176 Samuelson Street
About This Home
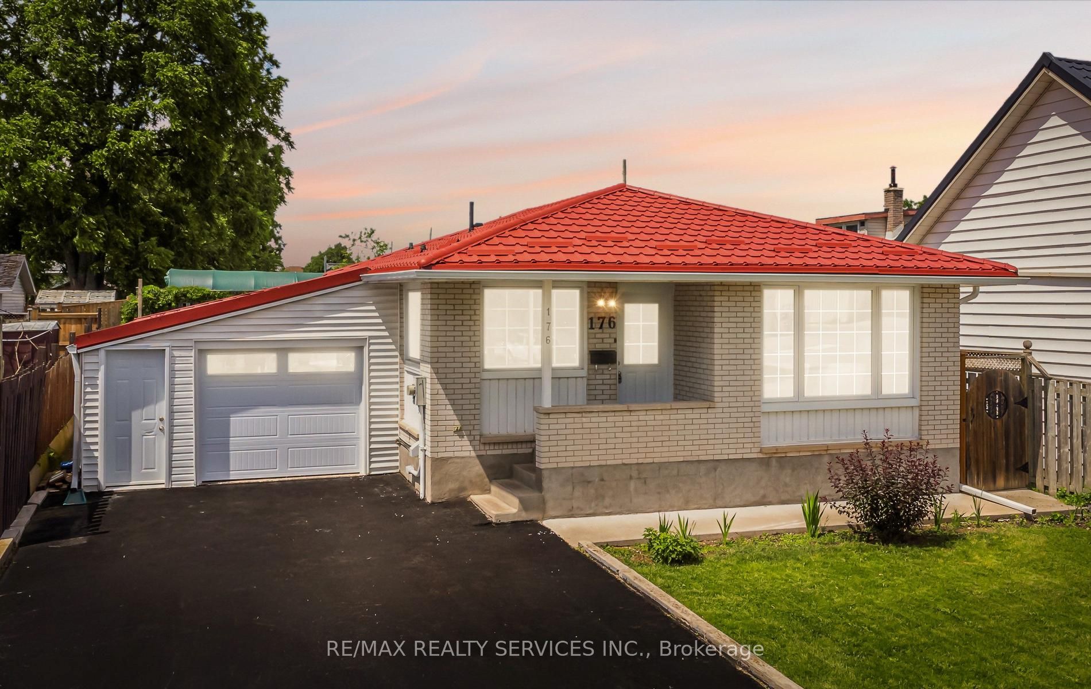
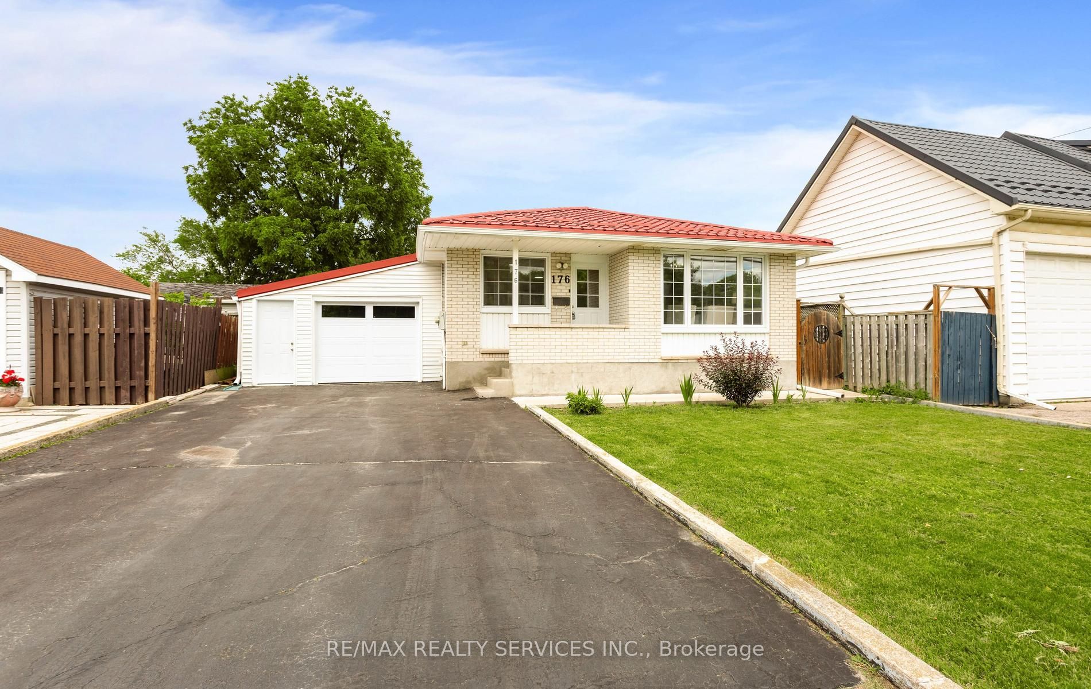
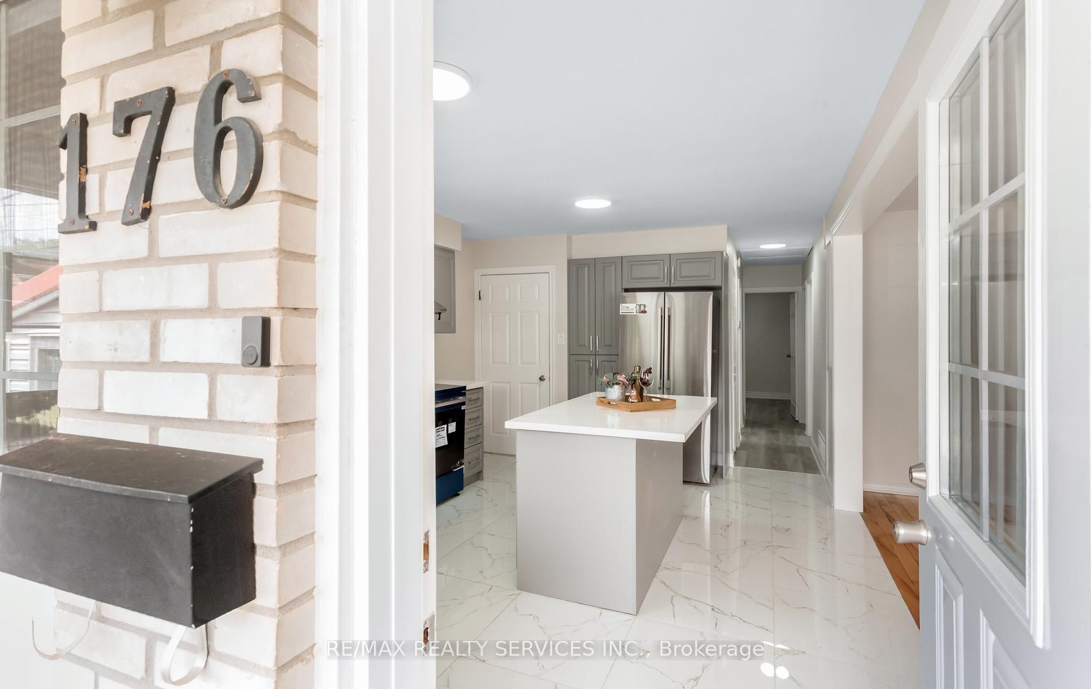
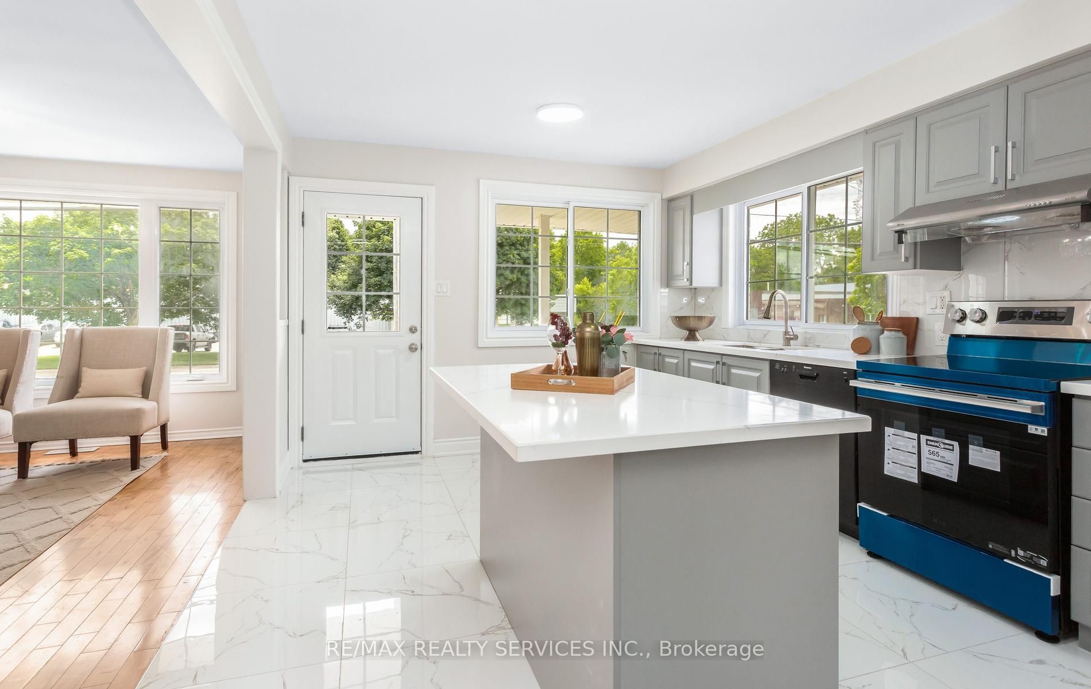
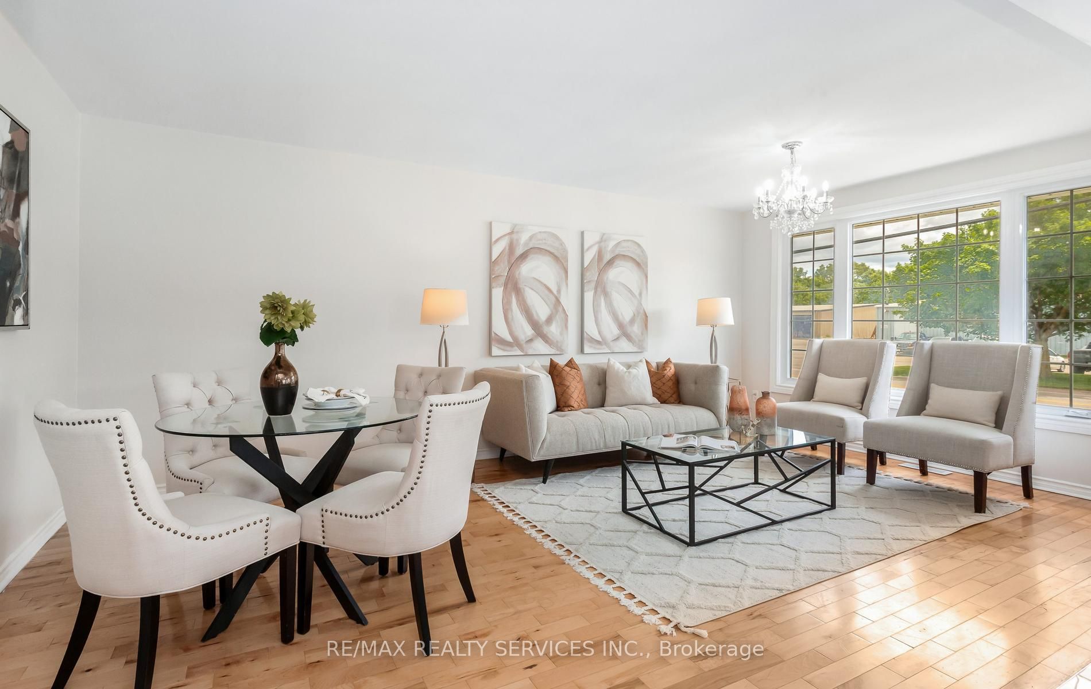
Rare Opportunity! Fully upgraded, income-generating duplex bungalow offering exceptional value for investors, multi-generational families, or owner-occupants seeking rental income. The spacious main level features a brand new chef-inspired kitchen with quartz countertop, premium porcelain tile finishes, separate living room, three generously sized bedrooms with brand new flooring ,and a bright sunroom. The fully finished basement apartment offers excellent income potential with a brand new kitchen and brand new flooring throughout. Enjoy peace of mind with extensive upgrades throughout, including a lifetime metal roof and fascia (Nov 2025),furnace and A/C 2023, and windows and doors (2019). Major 2026 renovations feature brand new kitchens, brand new appliances, quartz countertops, flooring, professional interior painting. modern lighting, updated stairs, garage door, and front entry door. The exterior is enhanced by a concrete walkway completed in 2023. A true turnkey investment with quality upgrades throughout-move in, rent out, or do both!
Property Information
Building Details
Features & Amenities
Financials & Fees
Inclusions & Exclusions
Electrical light fixtures, Fridge, Stove, Rangehood, Dishwasher, Washer & Dryer. Basement Fridge, Stove, Rangehood
Staging Stuff
Location
Similar Properties
View More
Source: Toronto Regional Real Estate Board (TRREB), via PropTx Innovations Inc.
The data relating to real estate on this website comes in part from the MLS® data feed of PropTx Innovations Inc. The information is deemed reliable but is not guaranteed accurate by PropTx.
The information provided herein must only be used by consumers that have a bona fide interest in the purchase, sale or lease of real estate and may not be used for any commercial purpose or any other purpose.
© 2026 PropTx Innovations Inc. All rights reserved. MLS®, REALTOR® and the associated logos are owned or controlled by The Canadian Real Estate Association (CREA).