#17 - 45 Bank Swallow Crescent
About This Home
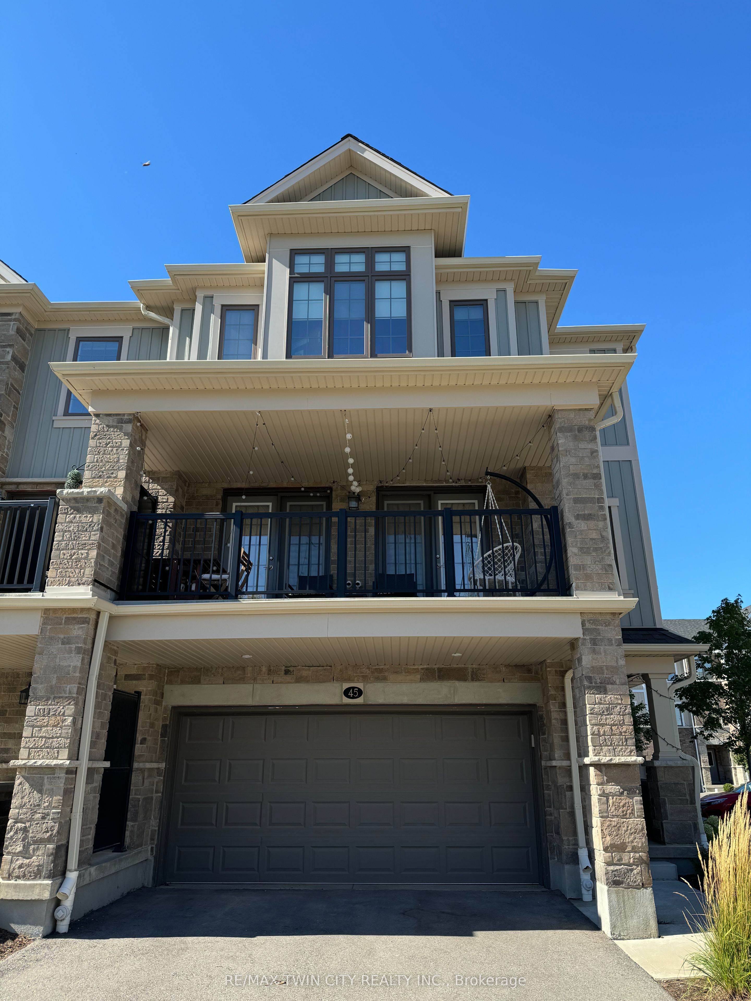
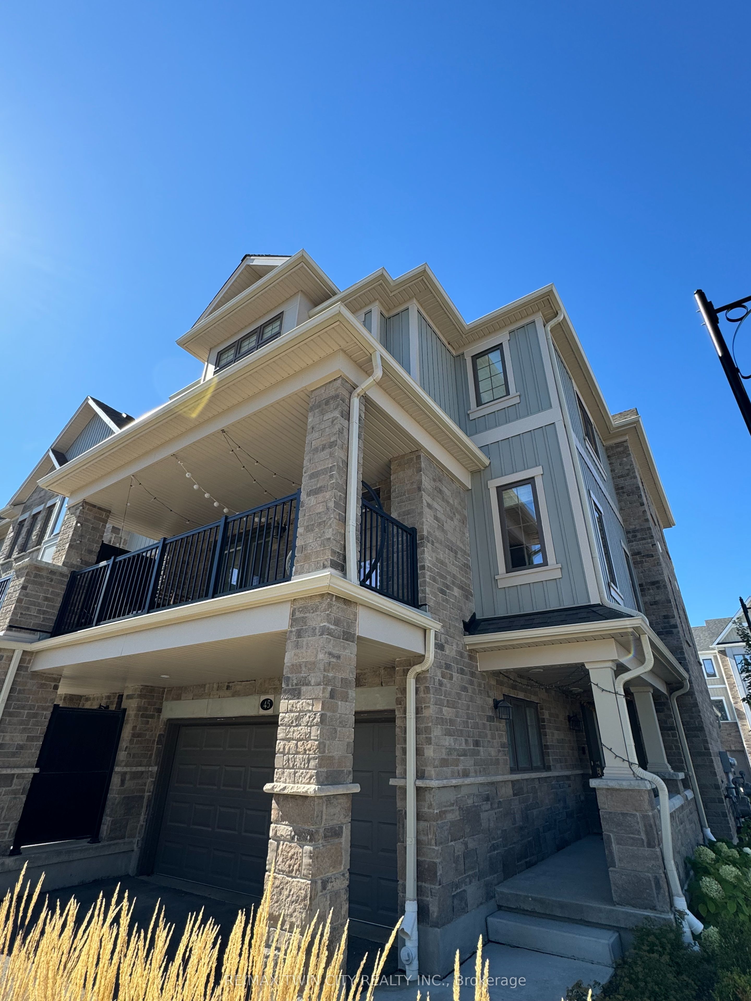
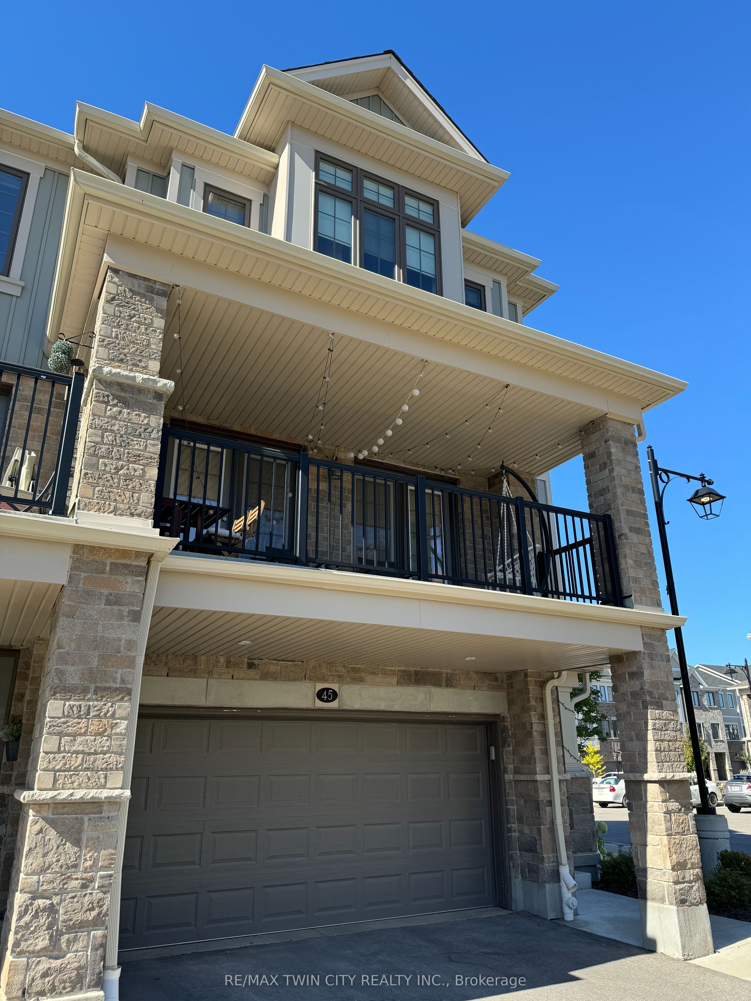
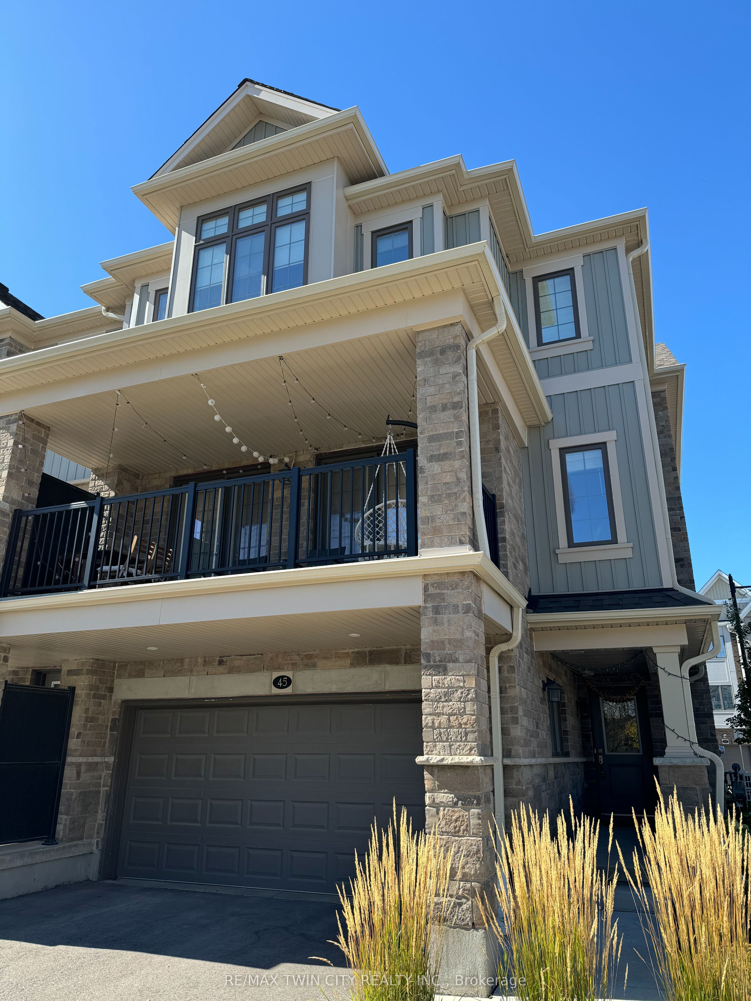
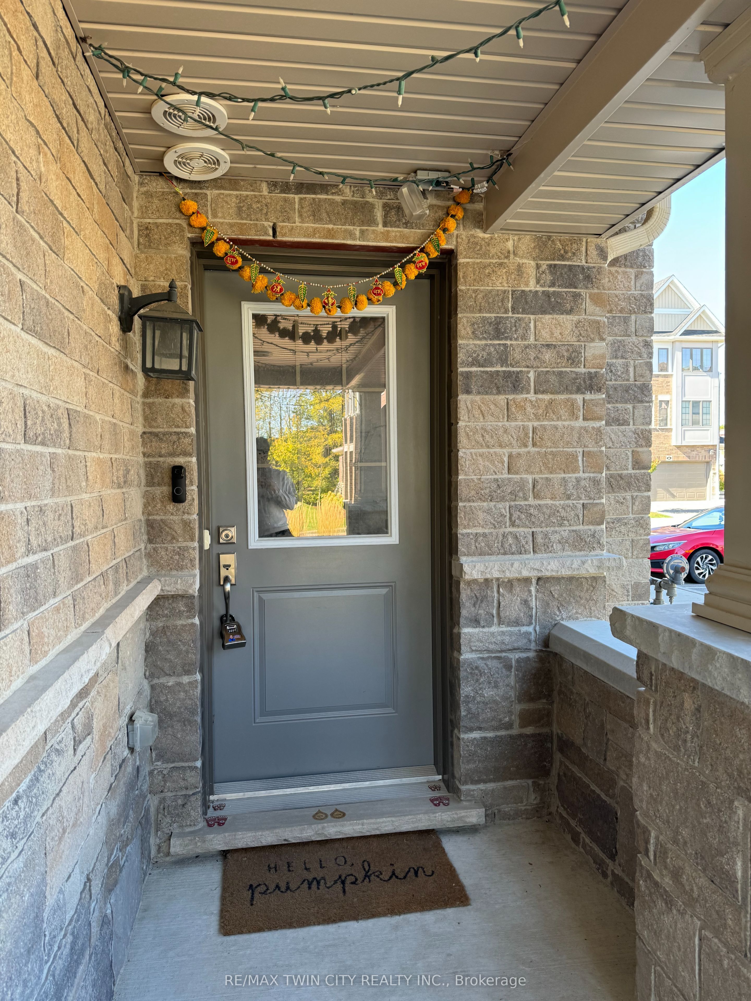
Welcome to 45 Bank Swallow Crescent! This stunning, nearly new 3-bedroom, 3-bathroom Executive Modern End Unit Condo Townhouse, located in the coveted Doon South area, is Available for Lease. With just Few years of age, this home boasts a captivating exterior featuring a charming covered porch & a spacious 2-car garage. As you step inside, you're greeted by a bright and spacious foyer, complete with a handy utility room and a commodious closet. Ascend to the second floor, where a modern open concept layout awaits. The classic kitchen is a chef's dream with its SS Appliances, granite countertops, and a sizeable island, epitomizing stylish living. The contemporary dining area, enhanced by an upgraded light fixture, offers ample space for family gatherings and entertaining guests. The carpet-free living room is bathed in natural light, thanks to the french doors that extend the living space to a balcony- perfect for morning coffee, evening gatherings, or simply enjoying the fresh breeze & peaceful surroundings. A tastefully designed powder room & a substantial closet complete the second floor. On the third floor, you'll find the luxurious primary bedroom, spacious enough for a king-size suite, featuring a large walk-in closet & a 3pc ensuite. The additional 2 bedrooms are generously sized, each with spacious closets & share a sparkling 4pc bathroom. This floor also boasts a trendy laundry room equipped with modern appliances. This gorgeous home is aesthetically pleasing. The location is superb, surrounded by new parks, golf courses, and trails that bring you close to nature, while being conveniently just minutes away from top-rated schools, Conestoga College, Fairview Mall, and highways 401, 7, and 8 for easy commuting. Don't miss out on this incredible home-book a showing before it's gone!
Property Information
Building Details
Features & Amenities
Financials & Fees
Inclusions & Exclusions
Carbon Monoxide Detector, Dishwasher, Dryer, Garage Door Opener, Microwave, Range Hood, Refrigerator, Smoke Detector, Stove, Washer, Window Coverings
Location
Similar Properties
View More
Source: Toronto Regional Real Estate Board (TRREB), via PropTx Innovations Inc.
The data relating to real estate on this website comes in part from the MLS® data feed of PropTx Innovations Inc. The information is deemed reliable but is not guaranteed accurate by PropTx.
The information provided herein must only be used by consumers that have a bona fide interest in the purchase, sale or lease of real estate and may not be used for any commercial purpose or any other purpose.
© 2026 PropTx Innovations Inc. All rights reserved. MLS®, REALTOR® and the associated logos are owned or controlled by The Canadian Real Estate Association (CREA).