#908 - 40 Harrisford Street
About This Home
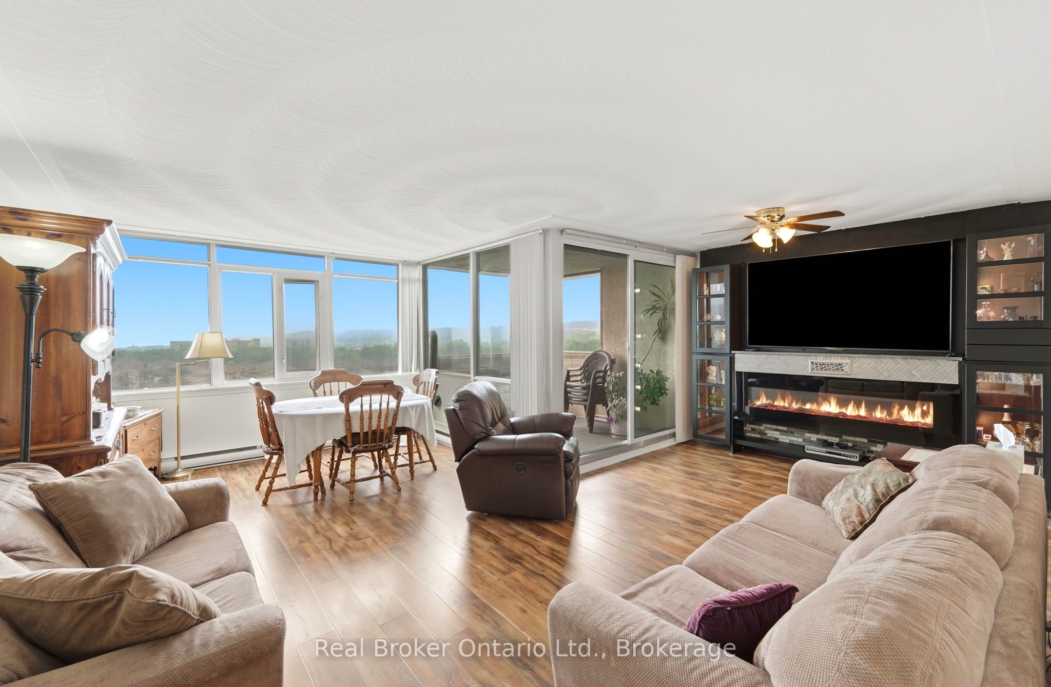
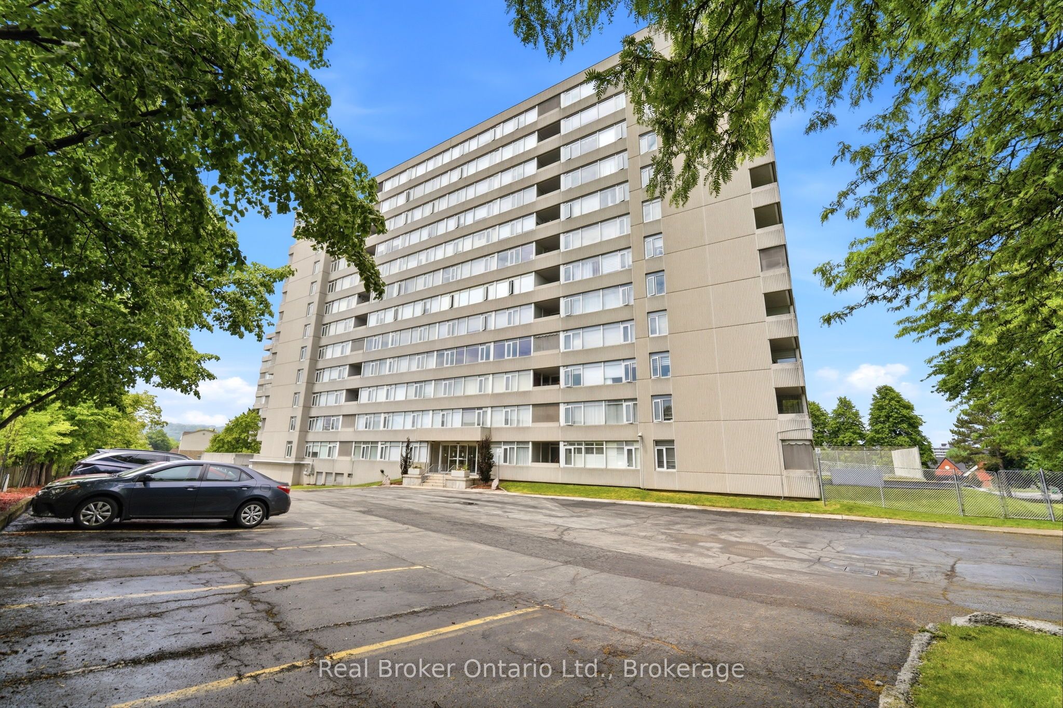
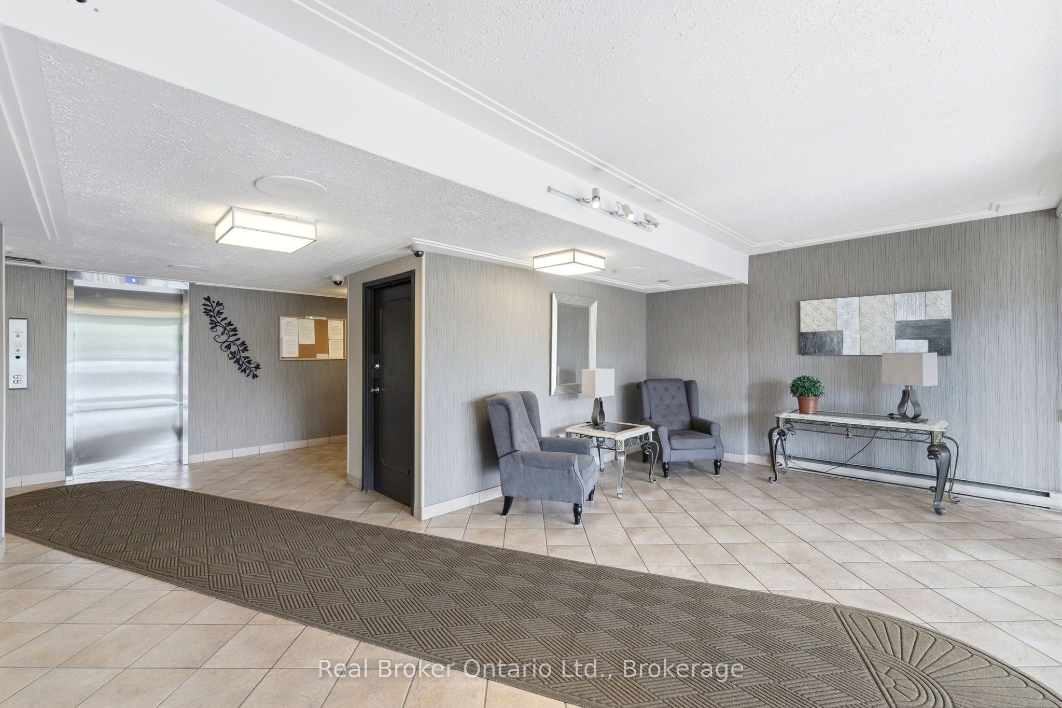
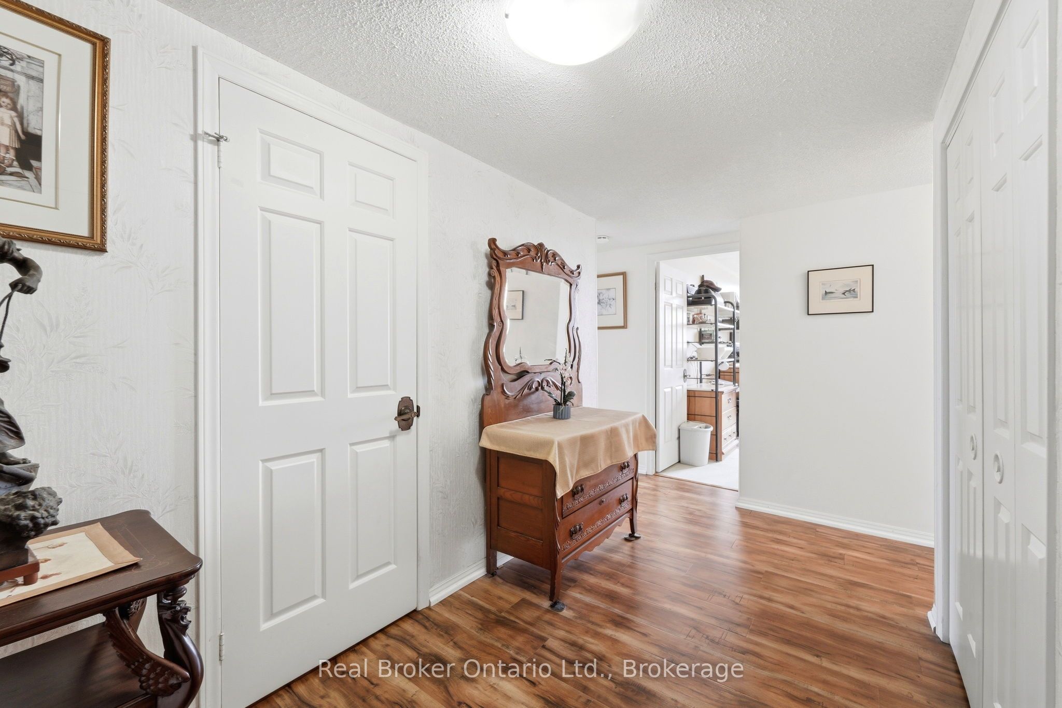
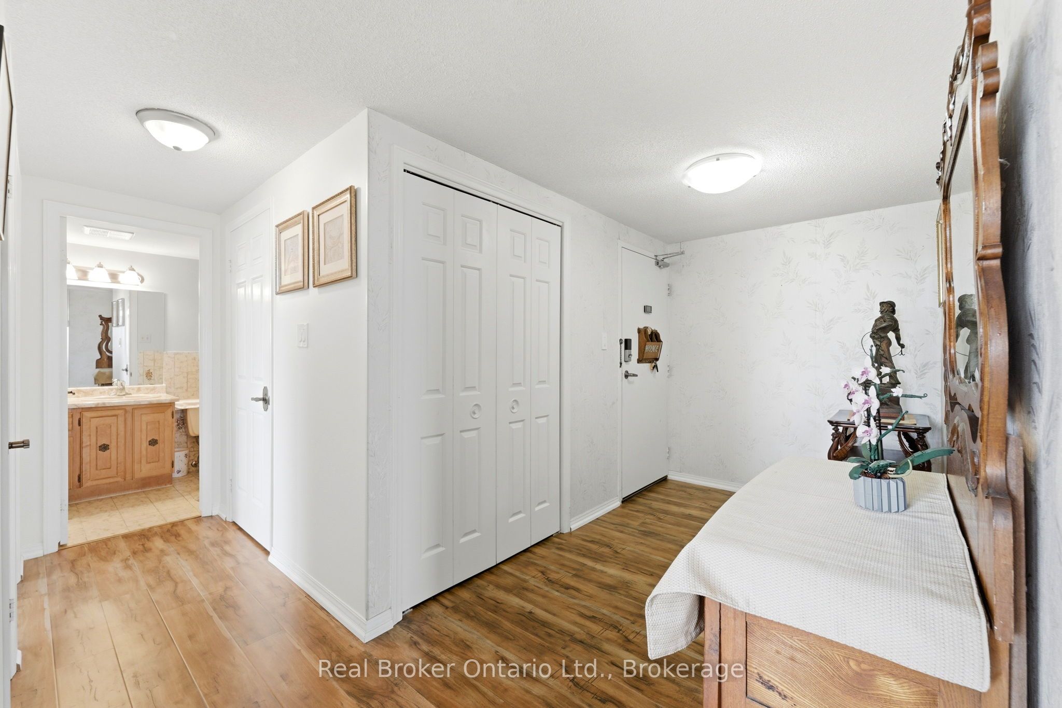
Welcome to this bright and spacious 3-bedroom, 2 full bathroom condo offering 1,377 sq. ft. of comfortable living space. Filled with natural light, this well-designed Condo features a generous principal room, large windows, and breathtaking views that can be enjoyed throughout the day. The functional layout provides excellent flow for both everyday living and entertaining, with good-sized bedrooms and ample storage throughout. Whether you're enjoying your morning coffee while taking in the scenery or relaxing in the sun-filled living areas, this condo offers the perfect blend of space, comfort, and convenience. An exceptional opportunity for families, downsizers, or anyone seeking carefree condo living without compromising on size. Common areas include Swimming pool, Gym, Wood working and Paint room, Library, Games room, Bike storage room, Party room & Car wash. Inclusions: S/S Dishwasher, S/S Refrigerator, S/S Stove, S/S Built in Microwave, Washing Machine & Dryer, All window coverings, All Electronic light Fixtures, Wall Unit with Electric fireplace and TV (in family room).
Property Information
Building Details
Features & Amenities
Financials & Fees
Inclusions & Exclusions
Dishwasher, Refrigerator, Stove, Built in Microwave, All window coverings, All ELF's, Wall Unit with Electric fireplace and TV
Seperate Freezer
Location
Similar Properties
View More
Source: Toronto Regional Real Estate Board (TRREB), via PropTx Innovations Inc.
The data relating to real estate on this website comes in part from the MLS® data feed of PropTx Innovations Inc. The information is deemed reliable but is not guaranteed accurate by PropTx.
The information provided herein must only be used by consumers that have a bona fide interest in the purchase, sale or lease of real estate and may not be used for any commercial purpose or any other purpose.
© 2026 PropTx Innovations Inc. All rights reserved. MLS®, REALTOR® and the associated logos are owned or controlled by The Canadian Real Estate Association (CREA).