8795 Homestead Road
About This Home
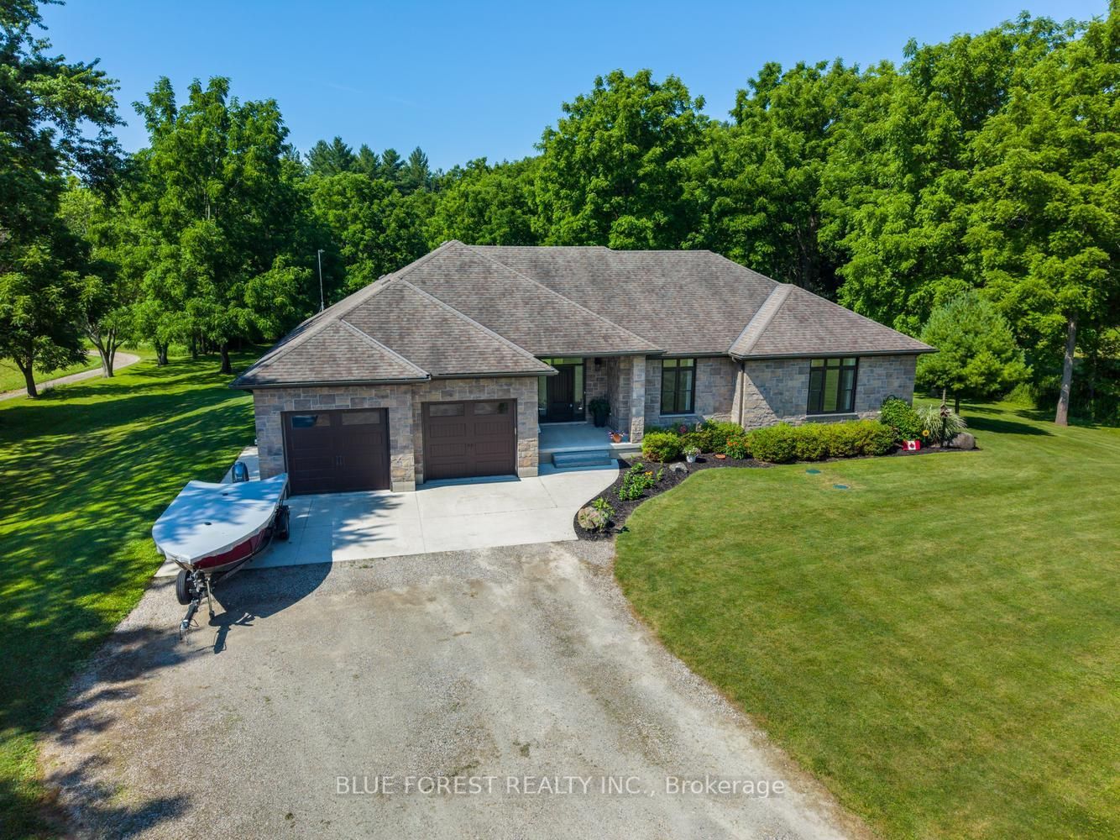
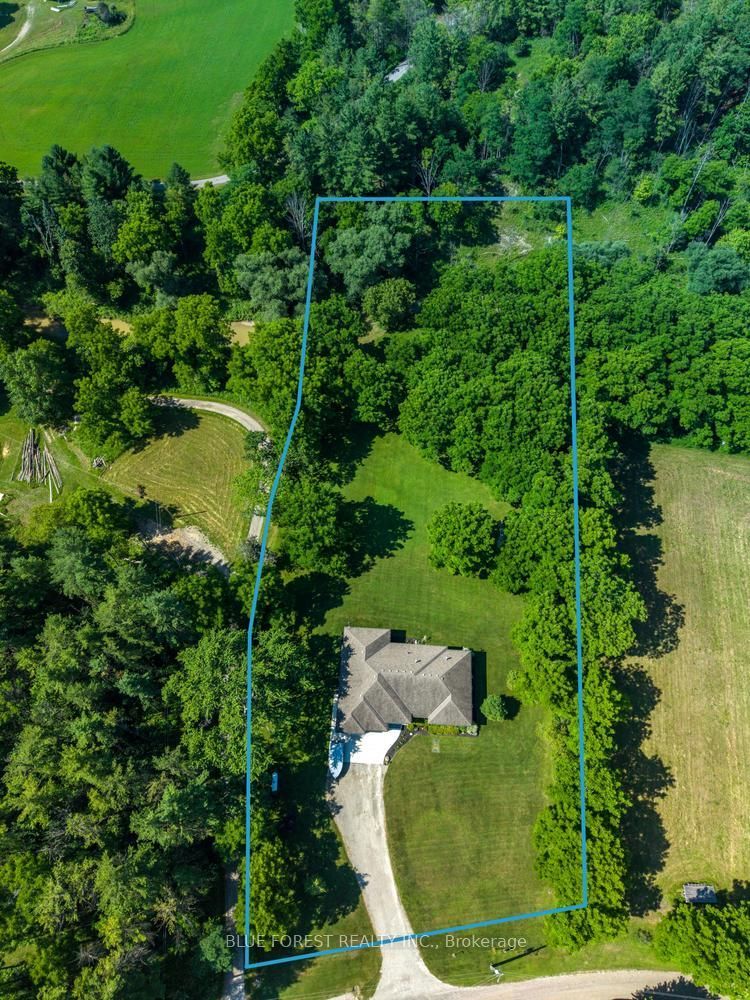
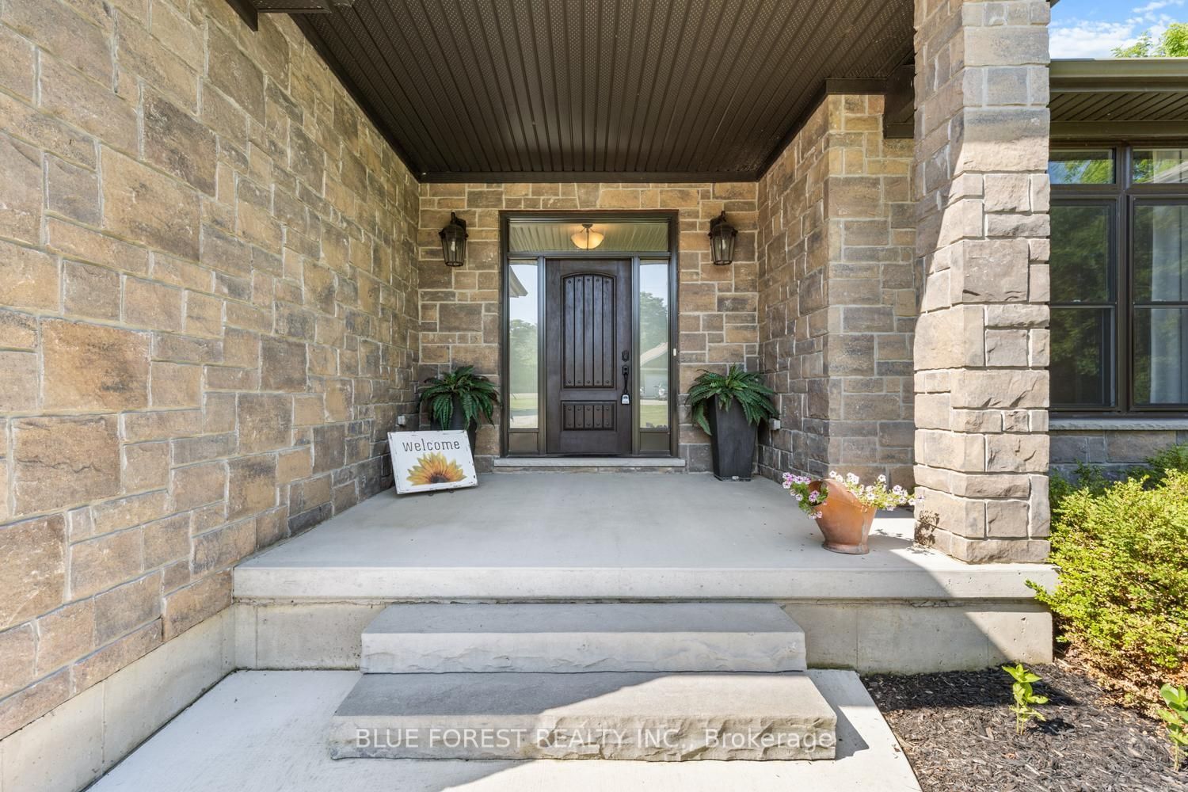
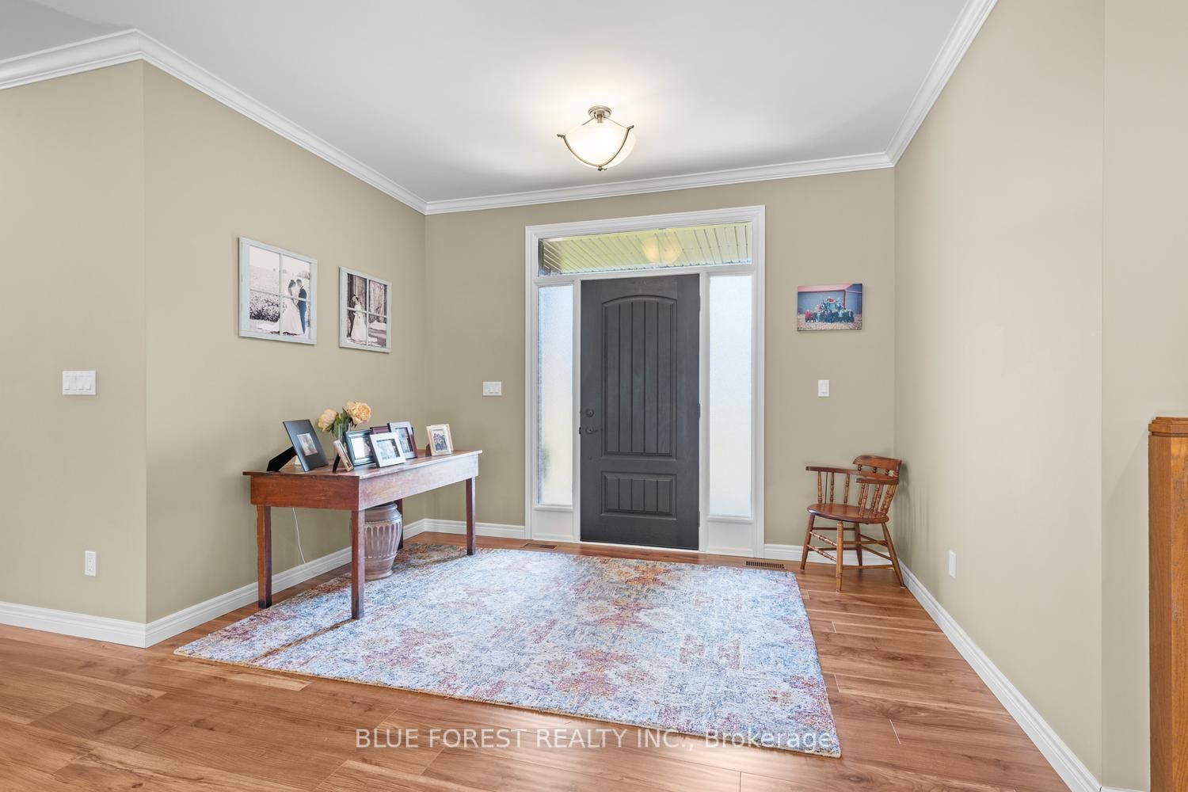
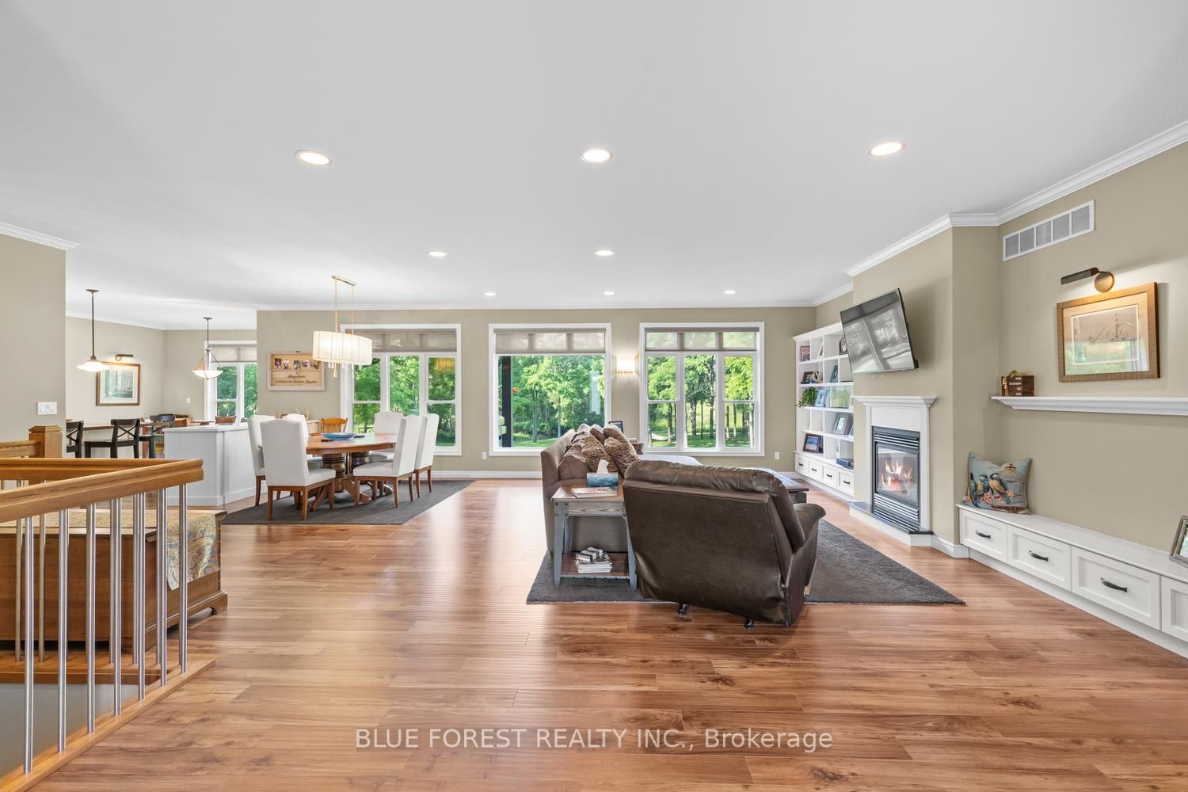
8795 Homestead Road - Private Country Living on 1.79 Acres. Escape to your own private retreat with this beautifully maintained 2+2 bedroom, 3 bathroom home set on 1.79 acres, backing onto a picturesque ravine and creek. Enjoy the tranquility of country living with the convenience of municipal water. The open-concept main floor is designed for comfortable living and entertaining, featuring a spacious kitchen, dining area, and living room with a cozy gas fireplace. Step out to the covered porch with a BBQ hookup, perfect for summer evenings and entertaining guests. The heated attached two-car garage provides space for the toys and connects to a practical mudroom with main floor laundry. A large home office offers an ideal work-from-home space. The generous primary suite is a true retreat, complete with a two-sided gas fireplace shared with the luxurious ensuite featuring a soaker tub, walk-in shower, and walk-in closet. The second bedroom enjoys cheater access to the 4-piece main bath. Downstairs, you'll find a spacious recreation room with a stunning wet bar, a large third bedroom, a 4-piece bathroom, and plenty of room for family or guests. Recent updates include a forced-air furnace (2026), dishwasher (2025), washing machine (2025), professionally cleaned ductwork, and 200-amp electrical service with Generac backup generator. Pet owners will appreciate the invisible fence system surrounding the home, with separate front and rear containment areas. If you've been searching for a private property that combines modern comforts, quality updates, and a spectacular natural setting, 8795 Homestead Road delivers. Move in, relax, and enjoy everything this exceptional property has to offer.
Property Information
Building Details
Features & Amenities
Financials & Fees
Inclusions & Exclusions
Fridge, Stove, Dishwasher, Washer, Dryer, Garage Heater
Location
Similar Properties
View More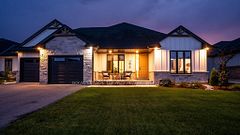
Source: Toronto Regional Real Estate Board (TRREB), via PropTx Innovations Inc.
The data relating to real estate on this website comes in part from the MLS® data feed of PropTx Innovations Inc. The information is deemed reliable but is not guaranteed accurate by PropTx.
The information provided herein must only be used by consumers that have a bona fide interest in the purchase, sale or lease of real estate and may not be used for any commercial purpose or any other purpose.
© 2026 PropTx Innovations Inc. All rights reserved. MLS®, REALTOR® and the associated logos are owned or controlled by The Canadian Real Estate Association (CREA).