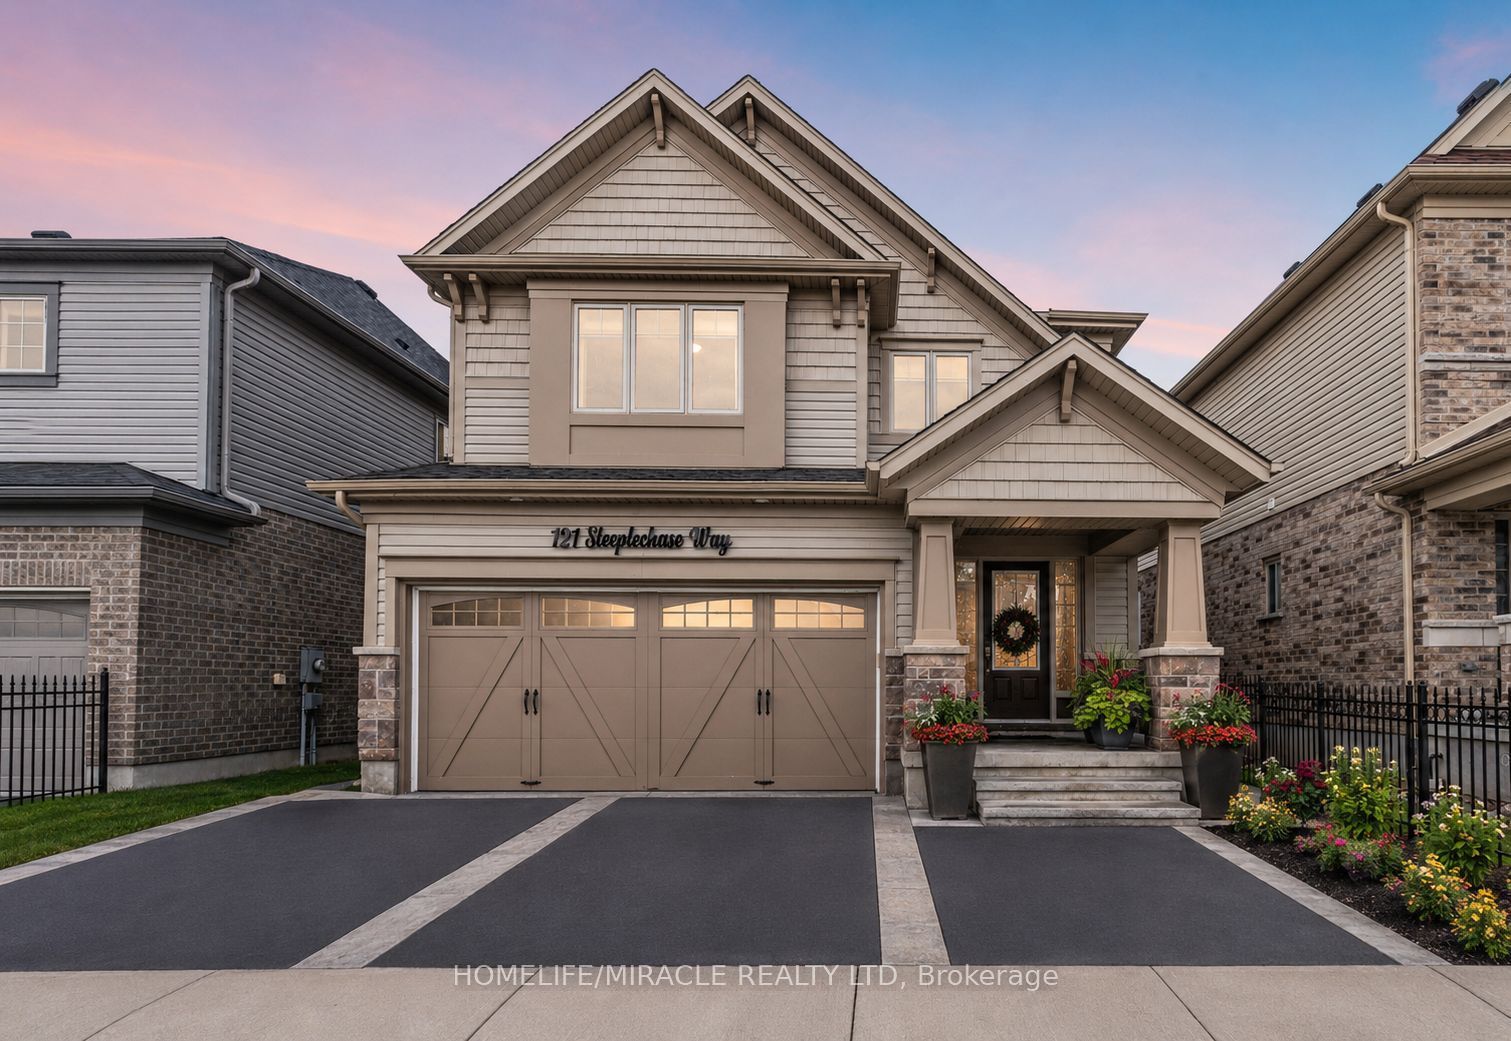
121 Steeplechase Way
About This Home
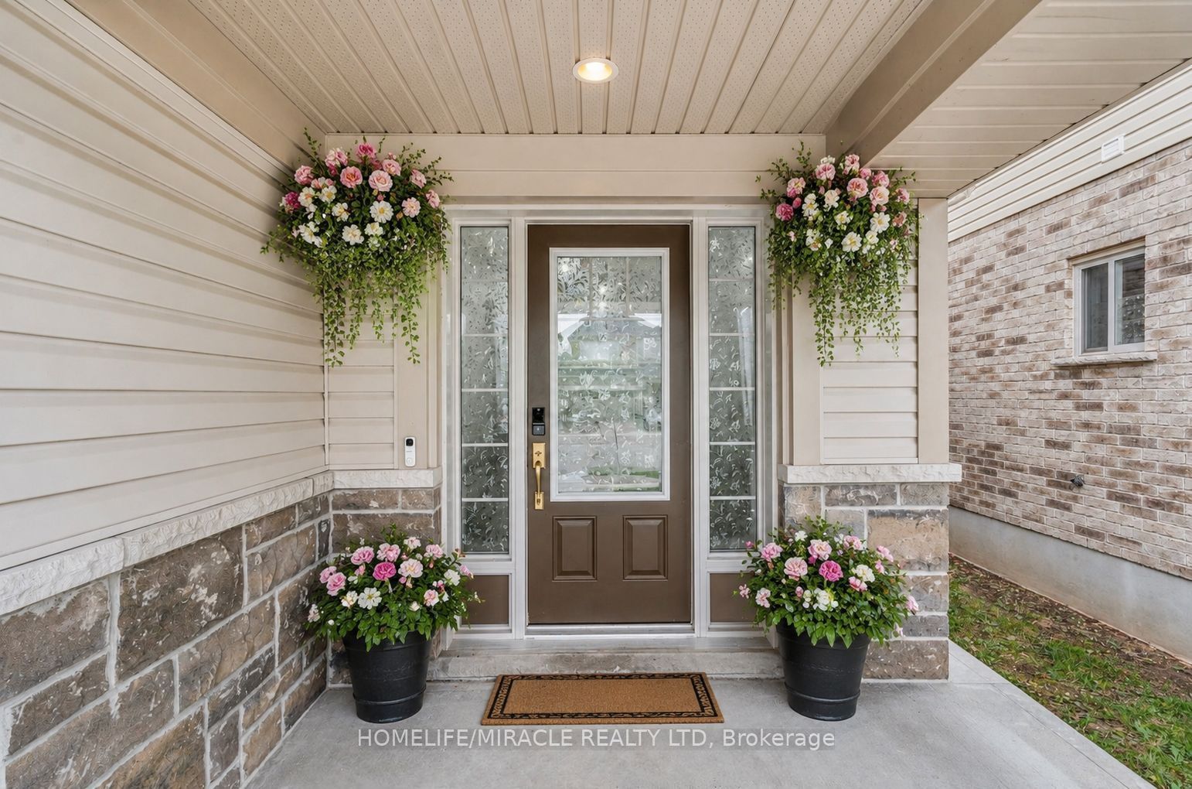
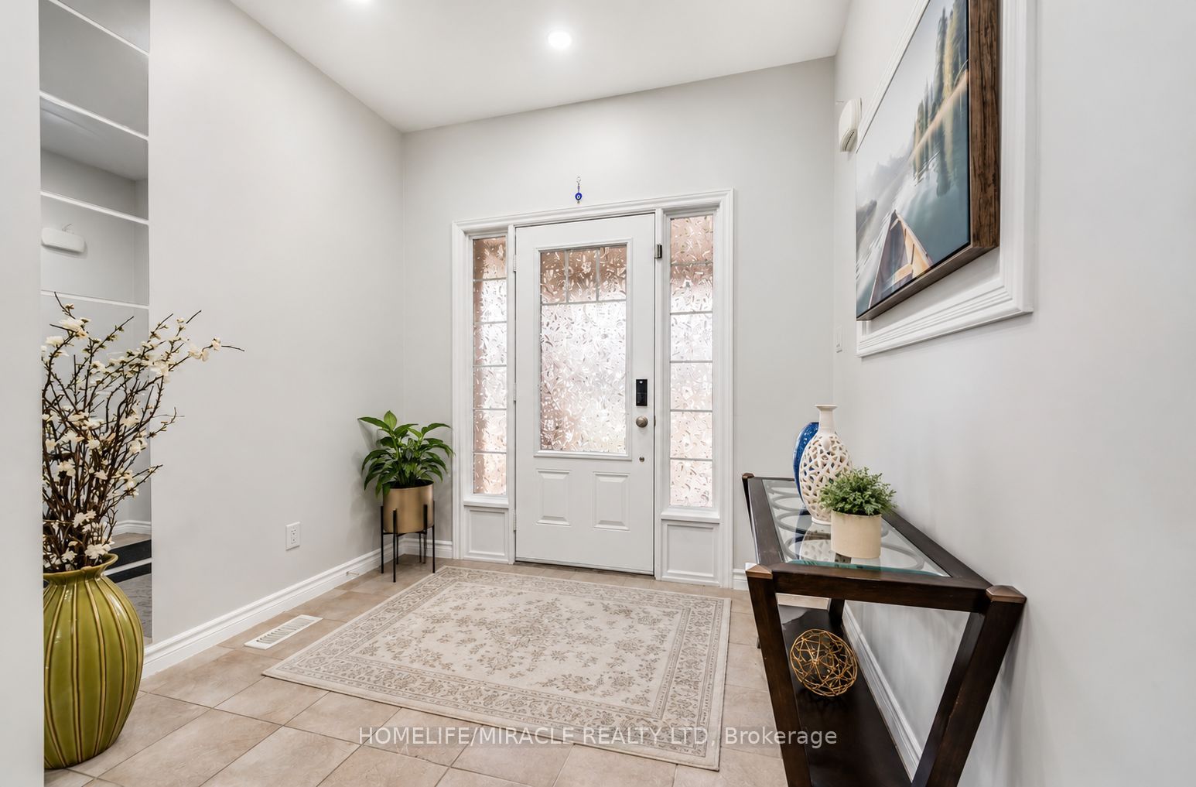
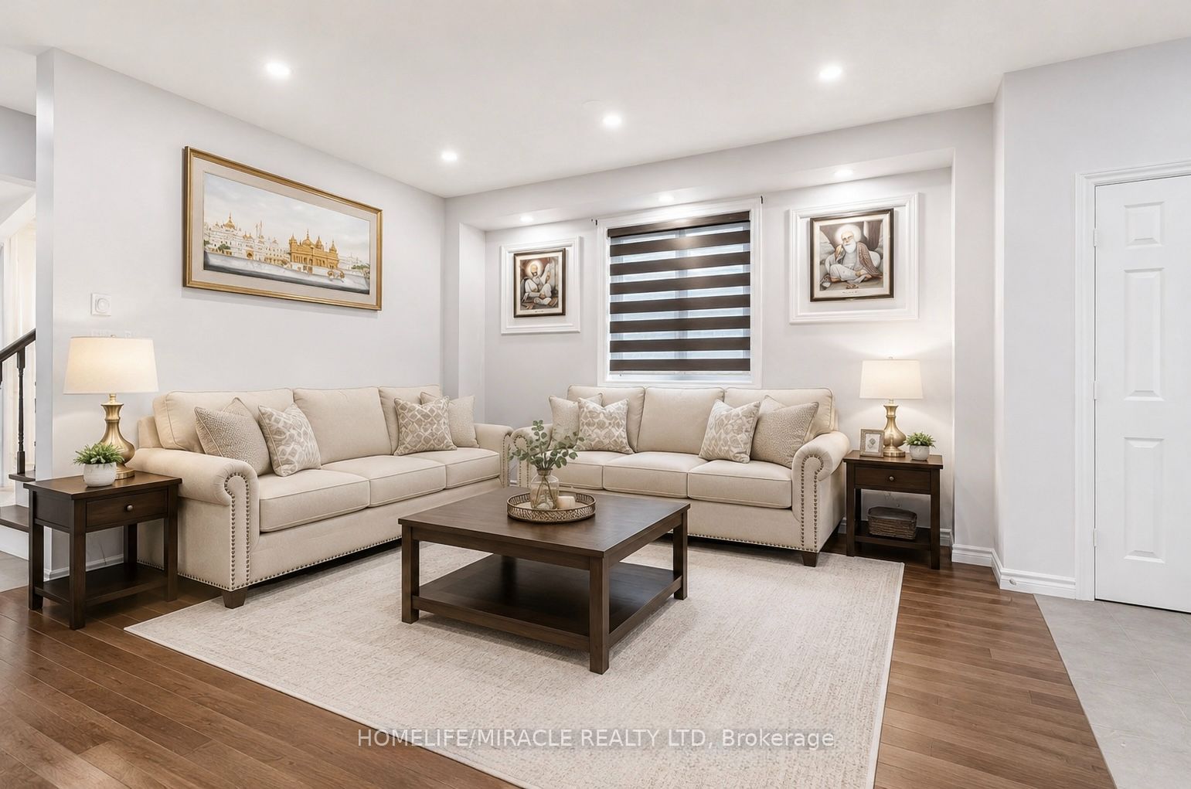
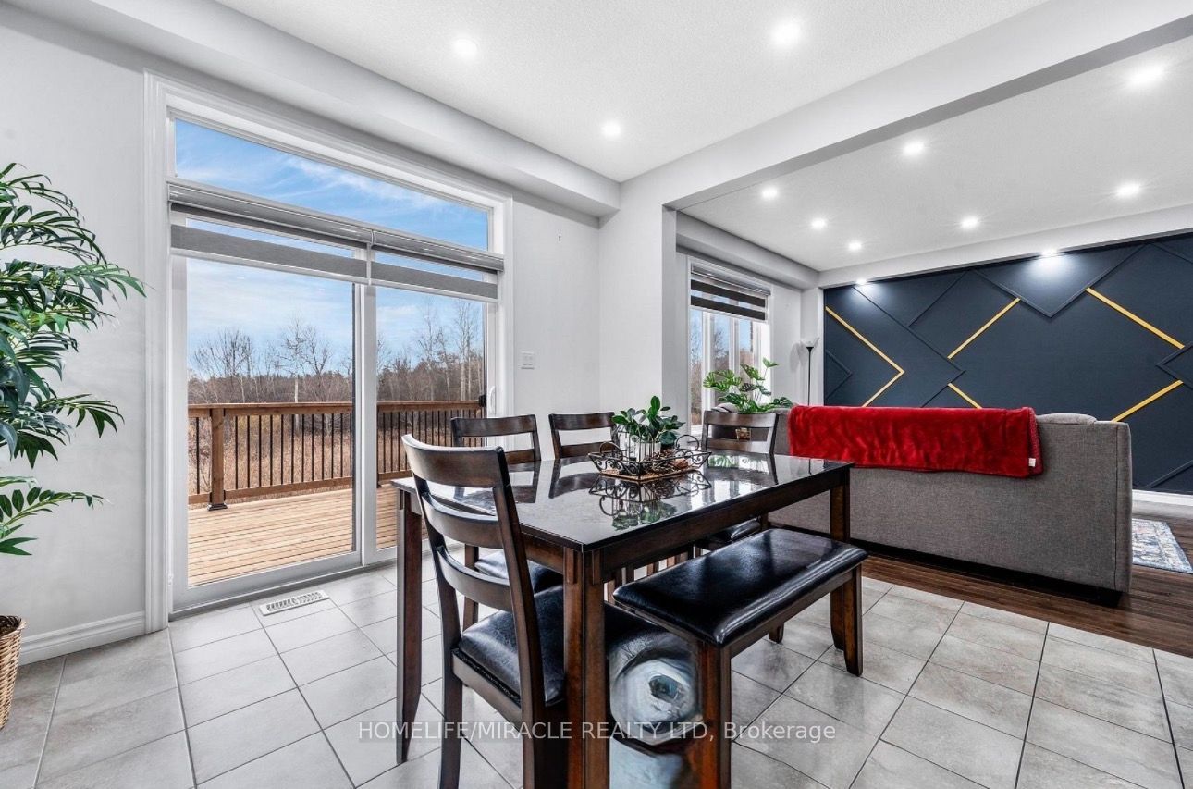
Priced to Sell !!!! Walkout Legal Basement, Ravine Lot !! 2-5 Minutes drive to University of Waterloo. A rare opportunity to own one of the most desirable homes currently available for SALE in the city !!!!! Nestled on a premium ravine lot backing onto protected green space and scenic walking trails, this exceptional property offers privacy, nature, and income potential all in one.This beautifully upgraded home features over 3,000 sq. ft. of finished living space, including a legal walkout basement apartment currently generating approximately $2,000/month in rental income, making it an ideal mortgage helper or perfect setup for multi-generational living.The bright and spacious main residence offers 4 generous bedrooms, 3 upgraded bathrooms, elegant living and family rooms, a modern kitchen, second-floor laundry, and abundant natural light throughout. Enjoy breathtaking views of the protected greenspace from the large deck, perfect for entertaining family and friends or summer BBQs.The fully finished legal walkout basement features 2 spacious bedrooms, a modern kitchen, a stylish 3-piece bathroom, and a separate entrance, providing excellent rental income potential.Additional highlights include a double-car garage, ample driveway parking, pot lights throughout, modern finishes, and a quiet family-friendly neighborhood.Located in the highly sought-after Kiwanis Park area, close to the Grand River, walking trails, parks, top-rated schools, Grey Silo Golf Club, Conestoga Mall, and both the University of Waterloo and Wilfrid Laurier University. Waterloo is recognized as one of Canada's most educated and innovative cities, making this location highly desirable for families and investors alike.A truly one-of-a-kind offering combining a premium ravine lot, legal walkout income suite, spacious family living, and an unbeatable location. Properties with this combination of features rarely become available. Book your private showing today!
Property Information
Building Details
Features & Amenities
Financials & Fees
Location
Similar Properties
View More
Source: Toronto Regional Real Estate Board (TRREB), via PropTx Innovations Inc.
The data relating to real estate on this website comes in part from the MLS® data feed of PropTx Innovations Inc. The information is deemed reliable but is not guaranteed accurate by PropTx.
The information provided herein must only be used by consumers that have a bona fide interest in the purchase, sale or lease of real estate and may not be used for any commercial purpose or any other purpose.
© 2026 PropTx Innovations Inc. All rights reserved. MLS®, REALTOR® and the associated logos are owned or controlled by The Canadian Real Estate Association (CREA).