136 Brayside Street
About This Home
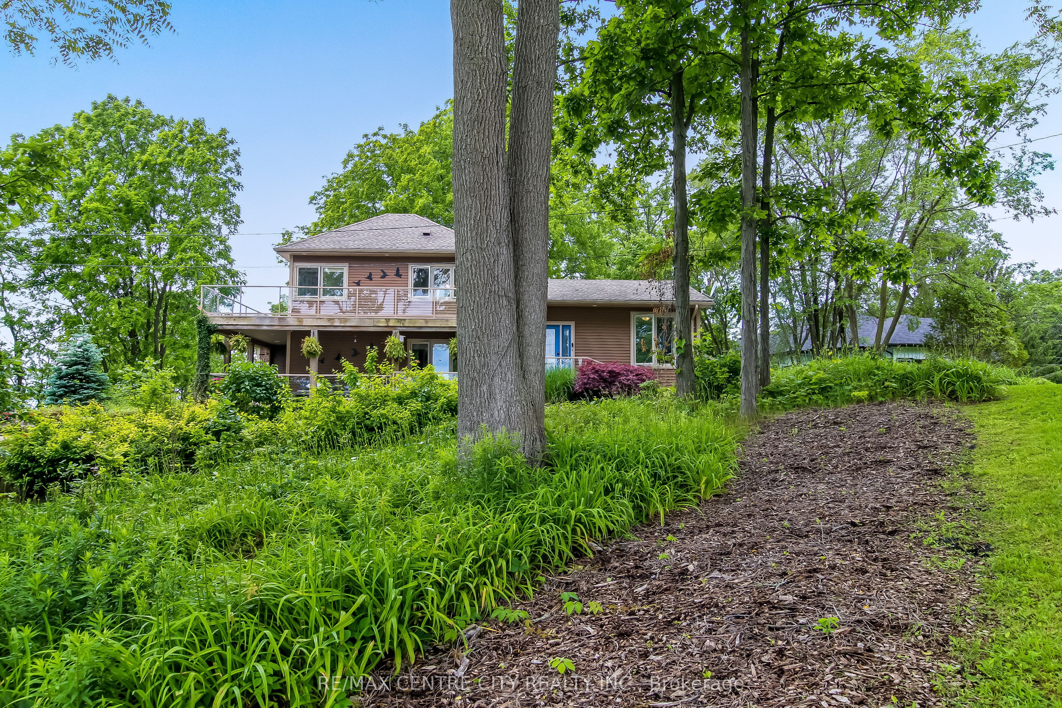
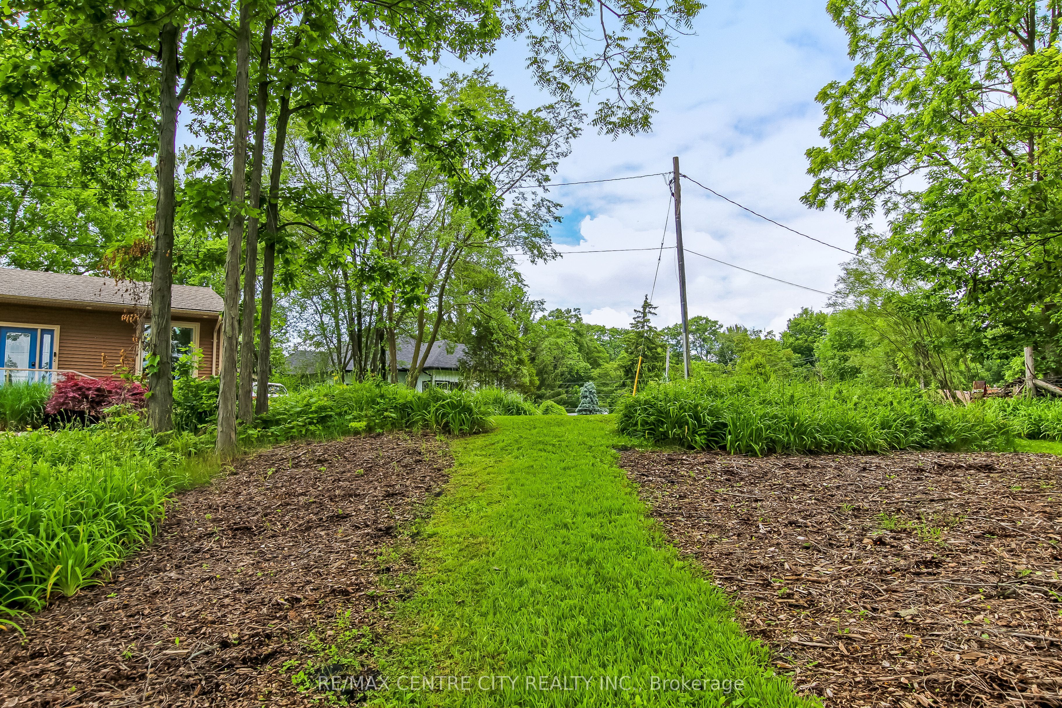
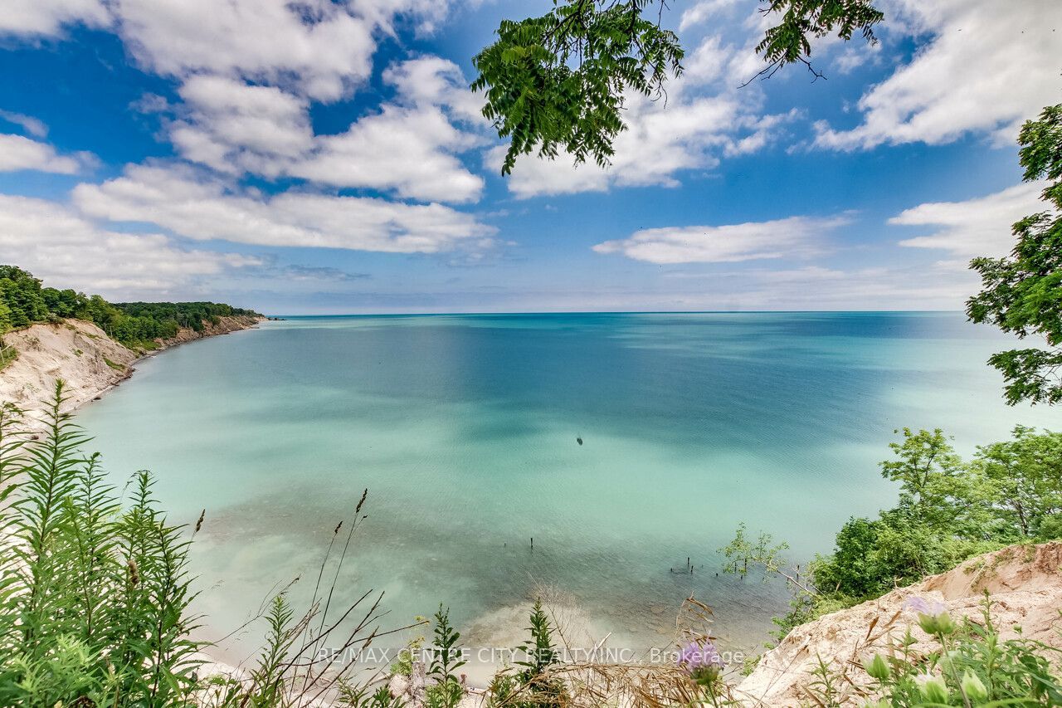
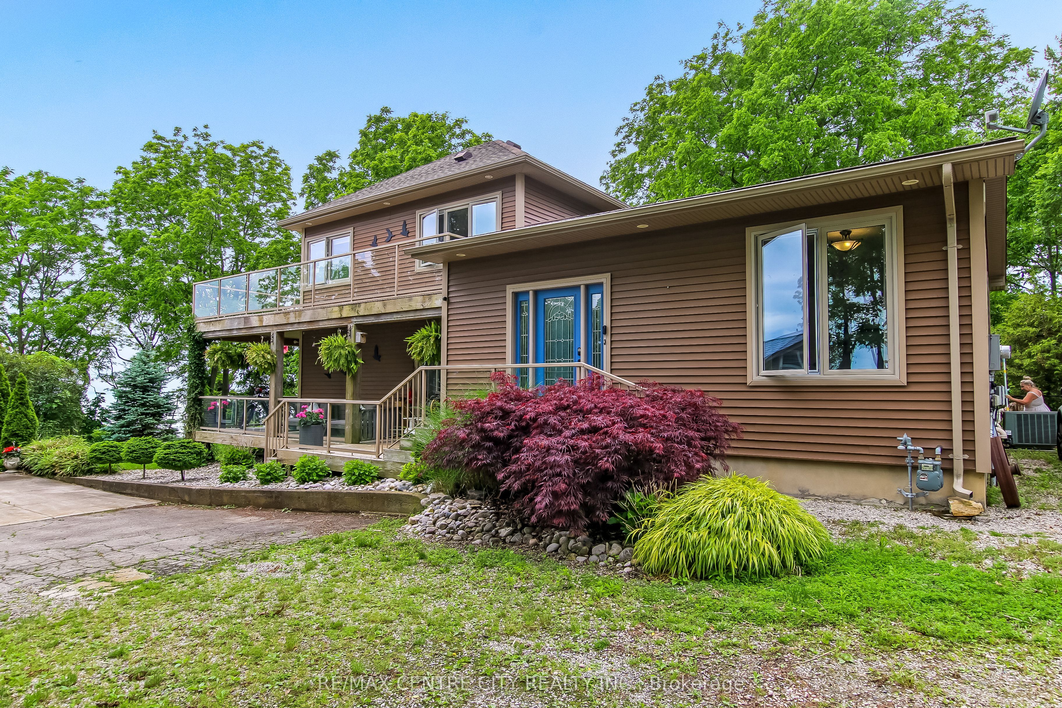
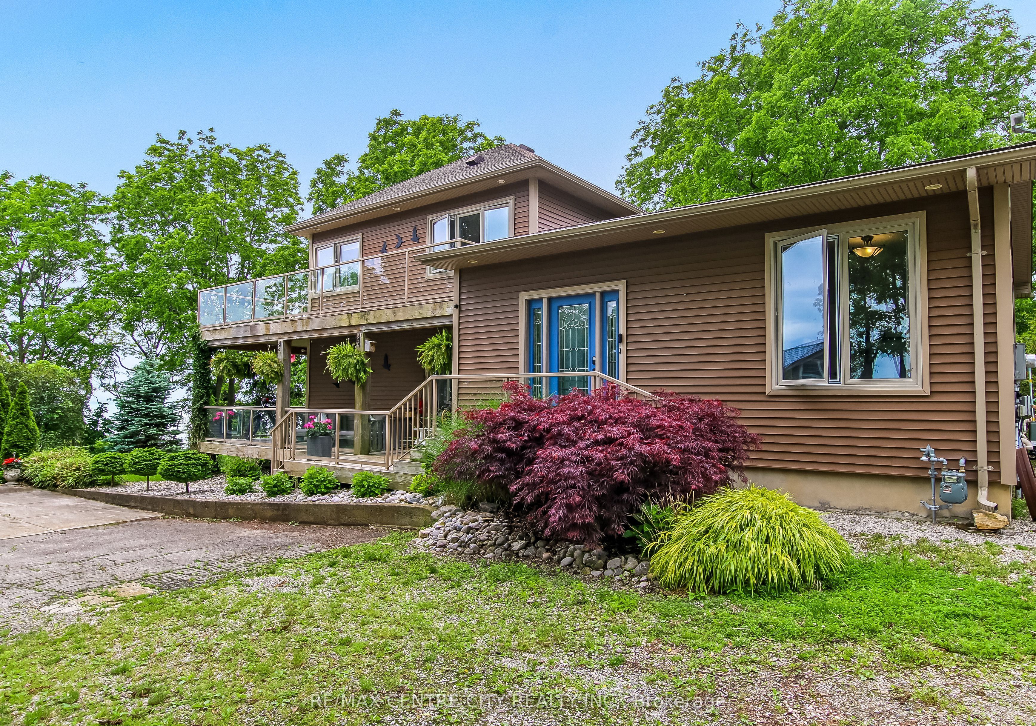
Welcome to your dream retreat in the heart of Port Stanleys sought-after Orchard Beach community! This stunning lakeview home is truly one of a kind, offering unmatched panoramic views of Lake Erie from multiple levels and nearly every room. Step inside the spacious front foyer, you'll be greeted by soaring ceilings & natural light. Discover three well-appointed bedrooms and a 4-piece bathroom featuring a relaxing jetted tub. The heart of the home, you'll find a custom eat-in kitchen complete with a breakfast bar, walk-in pantry, and finishes designed for both style and function. The kitchen and adjoining dining room both showcase sweeping views of the water and open directly to the lower back deck, making indoor-outdoor entertaining a breeze. The cozy living room features a gas fireplace and another walkout to your private backyard oasis landscaped with a garden shed, lighting, BBQ area, and a swim spa where you can soak under the stars while enjoying views of the lake. Upstairs, the private primary suite feels like your own personal getaway. It features a walk-in closet and a luxurious 5-piece ensuite with heated floors, a self-drying jetted tub, and a walk-in shower all while taking in even more lake views. Step out onto the expansive wraparound sundeck, perfect for sipping your morning coffee or hosting sunset gatherings. Best of all, this upper deck has its own exterior entrance, so guests can enjoy the view without entering the bedroom. The finished basement offers a cozy rec room, laundry area, utility room, and storage. With built-in sound system throughout the home inside and out this property is designed for both relaxation and entertaining. Surrounded by mature trees and natural beauty, the property offers a peaceful, nature-filled setting that enhances the sense of escape. Whether you're looking for a full-time residence or the ultimate beach-town getaway, this exceptional home checks every box. A rare opportunity to own something special by the lake!
Property Information
Building Details
Features & Amenities
Financials & Fees
Inclusions & Exclusions
APPLIANCES, SWIM SPA, TV BRACKETS ON MAIN AND 2ND FLOOR
FLOATING SHELVES (NEGOTIABLE), TV BRACKET IN BASEMENT
Location
Similar Properties
View More
Source: Toronto Regional Real Estate Board (TRREB), via PropTx Innovations Inc.
The data relating to real estate on this website comes in part from the MLS® data feed of PropTx Innovations Inc. The information is deemed reliable but is not guaranteed accurate by PropTx.
The information provided herein must only be used by consumers that have a bona fide interest in the purchase, sale or lease of real estate and may not be used for any commercial purpose or any other purpose.
© 2026 PropTx Innovations Inc. All rights reserved. MLS®, REALTOR® and the associated logos are owned or controlled by The Canadian Real Estate Association (CREA).