819 Duke Street
About This Home
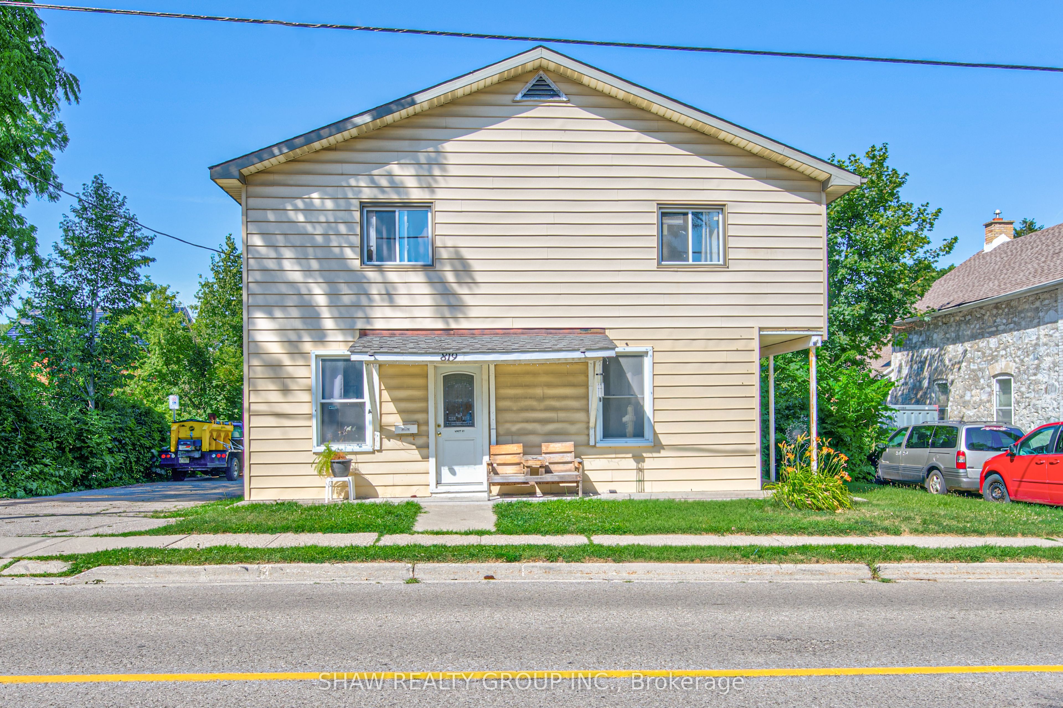
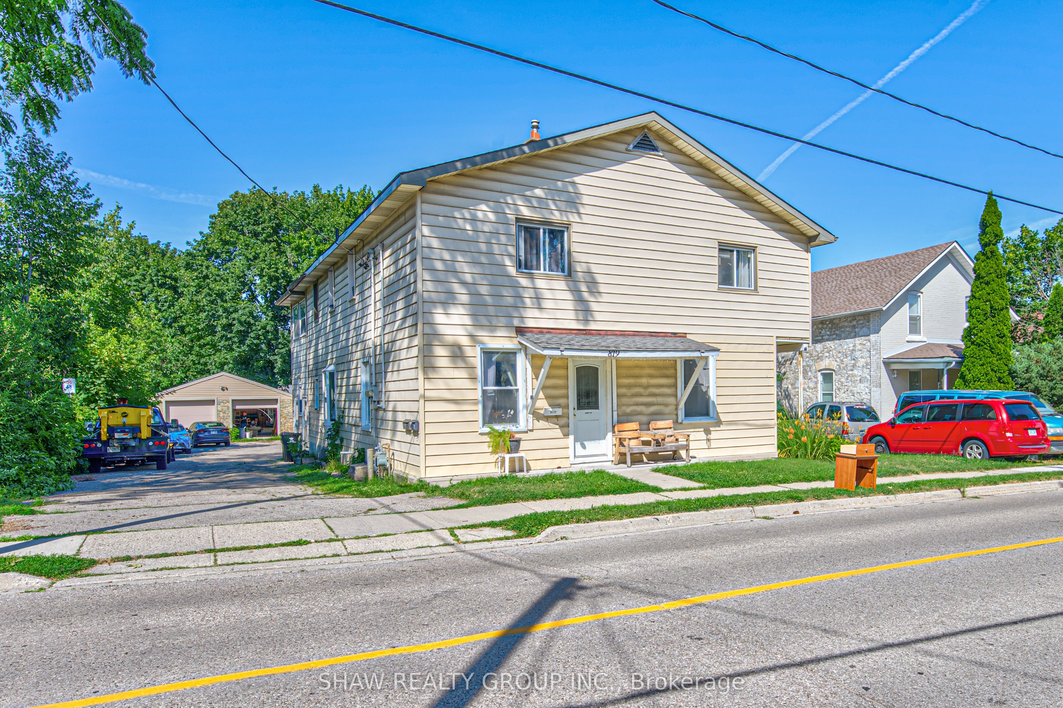
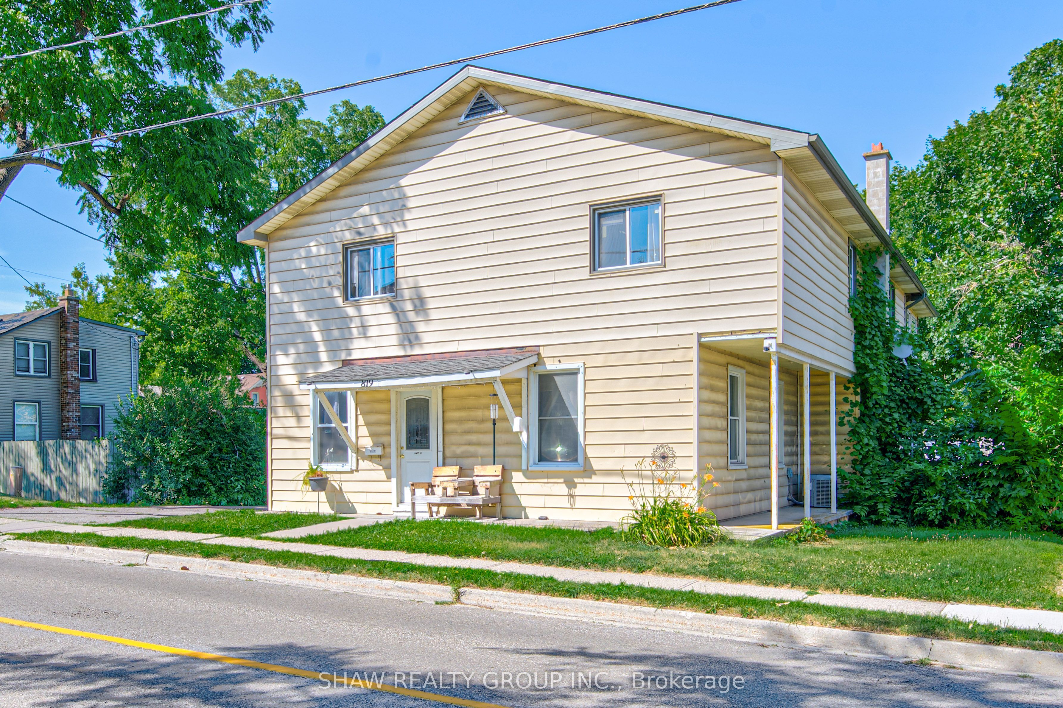
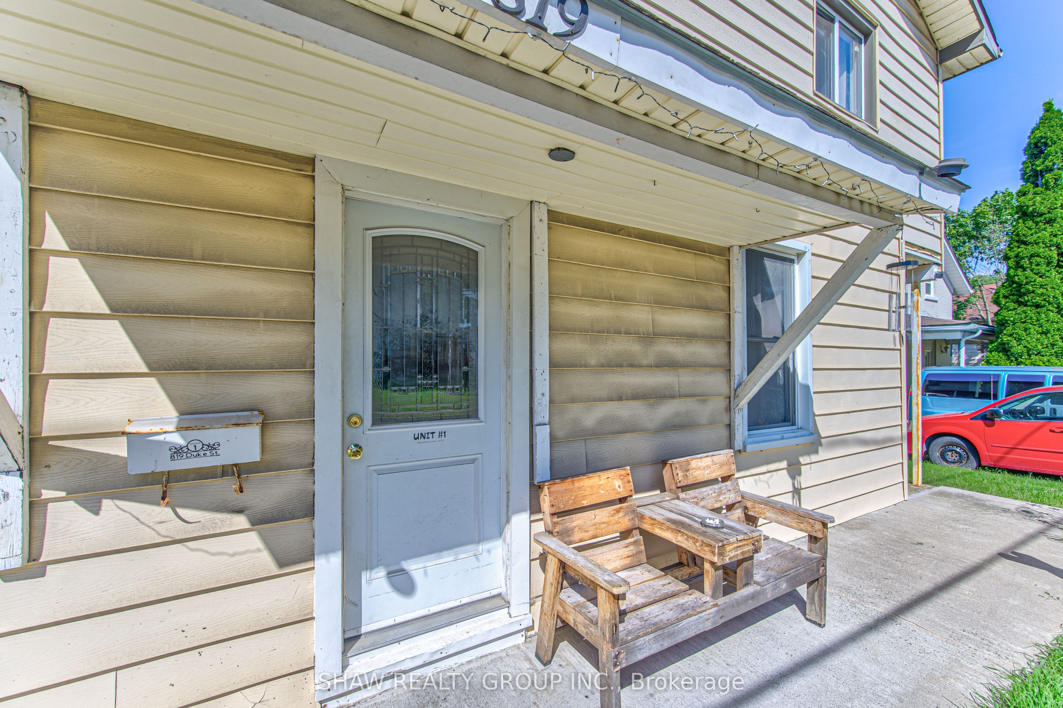
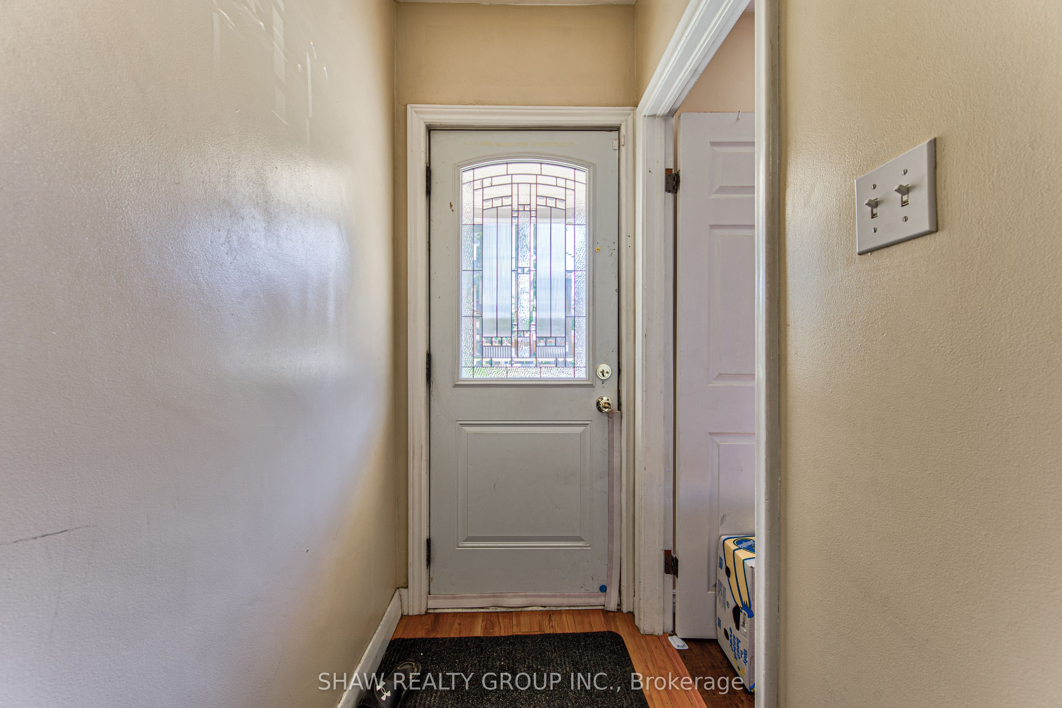
An exceptional turnkey investment opportunity offering strong income potential with multiple revenue streams. This well-maintained legal multi-unit property features three residential units plus a heated 30' x 30' detached garage/shop with an additional 12' x 25' side addition, creating flexibility for investors, tradespeople, or future owner-occupants. Unit 1 is a spacious approximately 2,000 sq. ft. four-bedroom home featuring a large family room, sunroom, and 1.5 bathrooms. The current tenant pays $1,550/month plus gas and hydro, with the owner sharing the water expense. The unit offers significant upside, with an estimated market rent of approximately $2,300/month plus utilities. Unit 2 is a bright two-bedroom apartment currently rented for $1,800/month all inclusive, while Unit 3 is a one-bedroom suite generating $1,350/month all inclusive. The detached heated garage/shop measures approximately 30' x 30', with an additional 12' x 25' side addition, and has previously generated $1,700/month in rental income. It is currently owner-occupied, presenting an excellent opportunity for additional future revenue or personal use. Additional highlights include a forced-air gas furnace, central air conditioning serving the main residence, ample parking, and a highly desirable Cambridge location close to schools, parks, shopping, public transit, and major commuter routes. With below-market rents in the largest unit and the potential to lease the garage separately, this property offers immediate cash flow with outstanding future income growth potential. Whether you're expanding your investment portfolio or looking for a property with multiple income sources, 819 Duke Street delivers exceptional versatility and long-term value.
Property Information
Building Details
Features & Amenities
Financials & Fees
Inclusions & Exclusions
Carbon Monoxide Detector, Smoke Detector
Tenants Belongings
Location
Similar Properties
View More
Source: Toronto Regional Real Estate Board (TRREB), via PropTx Innovations Inc.
The data relating to real estate on this website comes in part from the MLS® data feed of PropTx Innovations Inc. The information is deemed reliable but is not guaranteed accurate by PropTx.
The information provided herein must only be used by consumers that have a bona fide interest in the purchase, sale or lease of real estate and may not be used for any commercial purpose or any other purpose.
© 2026 PropTx Innovations Inc. All rights reserved. MLS®, REALTOR® and the associated logos are owned or controlled by The Canadian Real Estate Association (CREA).