23 Baggs Crescent
About This Home
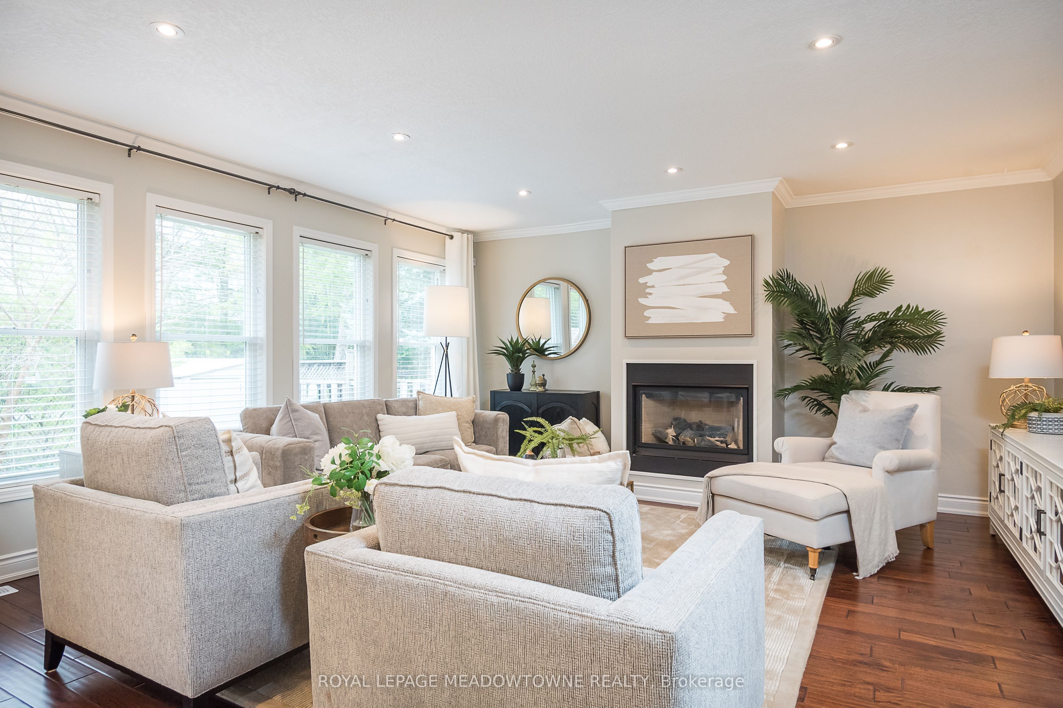
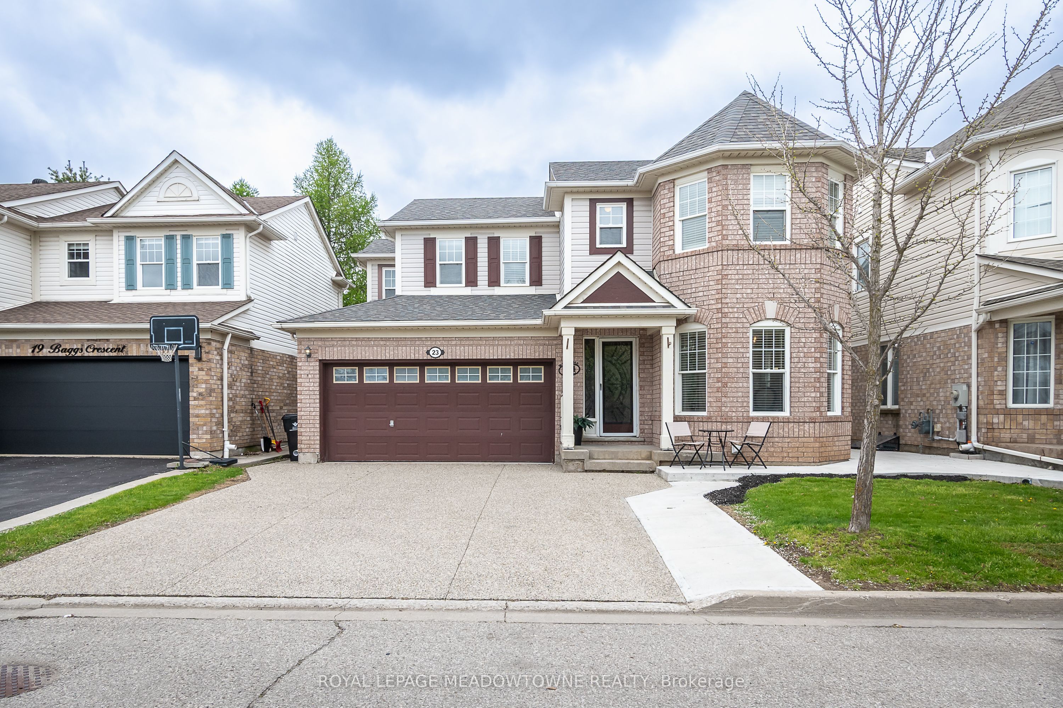
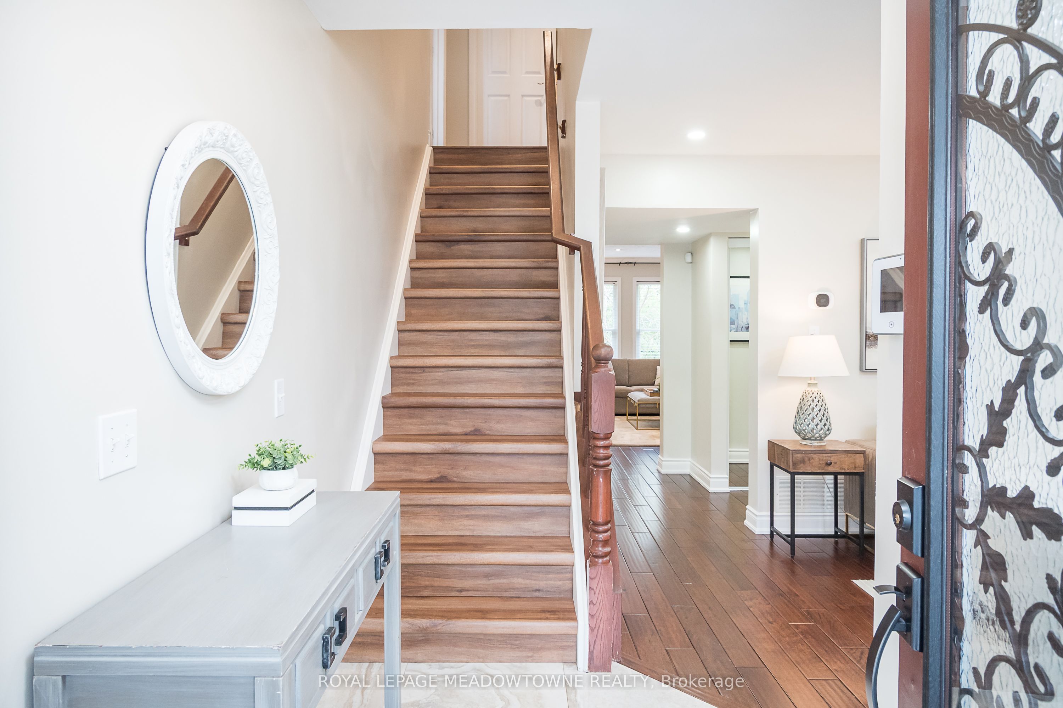
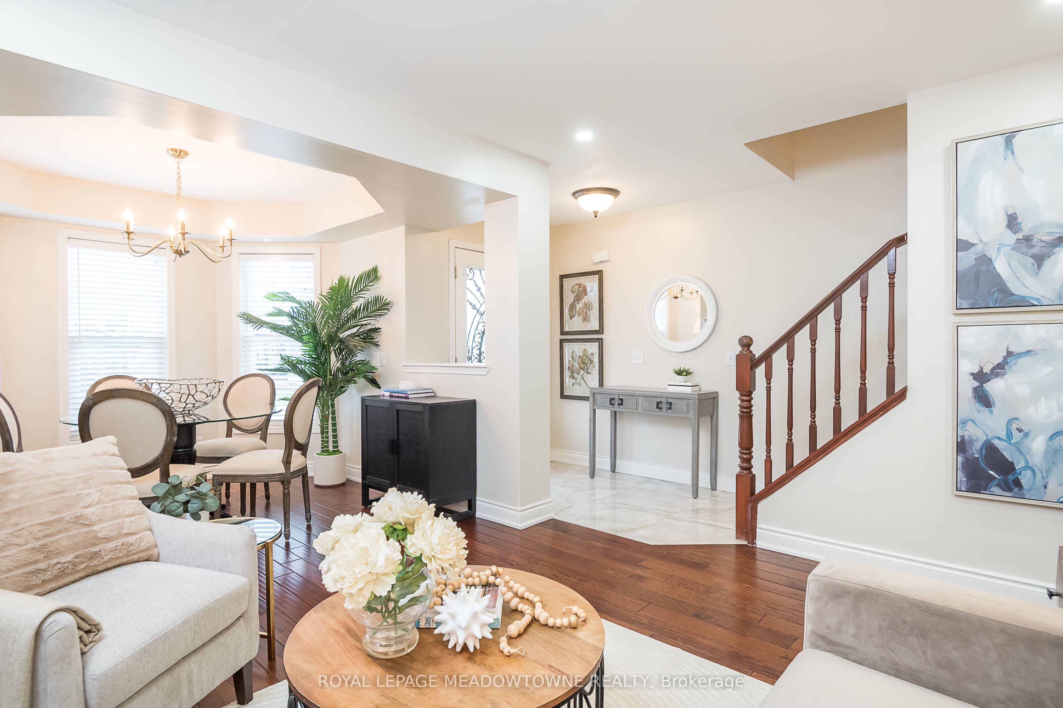
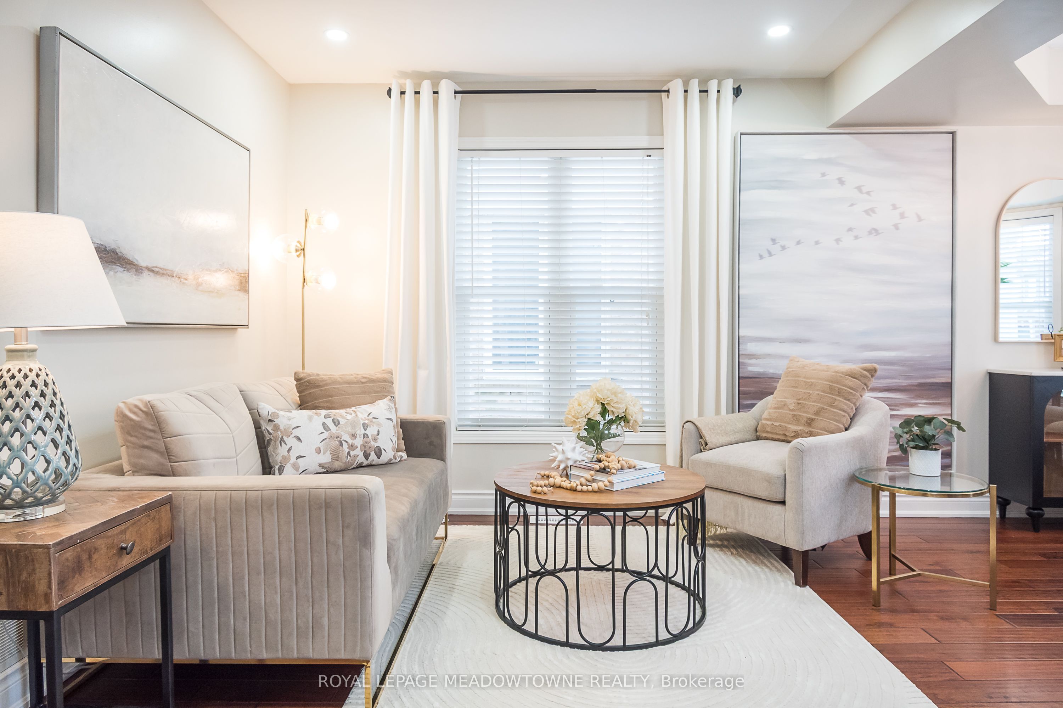
Nestled on a quiet family-friendly street, this beautifully maintained home offers the perfect blend of comfort, style and convenience just steps from Witmer Park, schools and everyday amenities, with quick highway access for commuters. Backing onto greenspace with a walking path and no direct rear neighbours, this property offers the privacy and outdoor setting today's families are looking for. Freshly painted throughout, the home features low-maintenance concrete walkways, a double car garage with interior access and parking for up to six vehicles. Inside, enjoy carpet-free living with upgraded lighting, a neutral colour palette and an inviting open concept layout where the bright eat-in kitchen flows seamlessly into the cozy family room anchored by a gas fireplace, creating the perfect everyday gathering space. The kitchen features granite countertops, stainless steel appliances, extensive pantry storage, tile backsplash and direct access to the fully fenced backyard complete with a stunning deck. Upstairs, all bedrooms are generously sized and carpet-free, including a spacious primary retreat with a walk-in closet and ensuite featuring a separate tub, along with a 4-piece main bath and convenient upper floor laundry. The finished basement adds exceptional living space with an open rec room, wet bar, a full bathroom with shower and an additional flexible bonus room, making this home an ideal fit for growing families seeking space, comfort and an unbeatable neighbourhood setting. AC installed in 2025, Furnace: 2023
Property Information
Building Details
Features & Amenities
Financials & Fees
Inclusions & Exclusions
furnace, AC, fridge, stove, dishwasher, microwave, washer, dryer, electrical light fixtures, bathroom mirrors, blinds, garage door opener, water softener, fireplace (as is)
Staging Curtains
Location
Similar Properties
View More
Source: Toronto Regional Real Estate Board (TRREB), via PropTx Innovations Inc.
The data relating to real estate on this website comes in part from the MLS® data feed of PropTx Innovations Inc. The information is deemed reliable but is not guaranteed accurate by PropTx.
The information provided herein must only be used by consumers that have a bona fide interest in the purchase, sale or lease of real estate and may not be used for any commercial purpose or any other purpose.
© 2026 PropTx Innovations Inc. All rights reserved. MLS®, REALTOR® and the associated logos are owned or controlled by The Canadian Real Estate Association (CREA).