6 Appel Street
About This Home
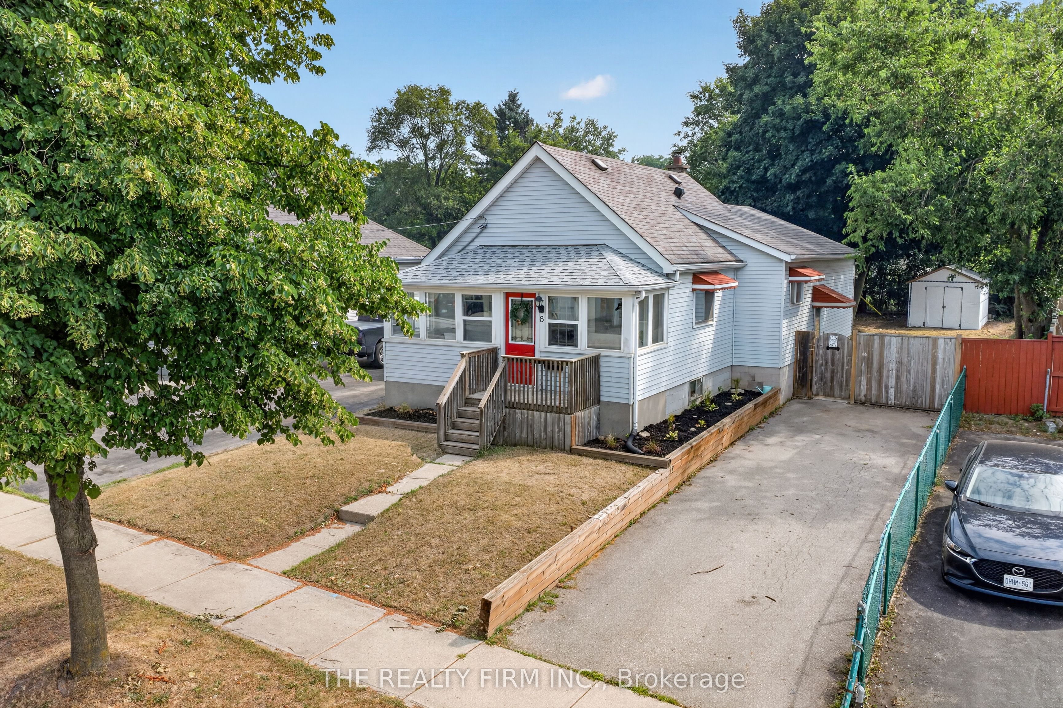
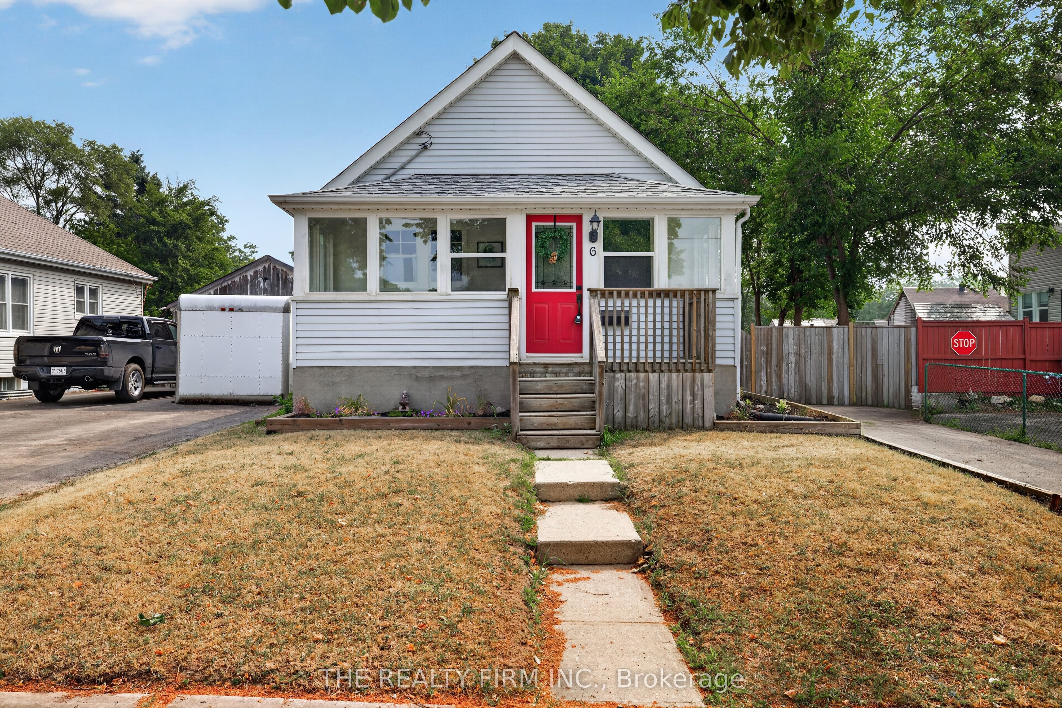
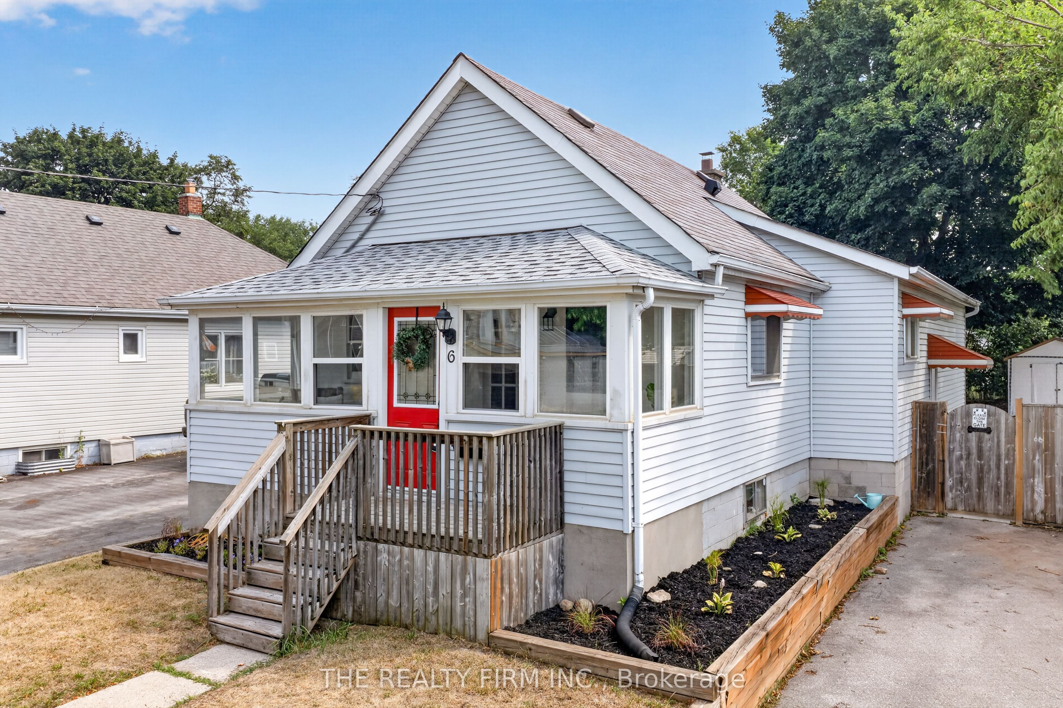
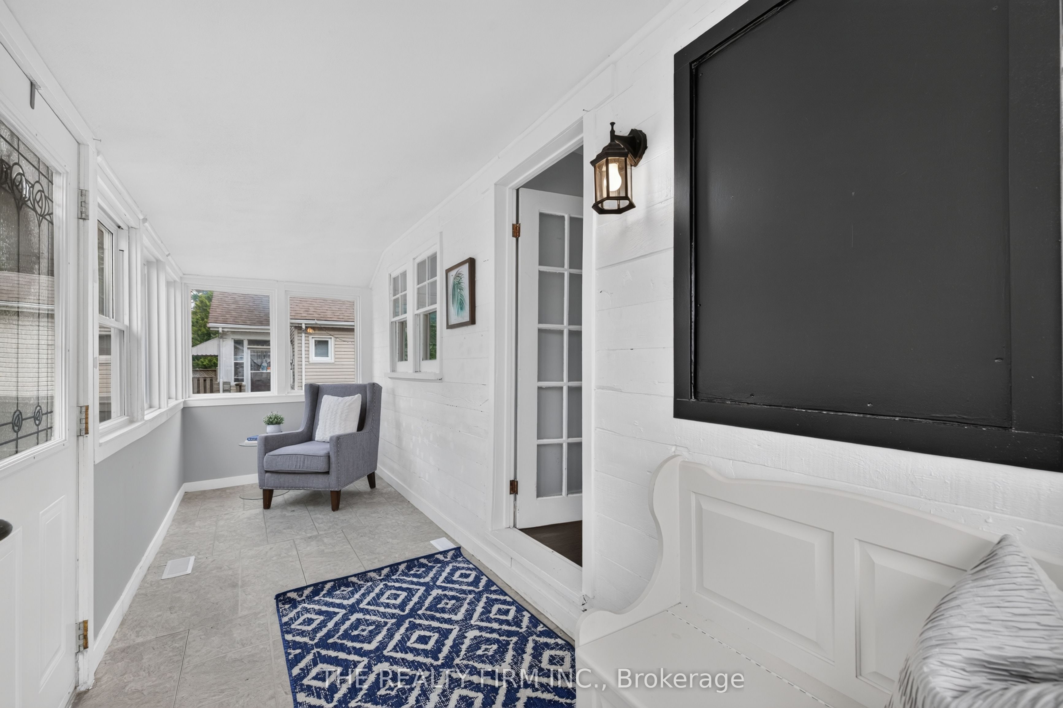
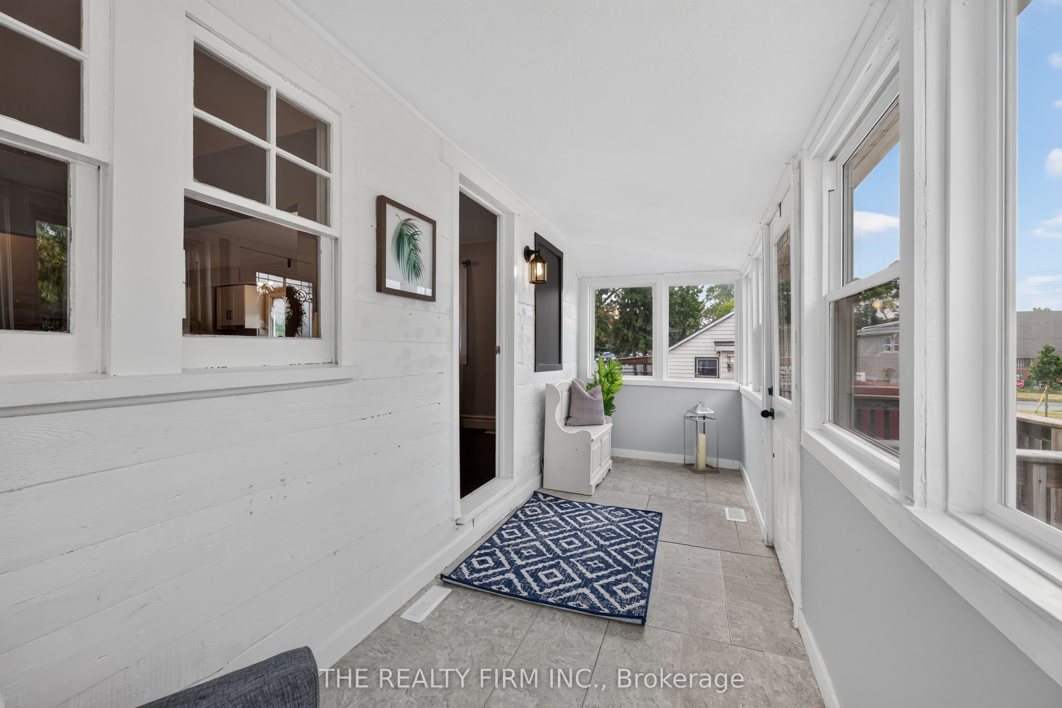
A perfect starter bungalow nestled in a convenient east-central London location; Carling Heights. Step inside through the inviting west-facing sunroom, an ideal space to relax and enjoy your morning coffee or unwind in the evening. The bright, open-concept main floor showcases a modern kitchen featuring sleek quartz countertops, stainless steel appliances, engineered hardwood flooring, and an abundance of natural light throughout. The spacious primary bedroom, second bedroom, and versatile den provide flexible living options for families, professionals, or those working from home. The lower level offers a finished recreation room or bonus living space, along with ample storage and a dedicated laundry area. Outside, enjoy the fully fenced backyard and concrete patio with direct access from the kitchen - perfect for entertaining, gardening, or relaxing in your own private outdoor retreat. Complete with a private driveway and tasteful updates throughout, this charming home is truly move-in ready and an excellent opportunity for first-time buyers, downsizers, or investors alike. Just minutes from downtown, Western University, Fanshawe College, schools, shopping, restaurants, parks, and everyday amenities, this move-in ready home offers the perfect blend of style and convenience. Updates: Furnace/AC (2024), Hot Water Heater (2026) Duct Cleaning (July 2026), Roof above Sun room (2020.)
Property Information
Building Details
Features & Amenities
Financials & Fees
Inclusions & Exclusions
REFRIGERATOR, STOVE, DISHWASHER, RANGE HOOD, WASHER, DRYER
NONE
Location
Similar Properties
View More
Source: Toronto Regional Real Estate Board (TRREB), via PropTx Innovations Inc.
The data relating to real estate on this website comes in part from the MLS® data feed of PropTx Innovations Inc. The information is deemed reliable but is not guaranteed accurate by PropTx.
The information provided herein must only be used by consumers that have a bona fide interest in the purchase, sale or lease of real estate and may not be used for any commercial purpose or any other purpose.
© 2026 PropTx Innovations Inc. All rights reserved. MLS®, REALTOR® and the associated logos are owned or controlled by The Canadian Real Estate Association (CREA).