9650 Joanne Avenue
About This Home
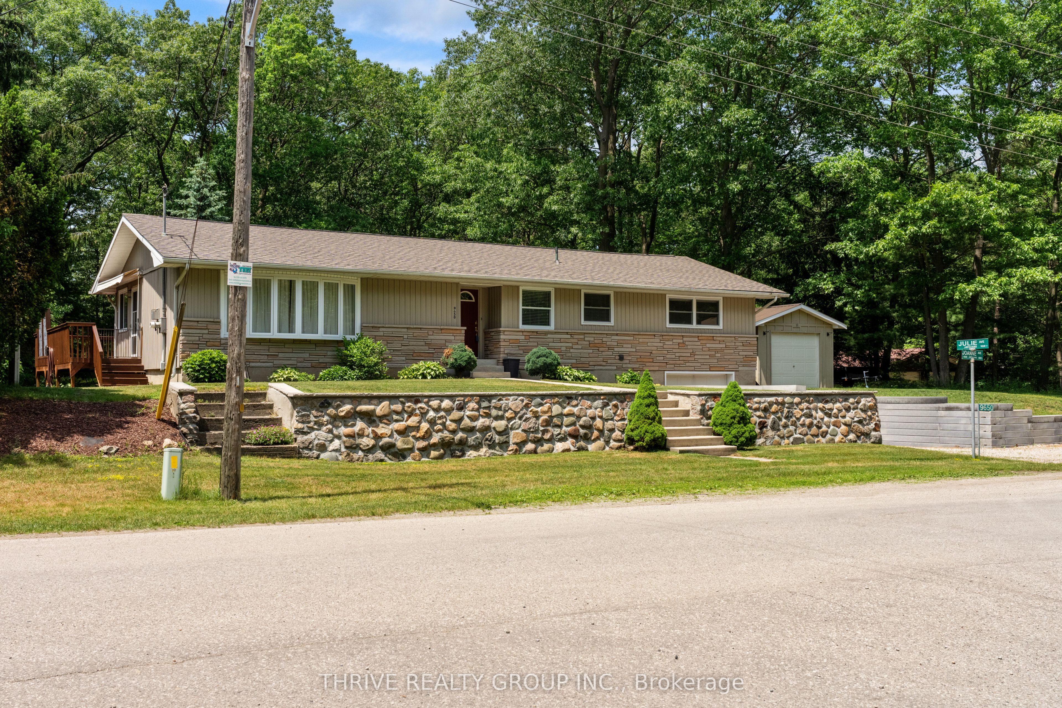
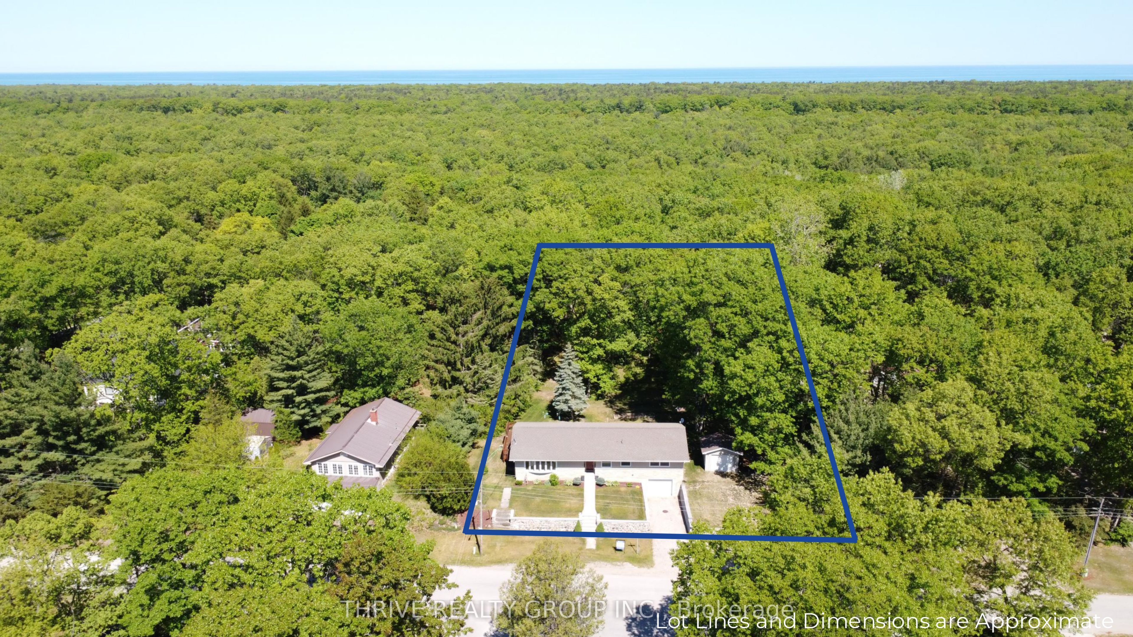
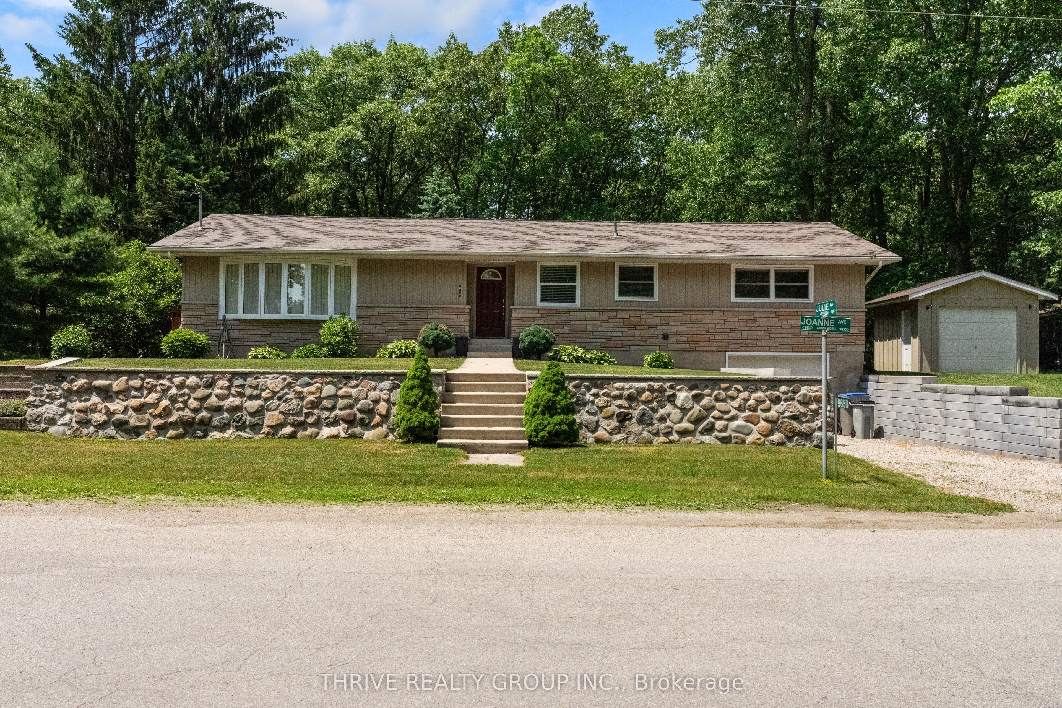
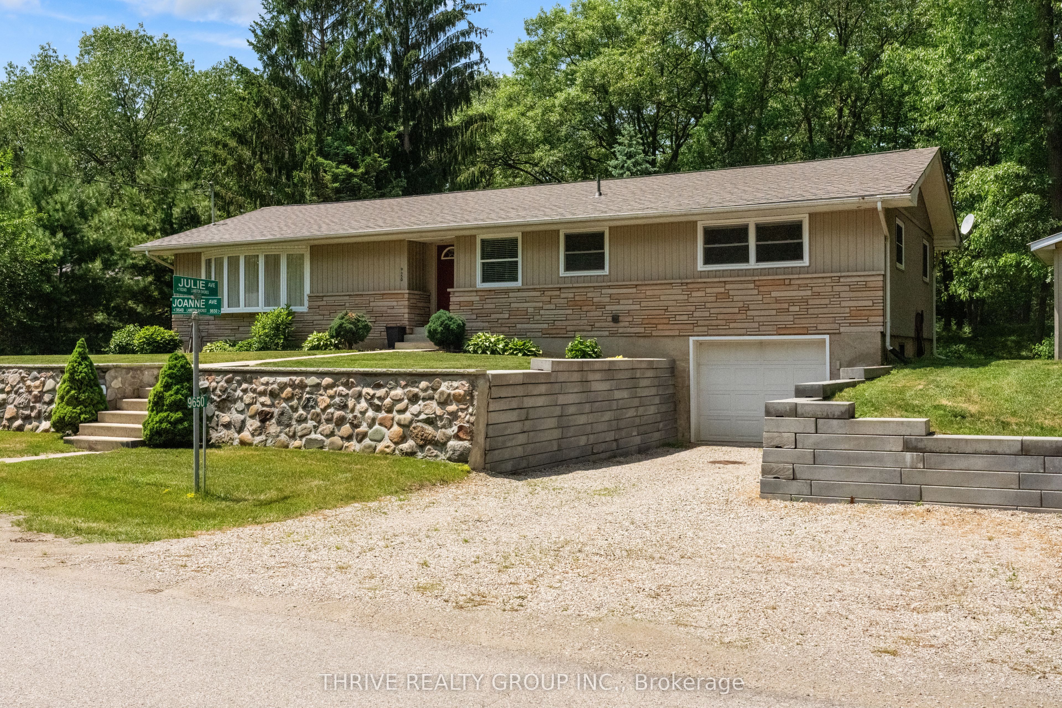
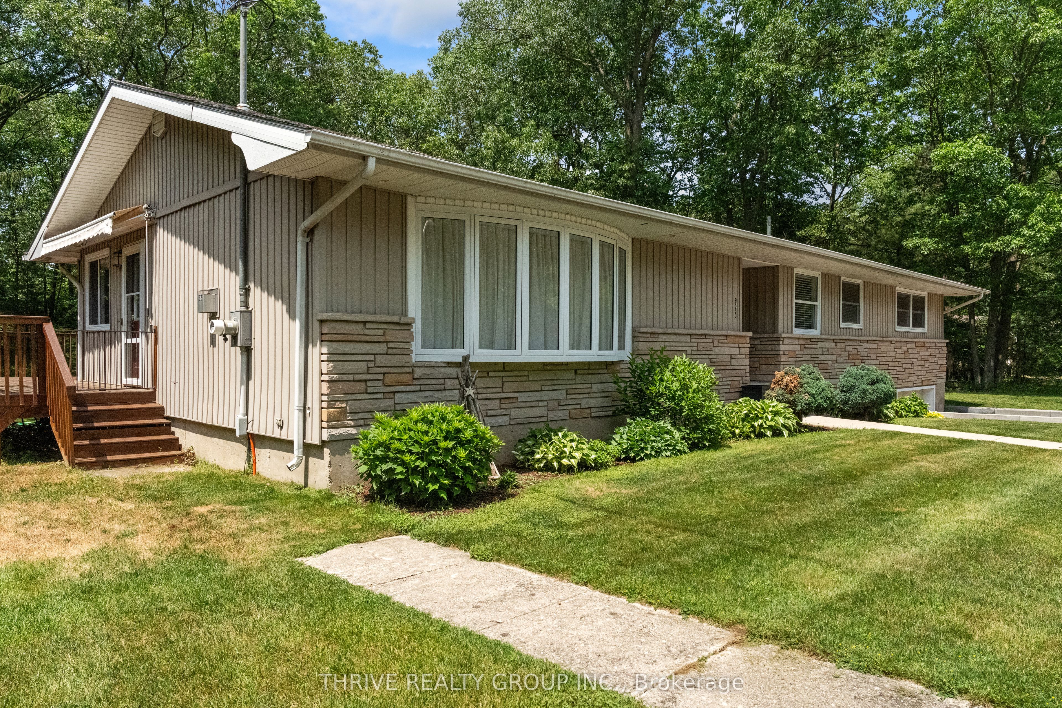
Nestled on a beautifully treed 0.66-acre lot in a quiet subdivision that is one of Grand Bend's hidden gems, this charming bungalow offers the perfect blend of privacy, space, and comfort. Surrounded by mature trees and natural landscaping, the property provides a peaceful retreat while still being conveniently accessible. The main floor features a thoughtfully designed layout with continuous hardwood flooring, three spacious bedrooms, a large living room, kitchen, dining room, and main floor laundry. Large windows throughout fill the home with natural light and provide picturesque views of the large backyard. The fully finished walk-out basement further expands your living space, offering a large open area with a wet bar, perfect for entertaining. Venturing outside, the 600 sq ft wrap around deck off of the main floor is the perfect place to enjoy a Grand Bend summer. Remaining outside, the detached 12' x 12' shed serves as a great place to store yard equipment or setup a personal workshop. Recent updates to the property include new furnace and AC units (2024), kitchen renovation (2024), shed construction (2024), attic insulation blown in (2020), Fibreglass shingles (2017). The property is serviced by municipal water and includes a 33' dug well that services the exterior water supplies. There is a gas line under the deck for a direct barbecue connection as well as a gas back up generator that services the entire house in the event of an outage. Located 5 minutes from Pinery Provincial Park, 5 minutes from the Grand Bend Beach, and around the corner from gorgeous walking trails, this property's location offers it all.
Property Information
Building Details
Features & Amenities
Financials & Fees
Inclusions & Exclusions
Fridge, Stove, Dishwasher, Wine Fridge, Washer, Dryer, Basement Fridge, Chest Freezer, Gas Generator
Location
Similar Properties
View More
Source: Toronto Regional Real Estate Board (TRREB), via PropTx Innovations Inc.
The data relating to real estate on this website comes in part from the MLS® data feed of PropTx Innovations Inc. The information is deemed reliable but is not guaranteed accurate by PropTx.
The information provided herein must only be used by consumers that have a bona fide interest in the purchase, sale or lease of real estate and may not be used for any commercial purpose or any other purpose.
© 2026 PropTx Innovations Inc. All rights reserved. MLS®, REALTOR® and the associated logos are owned or controlled by The Canadian Real Estate Association (CREA).