218 Rideau Street
About This Home
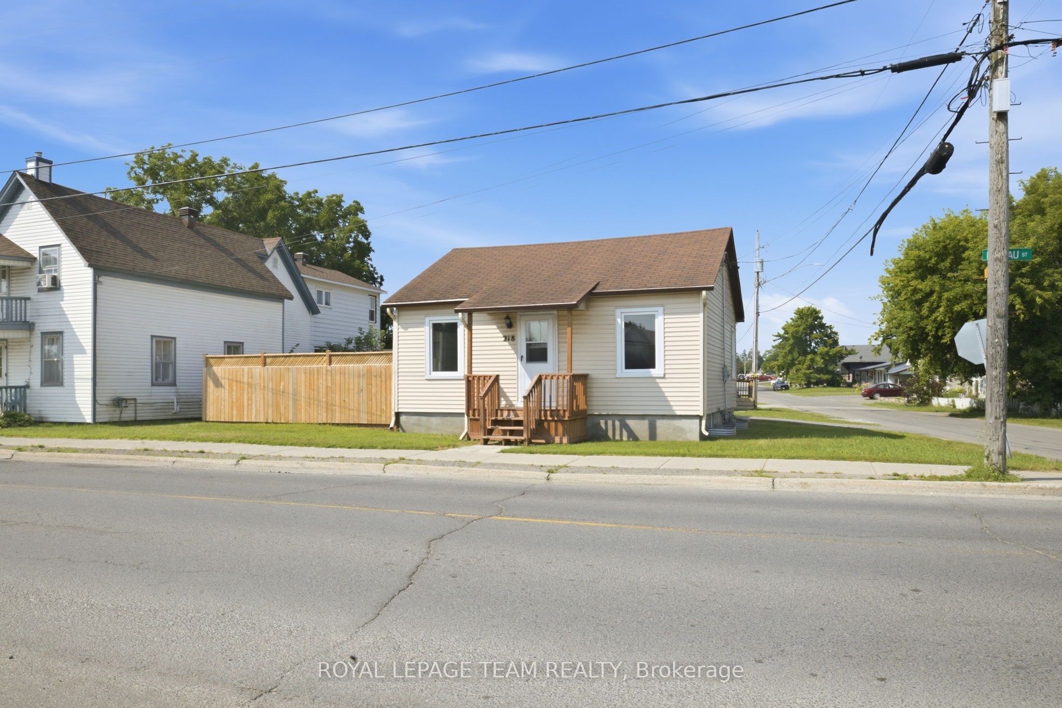
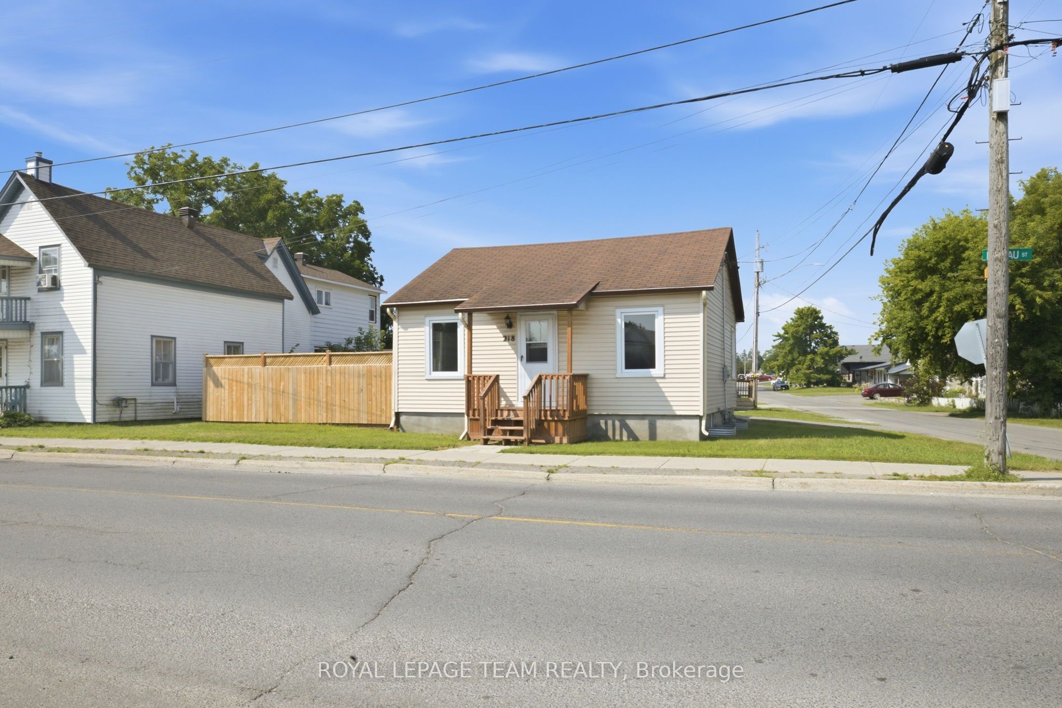
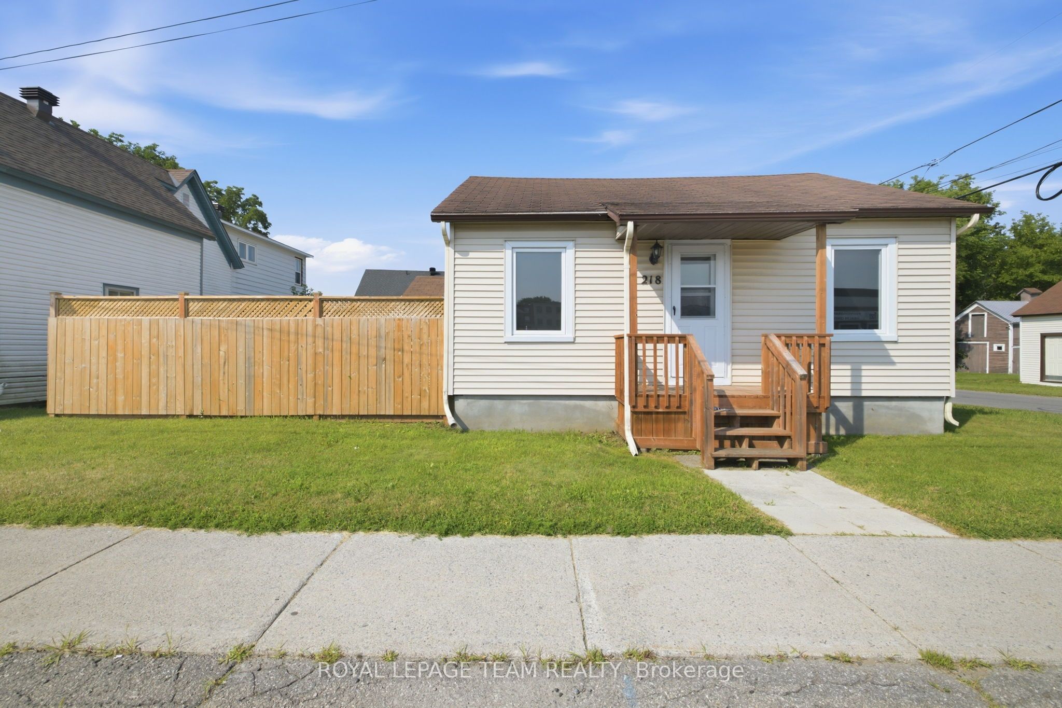
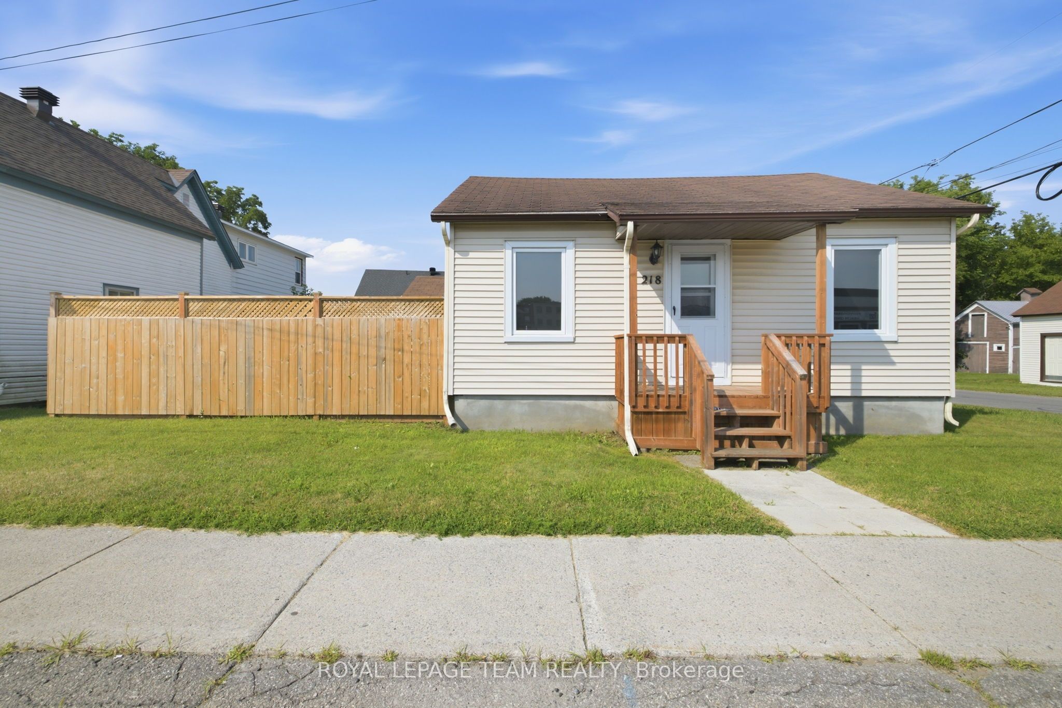
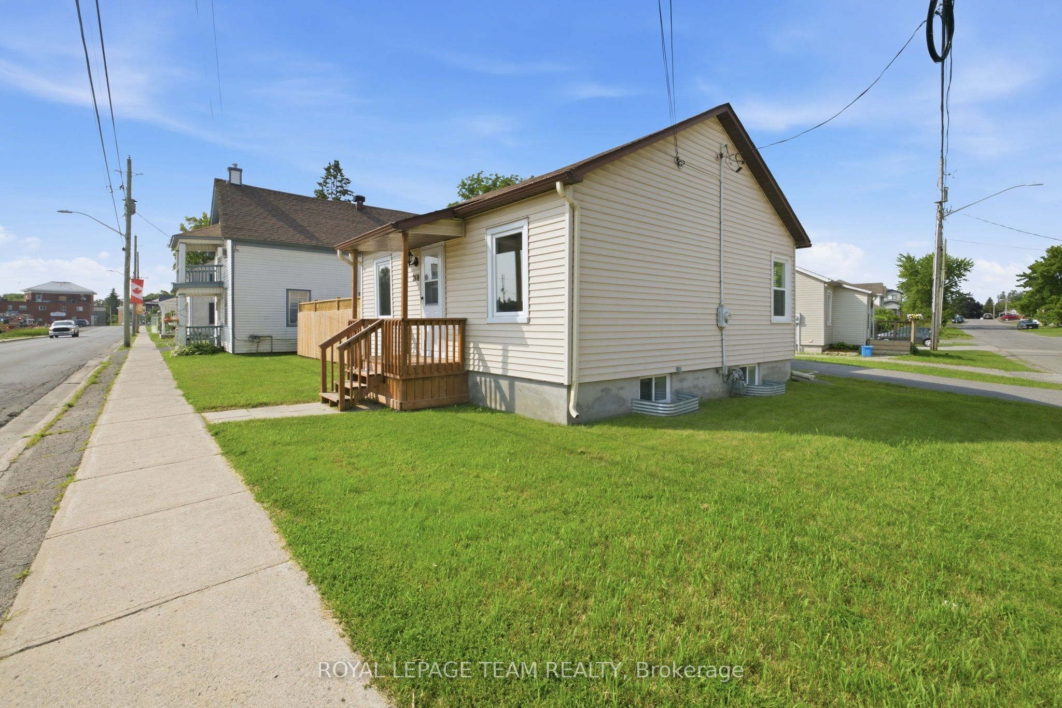
Welcome to the heart of Kemptville, where comfort, convenience, and value come together in this charming bungalow. Perfect for first-time buyers, downsizers, or investors, this well-maintained bungalow offers an inviting layout with two bedrooms on the main floor, a beautifully renovated full bathroom, and a spacious eat-in kitchen that's ideal for everyday living. Step directly from the kitchen into the screened-in porch, creating the perfect spot to enjoy your morning coffee, unwind with a good book, or entertain friends while overlooking the fully fenced backyard. The finished lower level expands your living space with a bright recreation room featuring large windows that fill the area with natural light, along with a generous laundry area and plenty of storage. Outside, the private fenced yard offers a secure space for children and pets to play, while the driveway provides parking for two vehicles. Situated in the heart of Kemptville, you'll enjoy the convenience of being just minutes from local shops, restaurants, schools, parks, and everyday amenities. This welcoming community offers small-town charm with easy access to Highway 416, making commuting to Ottawa simple while enjoying a relaxed lifestyle close to the Rideau River and the area's many recreational opportunities.Whether you're searching for your first home, looking to simplify your lifestyle, or adding to your investment portfolio, this is an excellent opportunity to own an affordable home in one of North Grenville's most desirable communities.
Property Information
Building Details
Features & Amenities
Financials & Fees
Inclusions & Exclusions
Two Refrigerators, Stove, Hood fan, Washer, Dryer, All electric light fixtures and ceiling fan(s), Bench in the screened-in porch.
None
Location
Similar Properties
View More
Source: Toronto Regional Real Estate Board (TRREB), via PropTx Innovations Inc.
The data relating to real estate on this website comes in part from the MLS® data feed of PropTx Innovations Inc. The information is deemed reliable but is not guaranteed accurate by PropTx.
The information provided herein must only be used by consumers that have a bona fide interest in the purchase, sale or lease of real estate and may not be used for any commercial purpose or any other purpose.
© 2026 PropTx Innovations Inc. All rights reserved. MLS®, REALTOR® and the associated logos are owned or controlled by The Canadian Real Estate Association (CREA).