110 Templeton Court
About This Home
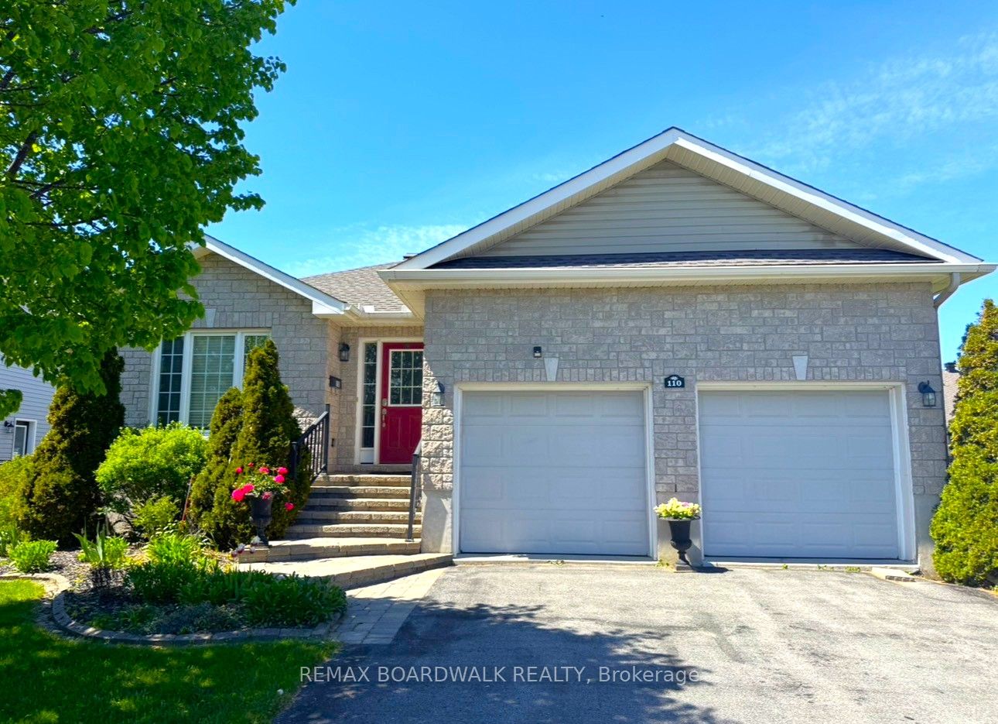
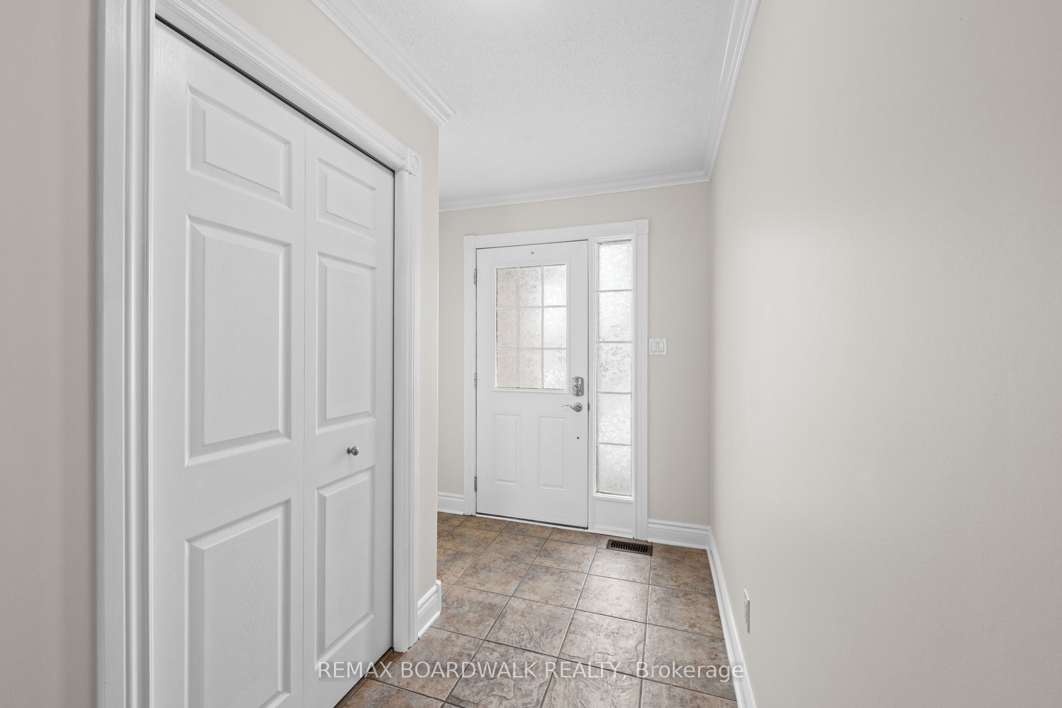
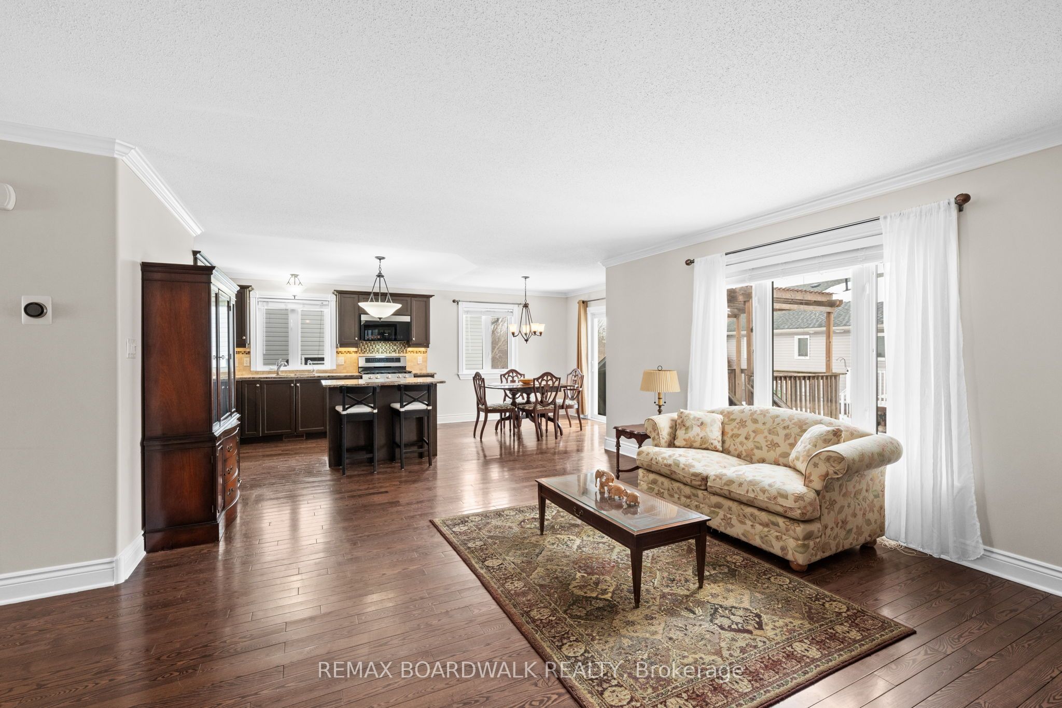
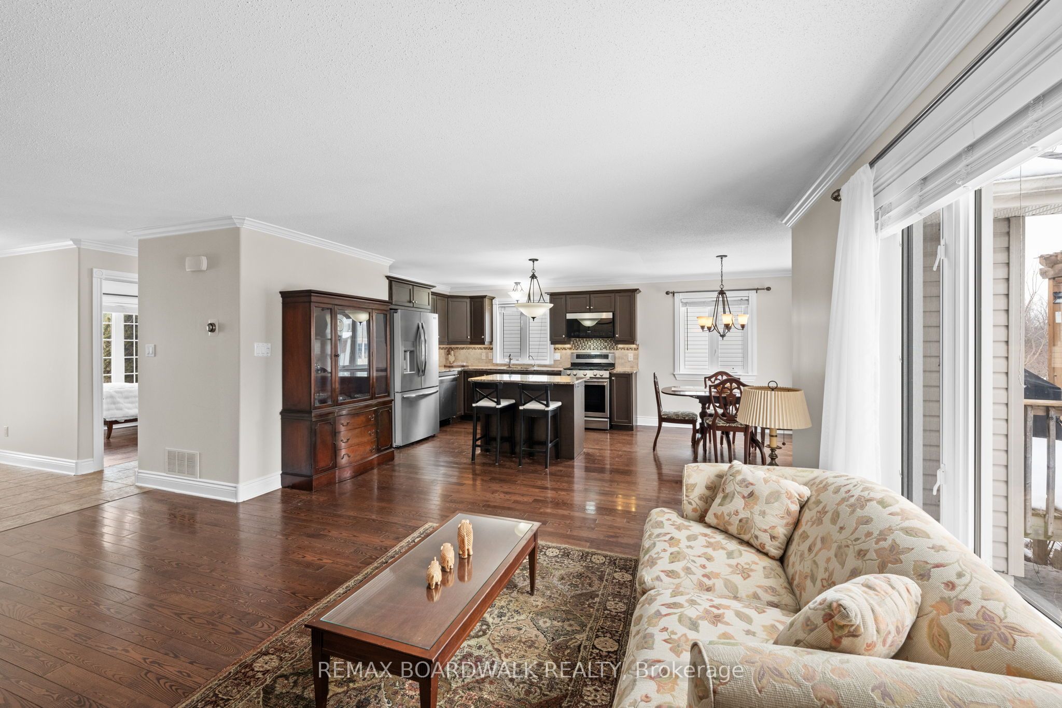
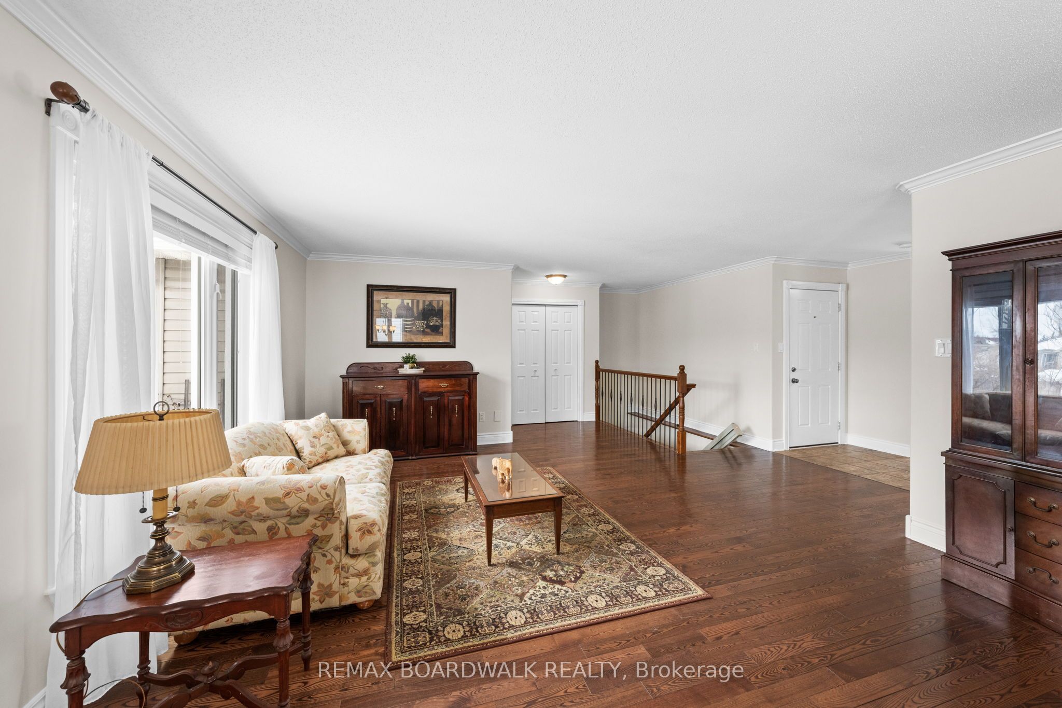
There's something immediately welcoming about 110 Templeton Court. Tucked away on a quiet court in the heart of Kemptville, this beautifully maintained detached bungalow offers comfortable, easy living in a location you'll love. Step inside to a bright, open-concept main level where the kitchen, dining and living spaces flow naturally together. Warm hardwood floors and abundant natural light create an inviting atmosphere, while the kitchen features granite countertops, a natural gas stove and newer appliances. Patio doors extend the living space to a generous back deck and fully fenced yard-a private spot for morning coffee, gardening, entertaining or simply relaxing. The spacious primary bedroom offers a walk-in closet and private 3-piece ensuite. A second bedroom, also with a walk-in closet, another full bathroom and convenient main-floor laundry complete this thoughtfully designed level. Downstairs, the partially finished lower level provides a generous recreation area, third full bathroom, workshop and excellent storage, with plenty of flexibility for hobbies, guests or additional living space. Thoughtful accessibility features include a lift connecting the double attached garage to the home and a stairlift to the lower level. Best of all, you're tucked away from the bustle yet within walking distance of downtown Kemptville's shops, cafés, parks and scenic trails. Warm, comfortable and wonderfully convenient-this is a home designed to make everyday living a little easier. Updates include kitchen appliances & gas stove 2024, shingles 2024, ducts cleaned 2025, freshly painted 2026 and AC 2016.
Property Information
Building Details
Features & Amenities
Financials & Fees
Inclusions & Exclusions
Refrigerator, Natural Gas Stove, Dishwasher, Microwave/Hood Fan, Washer, Dryer, Water Softener, Air Exchange, Automatic Garage Door Opener, Blinds and Window Treatments, Garage Lift, and Chairlift, select Furniture (Red Leather couches in basement, Dining Table and Hutch.
Location
Similar Properties
View More
Source: Toronto Regional Real Estate Board (TRREB), via PropTx Innovations Inc.
The data relating to real estate on this website comes in part from the MLS® data feed of PropTx Innovations Inc. The information is deemed reliable but is not guaranteed accurate by PropTx.
The information provided herein must only be used by consumers that have a bona fide interest in the purchase, sale or lease of real estate and may not be used for any commercial purpose or any other purpose.
© 2026 PropTx Innovations Inc. All rights reserved. MLS®, REALTOR® and the associated logos are owned or controlled by The Canadian Real Estate Association (CREA).