2 Caribou Avenue
About This Home
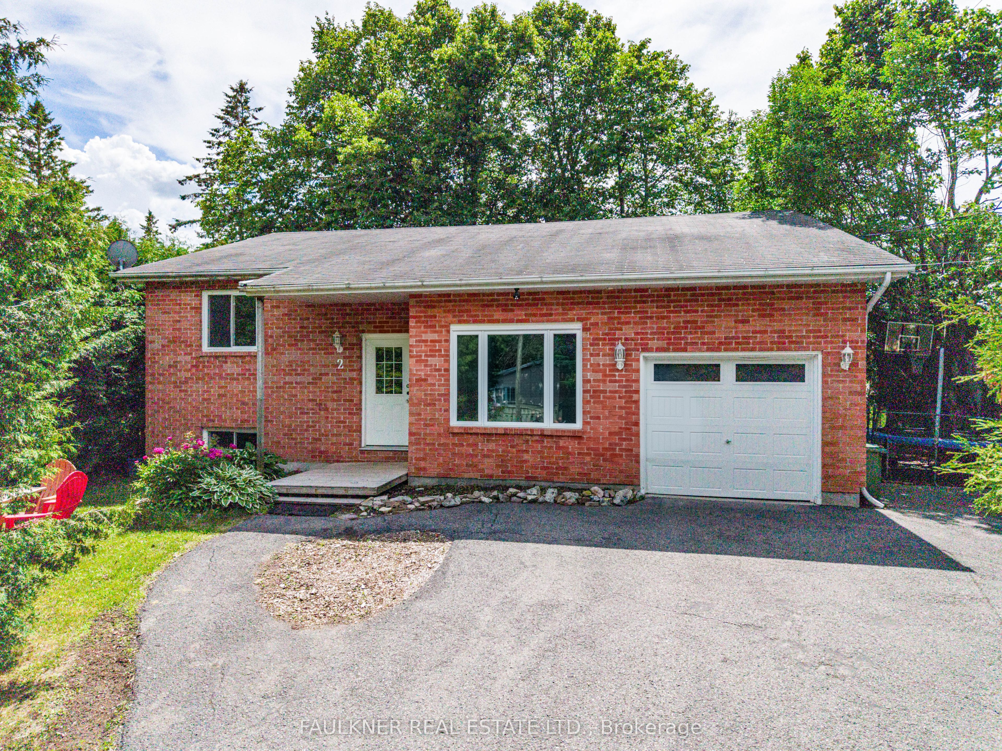
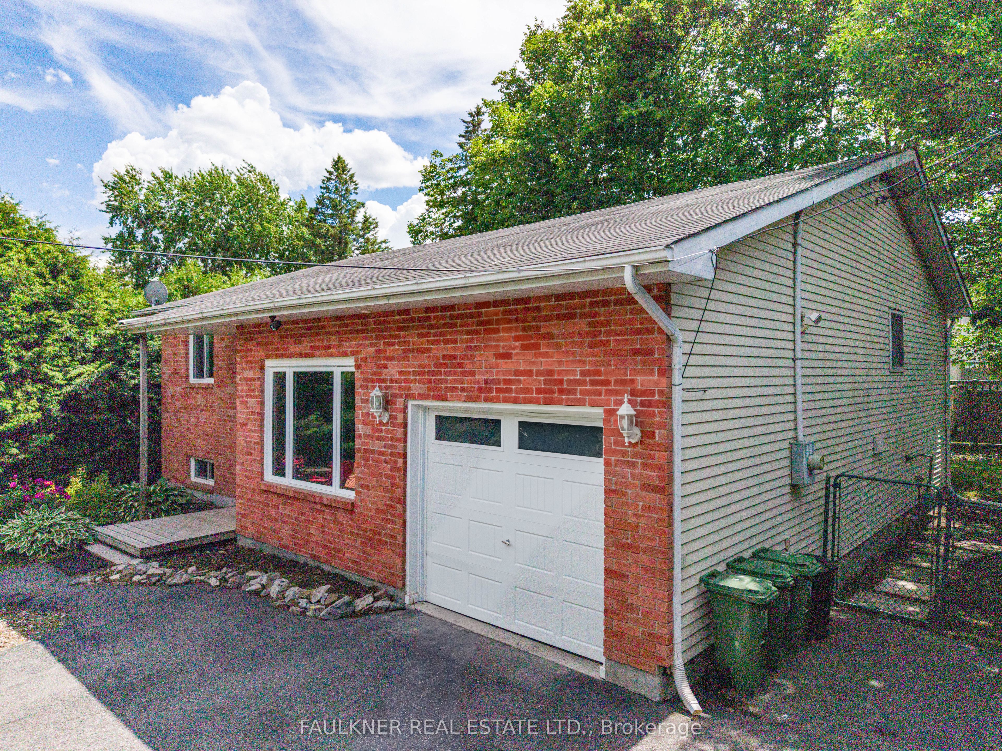
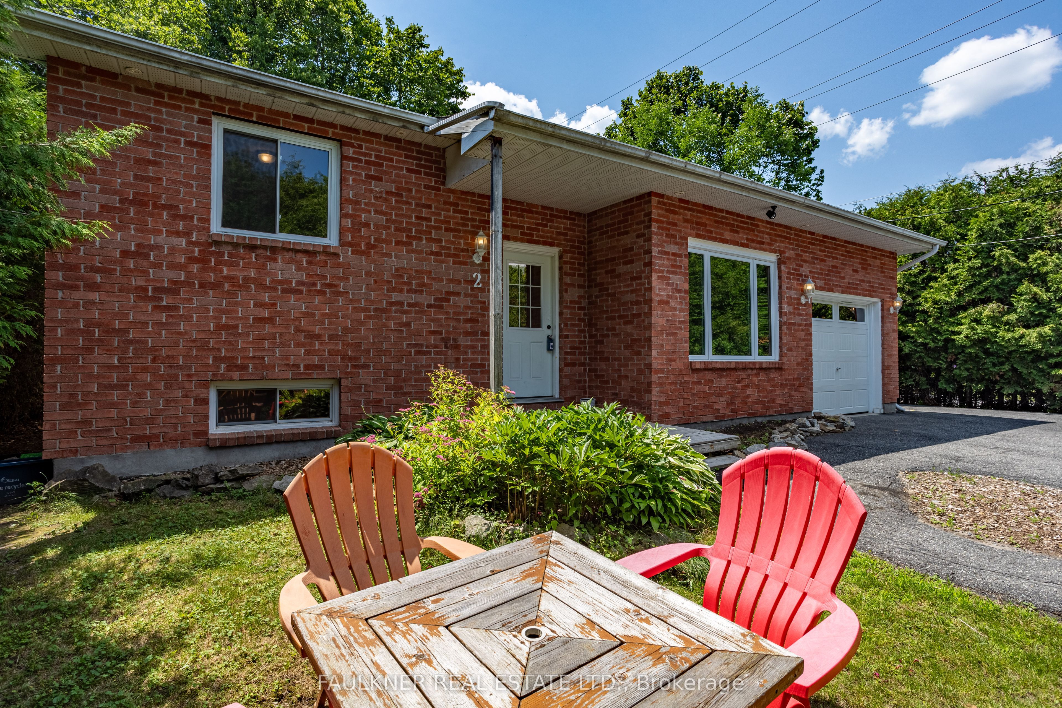
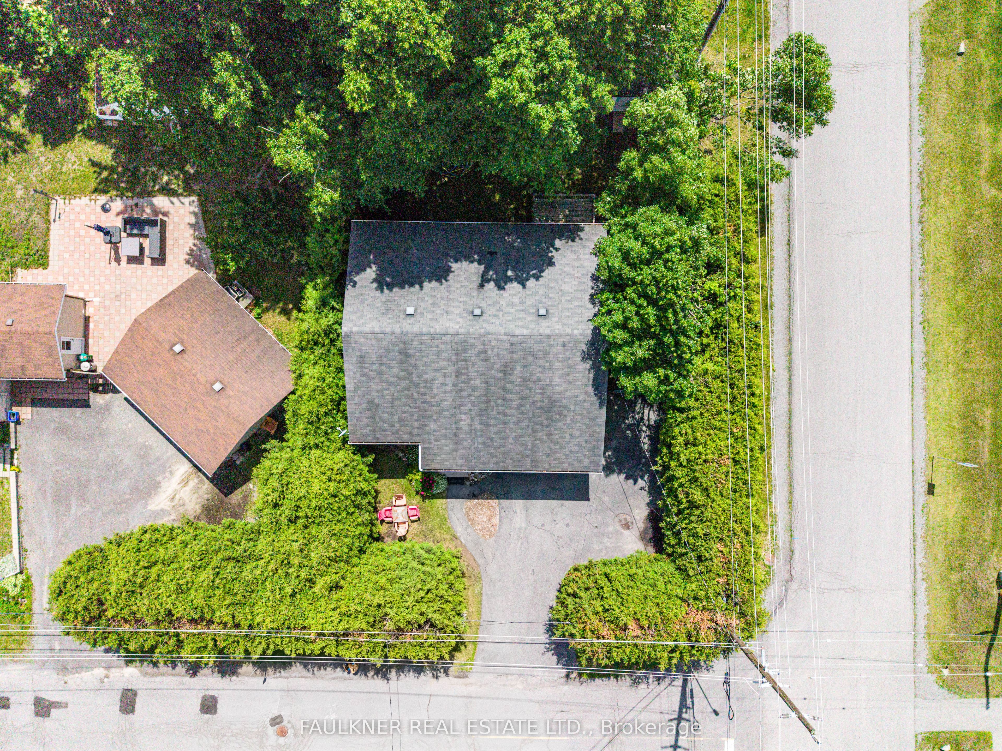
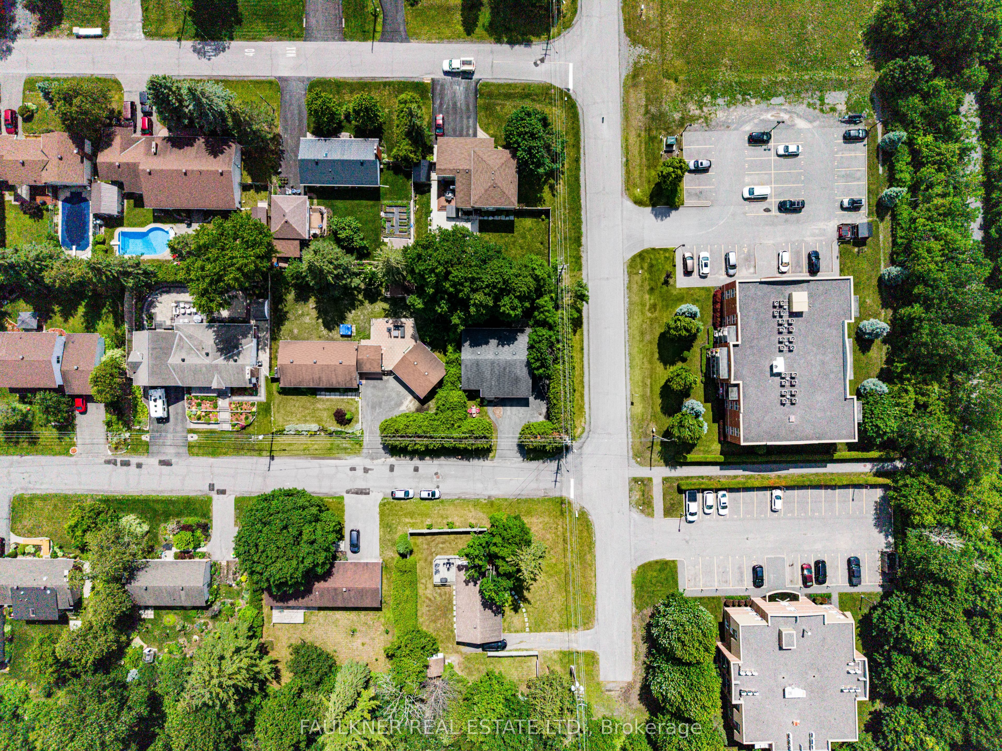
Open House July 19 2-4pm. A beautifully updated 3-bedroom bungalow on a bright corner lot in the heart of Stittsville, this turnkey home offers exceptional curb appeal with mature trees, attached garage, and a wide driveway accommodating up to six cars. Inside, the main level is filled with natural light from oversized windows and features high ceilings, a spacious living room, a dedicated dining area with custom railing, and a modern, functional kitchen with direct access to the laundry area and a full bath. The primary bedroom includes a large closet and semi-ensuite 4-piece bathroom, complemented by two additional well-sized bedrooms. The fully finished lower level adds impressive versatility with a large family/rec room, two additional rooms, a full bathroom, and an existing kitchenette-making it an ideal foundation for creating a separate dwelling unit. With Ottawa's recent zoning change from R1D to N1D, this property now benefits from more flexible residential permissions, including greater potential for gentle intensification and secondary units (subject to city requirements), unlocking meaningful long-term value. The private backyard offers a peaceful outdoor space surrounded by greenery, perfect for relaxing or entertaining. Thoughtfully renovated and meticulously maintained, this home is move-in ready and perfectly located near schools, parks, trails, shopping, and everyday amenities.
Property Information
Building Details
Features & Amenities
Financials & Fees
Inclusions & Exclusions
2 Fridges, stove, 2 washing machines, dryer, dishwasher
None
Location
Similar Properties
View More
Source: Toronto Regional Real Estate Board (TRREB), via PropTx Innovations Inc.
The data relating to real estate on this website comes in part from the MLS® data feed of PropTx Innovations Inc. The information is deemed reliable but is not guaranteed accurate by PropTx.
The information provided herein must only be used by consumers that have a bona fide interest in the purchase, sale or lease of real estate and may not be used for any commercial purpose or any other purpose.
© 2026 PropTx Innovations Inc. All rights reserved. MLS®, REALTOR® and the associated logos are owned or controlled by The Canadian Real Estate Association (CREA).