1942 Cedarpark Drive
About This Home
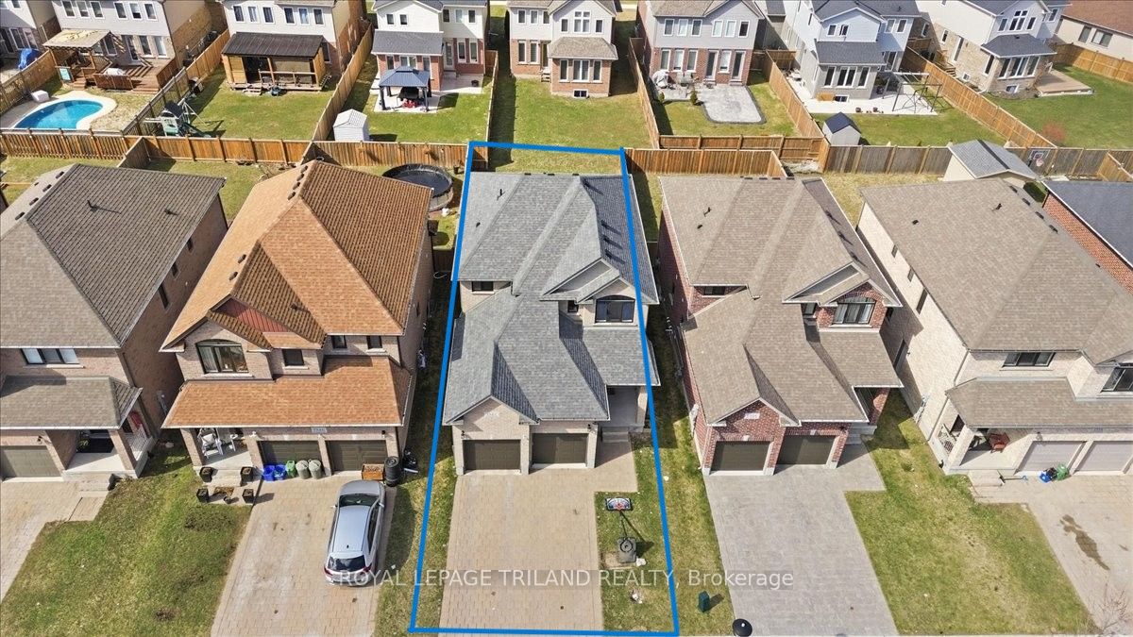
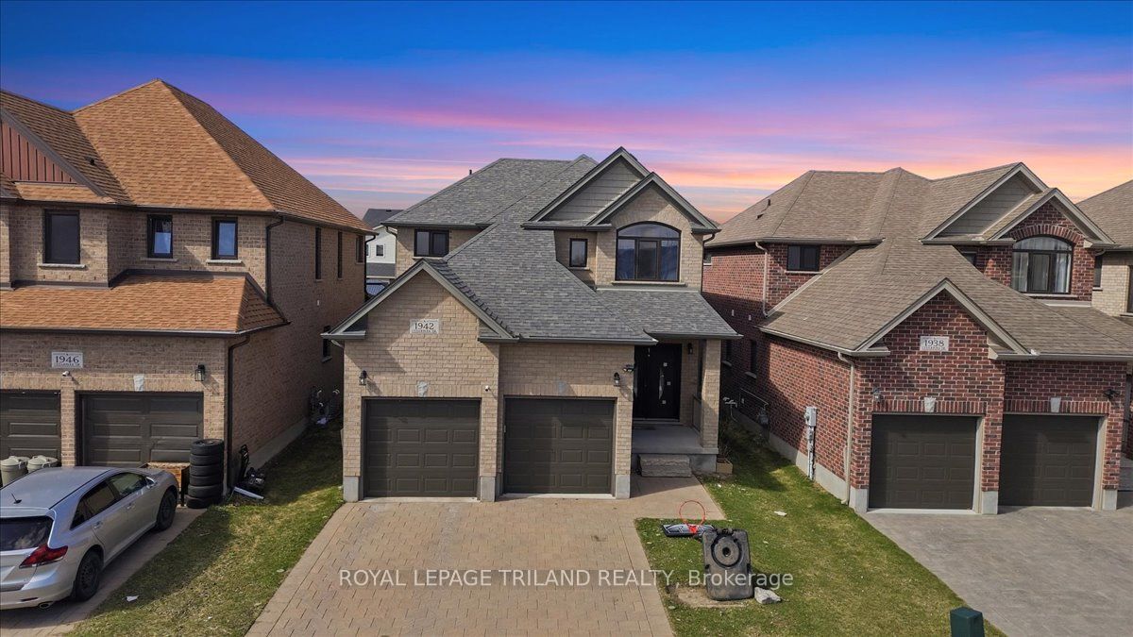
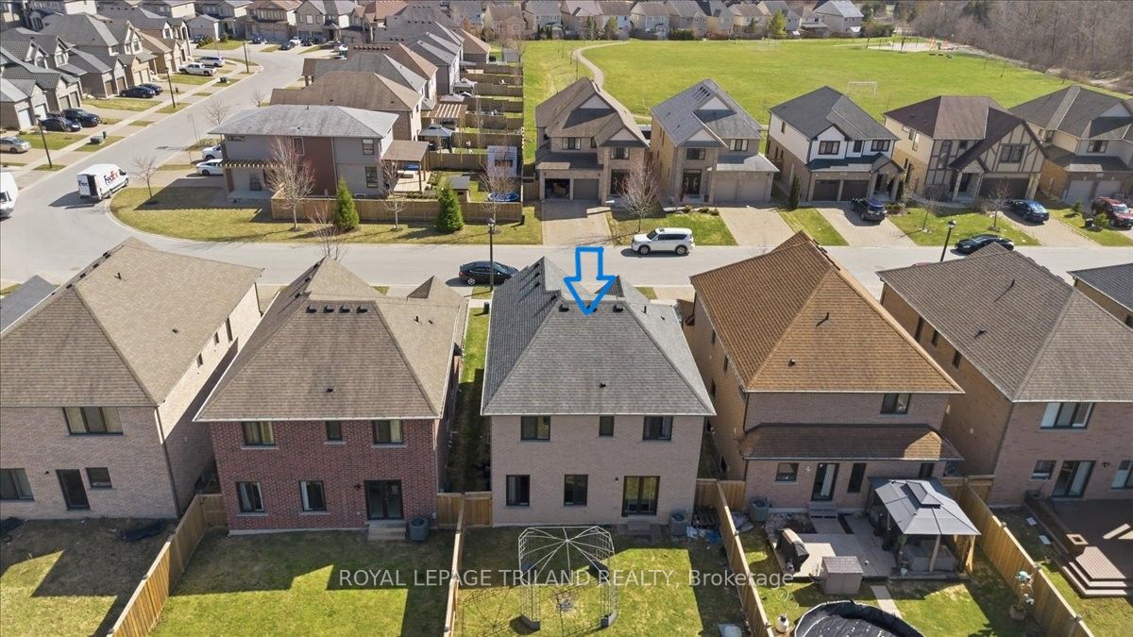
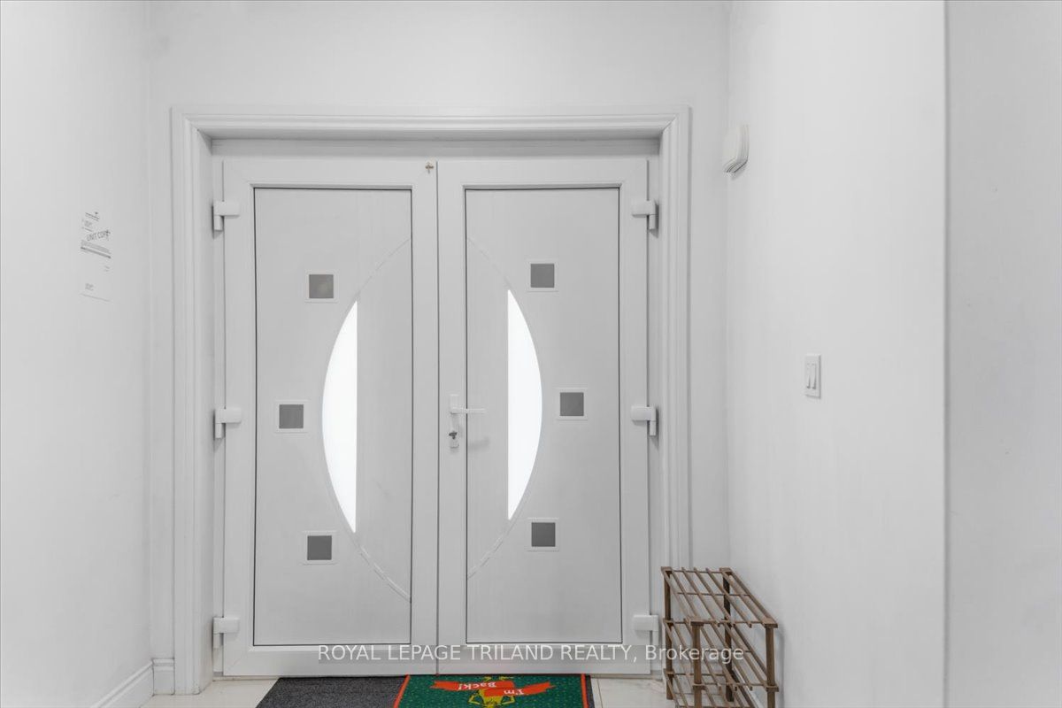
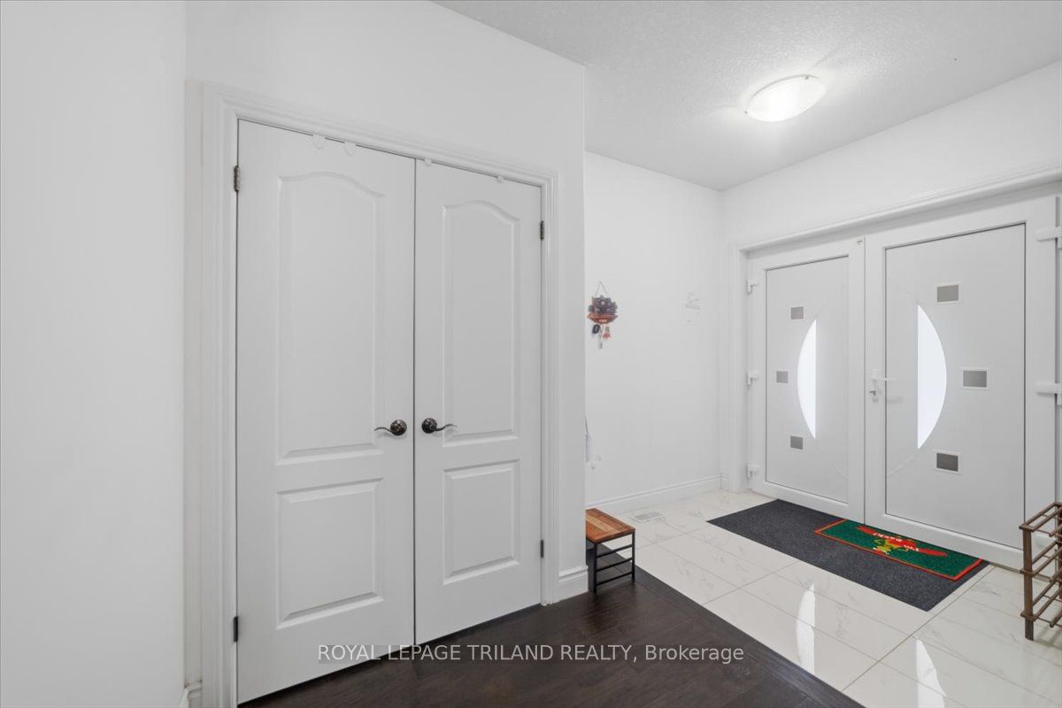
Vacant property availbale to show anytime! Welcome to this beautifully maintained 2-storey home nestled in the highly desirable Cedarhollow neighbourhood of North London. Built in 2017, this modern residence offers a perfect blend of comfort, style, and convenience-ideal for families and investors alike. Featuring 3 spacious bedrooms and 2.5 bathrooms, this home boasts an inviting double door entrance leading into a bright and functional main floor, rounded corner walls, and central vacuum roughing completed and heavy duty Tilt-and-Turn Windows and patio door. The thoughtfully designed L-shaped kitchen showcases elegant quartz countertops, stylish cabinetry, and overlooks the warm and welcoming living-cum-family room-perfect for everyday living and entertaining. Upstairs, the impressive primary bedroom features a grand double door entry, a walk-in closet, and a luxurious 5-piece ensuite complete with a jacuzzi tub. Laminate flooring runs seamlessly throughout the home, enhancing its modern appeal. Additional highlights include a double car garage, a private driveway with parking for two vehicles, and a separate side entrance providing excellent potential for a future basement development in the unfinished open-concept basement which already has the wooden stud and insulation work done. Situated in a thriving and family-friendly community, Cedarhollow offers close proximity to parks, walking trails, schools, shopping, and all essential amenities. Conveniently located just a short drive to Western University and Fanshawe College, with easy access to public transit, making commuting simple and efficient. A fantastic opportunity to own in one of London's most loving neighbourhoods-don't miss your chance to call this exceptional property home
Property Information
Building Details
Features & Amenities
Financials & Fees
Inclusions & Exclusions
Maytag Refrigerator, Maytag Electric Gas Stove, Maytag Dishwasher, Amana Dryer & Washer, Carbon Monoxide Detector, Smoke Detector, Remotes for Garage doors
None
Location
Similar Properties
View More
Source: Toronto Regional Real Estate Board (TRREB), via PropTx Innovations Inc.
The data relating to real estate on this website comes in part from the MLS® data feed of PropTx Innovations Inc. The information is deemed reliable but is not guaranteed accurate by PropTx.
The information provided herein must only be used by consumers that have a bona fide interest in the purchase, sale or lease of real estate and may not be used for any commercial purpose or any other purpose.
© 2026 PropTx Innovations Inc. All rights reserved. MLS®, REALTOR® and the associated logos are owned or controlled by The Canadian Real Estate Association (CREA).