43 Mullholland Avenue
About This Home
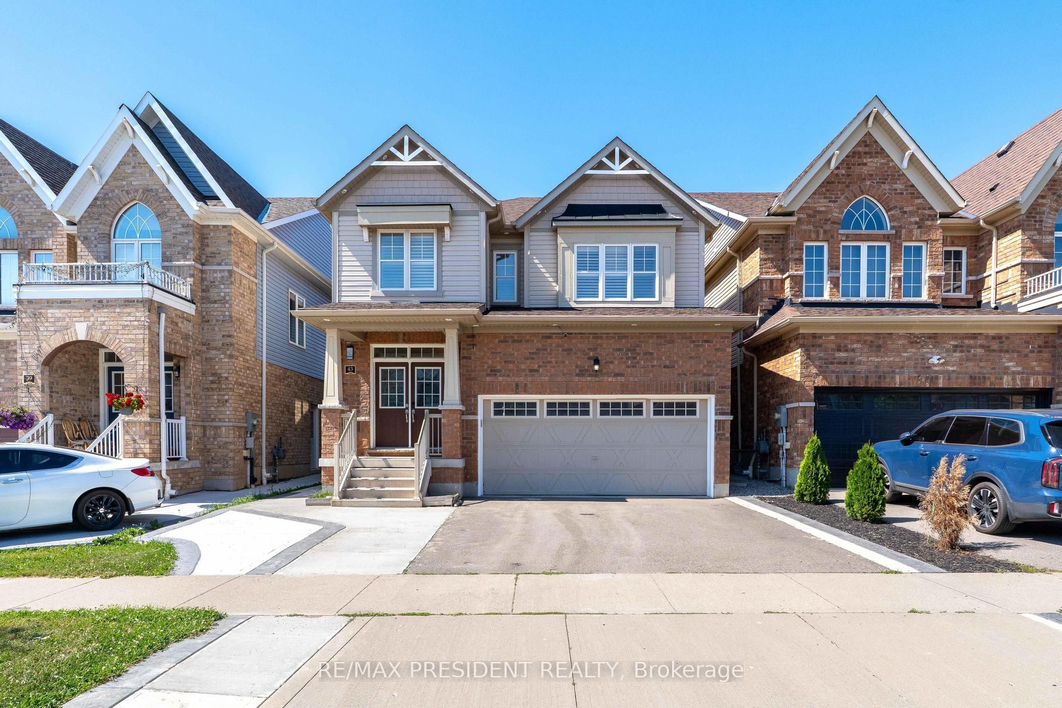
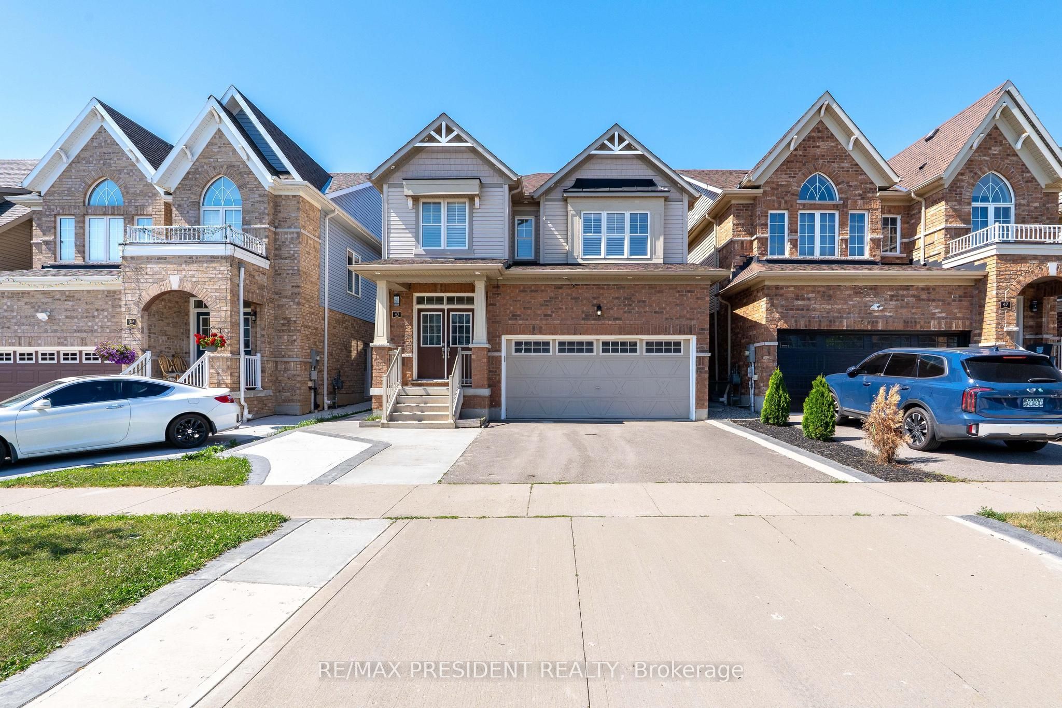
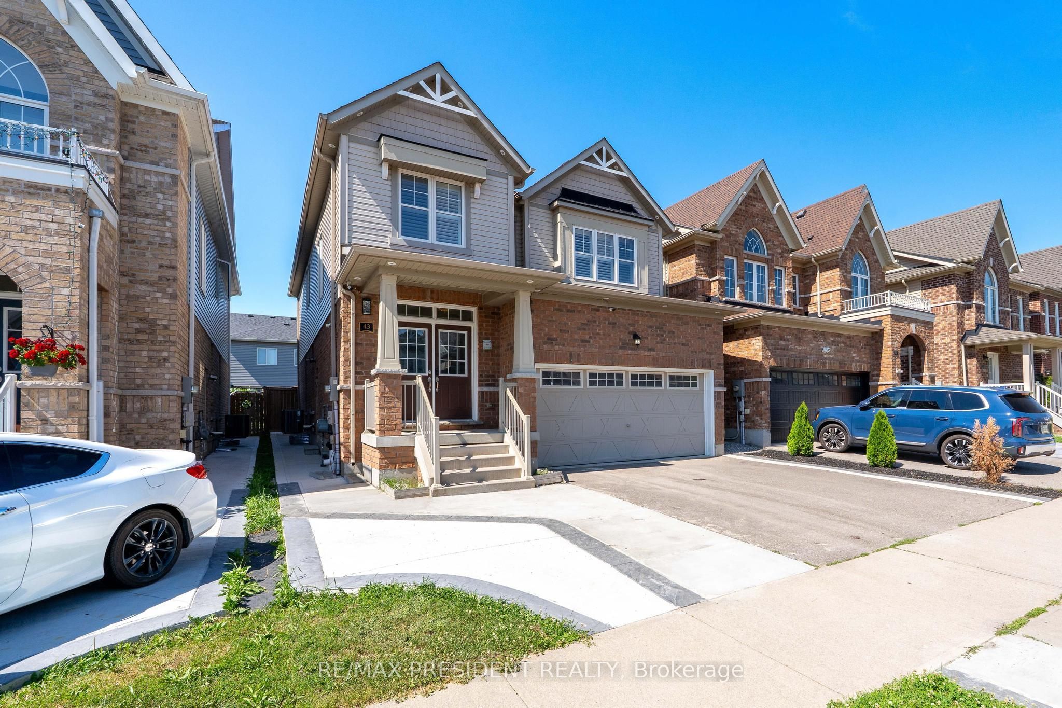
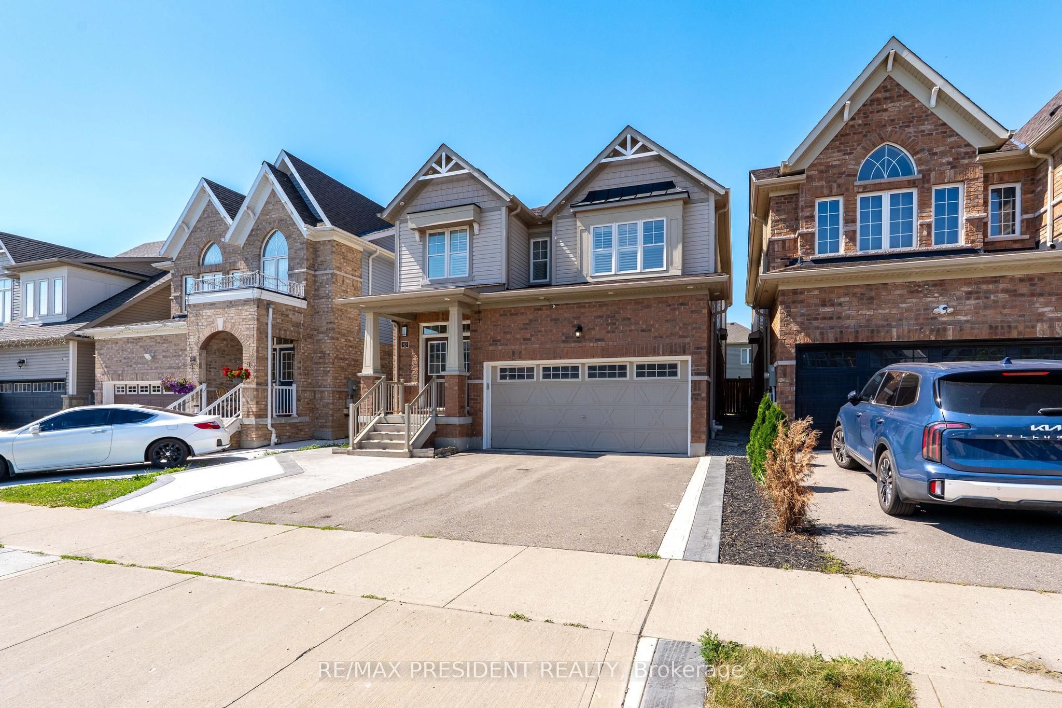
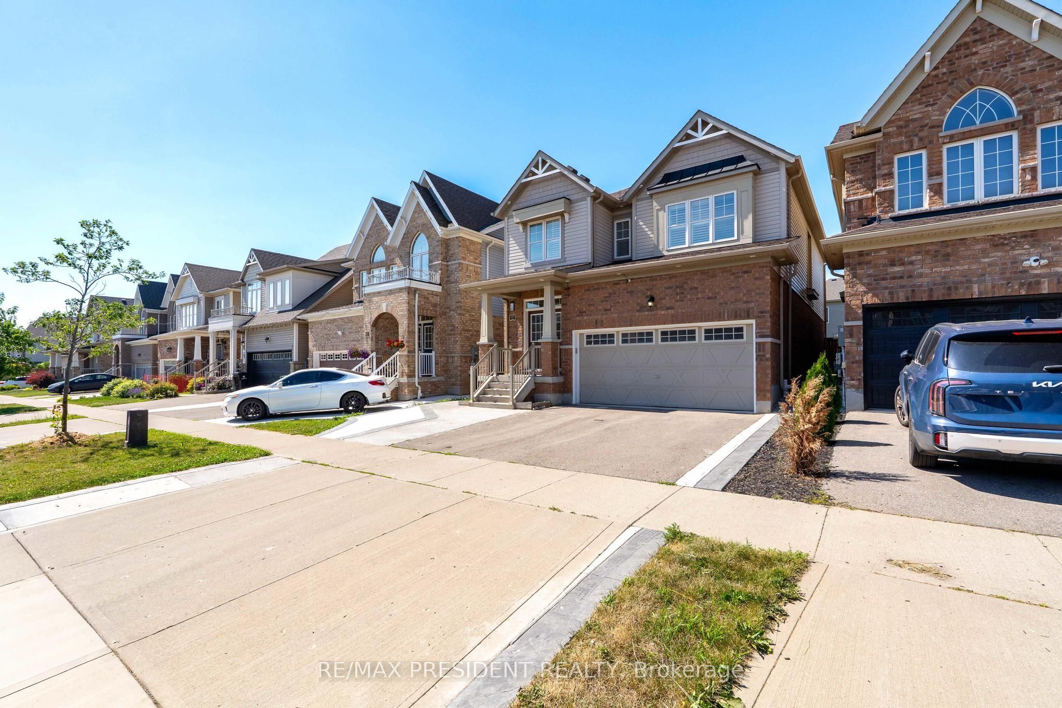
RARE OPPORTUNITY IN THE BEST LOCATION IN CAMBRIDGE! Stunning 2017-built 4-BEDROOM home offering approx. 2,500 sq ft above grade PLUS a 900 sq ft finished 2-BEDROOM LEGAL BASEMENT - approx.3,400 sq ft of total living space. Where else do you get 9 FT CEILINGS at this price? Spacious, sun-filled open concept layout with a separate living area on the main floor, tucked away on a quiet street just minutes to Highway 401. Fully upgraded and move-in ready: freshly painted in neutral tones, California shutters throughout, stainless steel appliances, gas hook-up in the kitchen, and a front-load coloured washer & dryer conveniently located on the main floor. Thoughtfully designed with an EXTRA washroom on the 2nd floor plus a Jack & Jill bath - 5WASHROOMS in total! The finished 2-bedroom LEGAL BASEMENT features a SEPARATE ENTRANCE and it sown SEPARATE LAUNDRY, and is currently RENTED - excellent income to help support your mortgage. Ideal for investors, multi-generational families or first-time buyers seeking rental income. Schools just minutes away, Costco, shopping and all amenities close by. Turn-key, income-producing and beautifully finished - this one has it all!
Property Information
Building Details
Features & Amenities
Financials & Fees
Inclusions & Exclusions
2 Stoves, 2 Fridges, 2 Wahsers and dryers All appliances and all light fixtures and otherfixtures included
Location
Similar Properties
View More
Source: Toronto Regional Real Estate Board (TRREB), via PropTx Innovations Inc.
The data relating to real estate on this website comes in part from the MLS® data feed of PropTx Innovations Inc. The information is deemed reliable but is not guaranteed accurate by PropTx.
The information provided herein must only be used by consumers that have a bona fide interest in the purchase, sale or lease of real estate and may not be used for any commercial purpose or any other purpose.
© 2026 PropTx Innovations Inc. All rights reserved. MLS®, REALTOR® and the associated logos are owned or controlled by The Canadian Real Estate Association (CREA).