737 Mackendrick Drive
About This Home
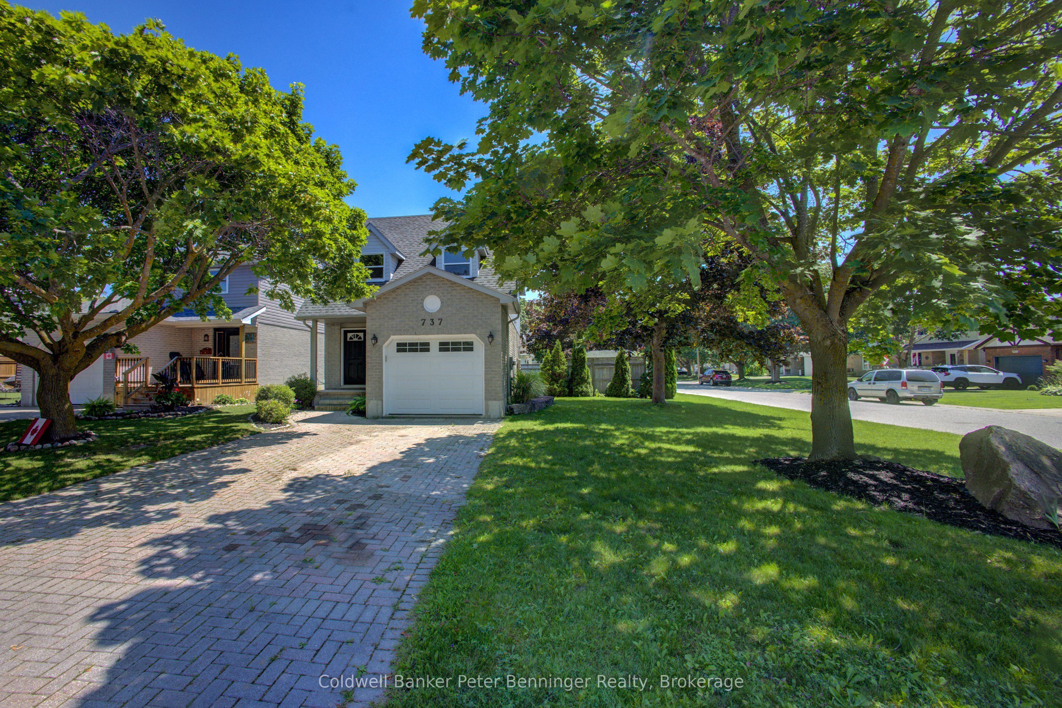
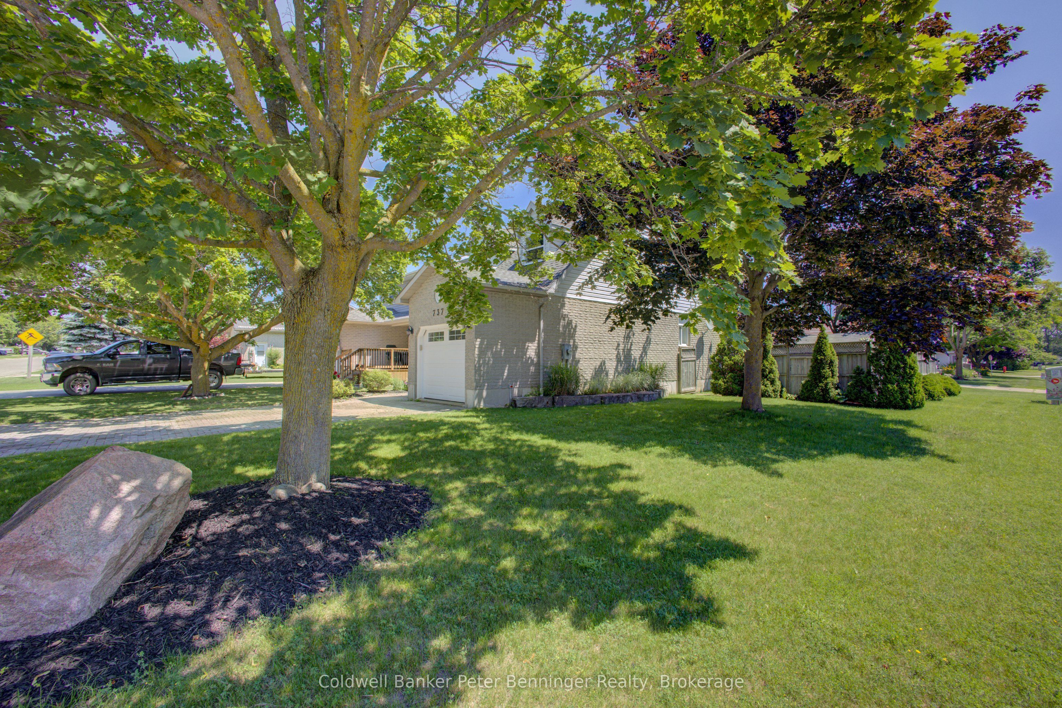
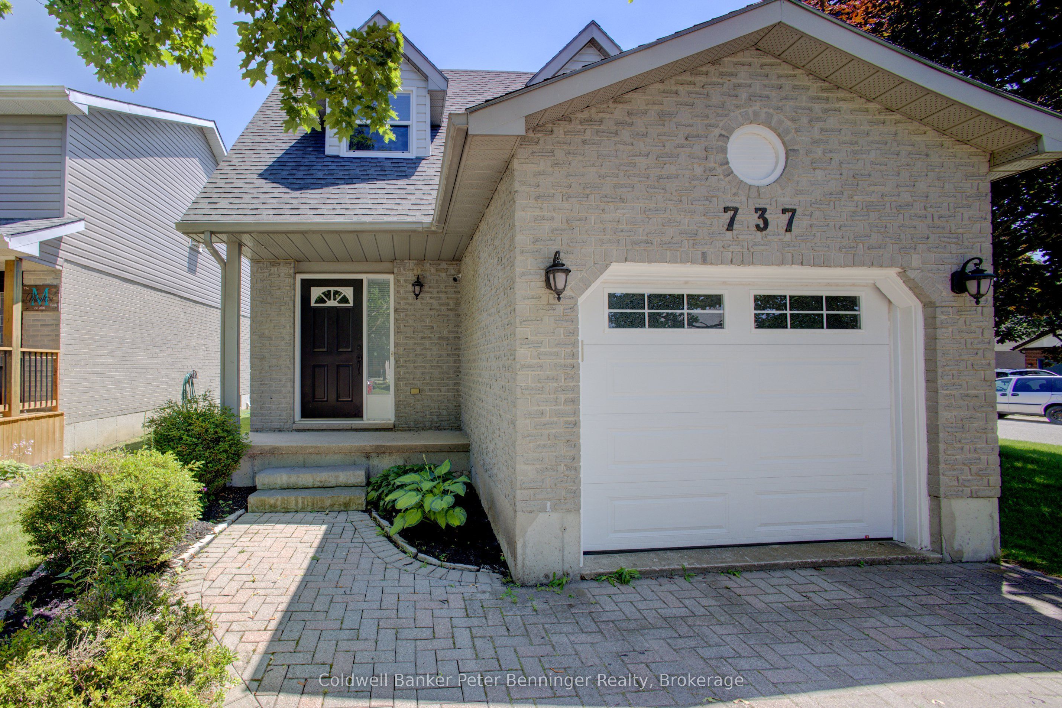
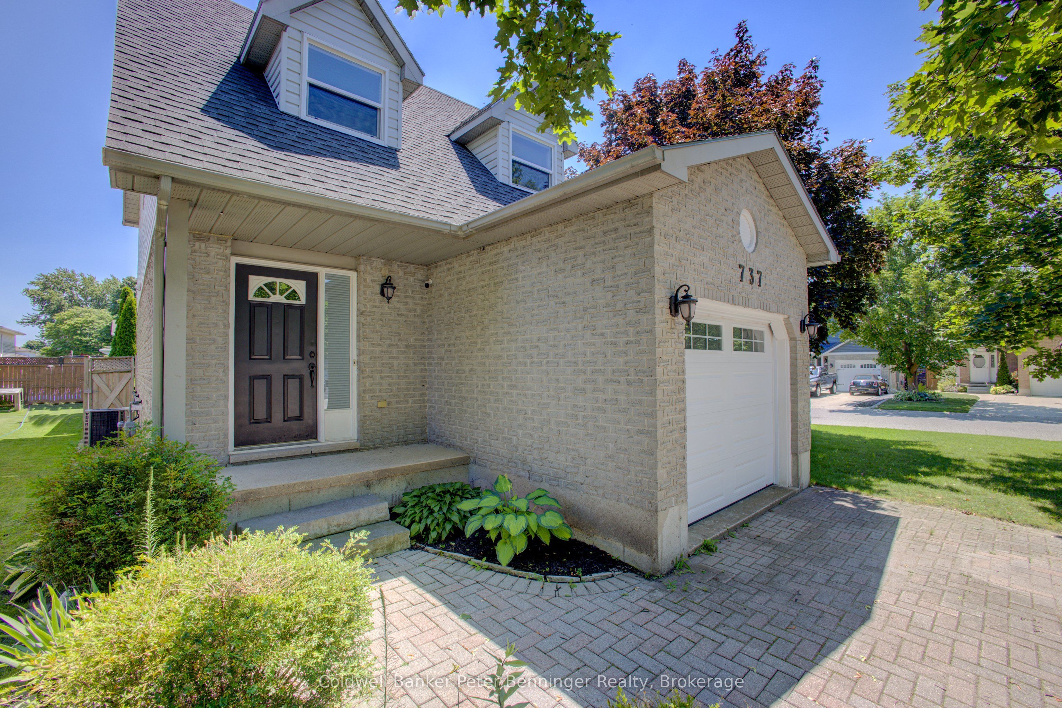
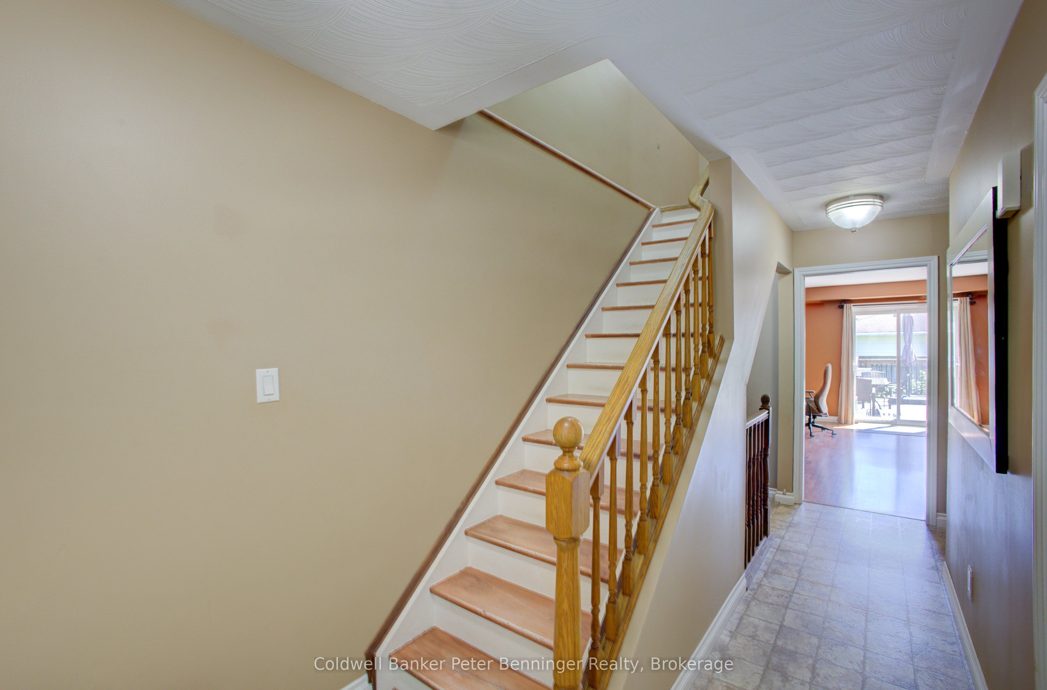
Welcome to the perfect place to call home! Ideal for first-time buyers, this well-maintained 3-bedroom, 3-bathroom home offers the perfect combination of comfort, style, and convenience. Located in a sought-after family-friendly neighbourhood you'll enjoy walking distance to schools, recreation facilities, downtown Kincardine and its beautiful sandy beaches. The bright, updated kitchen features with a glass backsplash and newer appliances, making it easy to move right in and start enjoying your new home. Major updates, including a new forced-air gas furnace and central air conditioning (2022), provide year-round comfort and peace of mind. The fully finished lower-level family room, complete with a cozy gas fireplace and convenient 2-piece bathroom, provides the perfect space for movie nights, a home office, or entertaining friends. Set on a spacious corner lot, the property offers excellent curb appeal with mature trees providing shade and privacy. The fully fenced backyard is ideal for children and pets, while the large deck, complete with a hot tub hookup, is ready for summer barbecues and relaxing evenings outdoors. A single-car garage and double driveway provide plenty of parking for family and guests. Whether you're purchasing your first home or looking for a move-in-ready property in a fantastic location, this home offers exceptional value, modern updates, and a lifestyle you'll love.
Property Information
Building Details
Features & Amenities
Financials & Fees
Inclusions & Exclusions
Fridge, stove, washer, dryer, dishwasher, microwave, bench in family room, patio furniture, cushions and box, umbrella and stand, light fixtures, ceiling fans, window coverings and curtain rods, smoke detectors & CO2 detectors [latter items new in June 2026]
Tool cabinets and chest in garage
Location
Similar Properties
View More

Source: Toronto Regional Real Estate Board (TRREB), via PropTx Innovations Inc.
The data relating to real estate on this website comes in part from the MLS® data feed of PropTx Innovations Inc. The information is deemed reliable but is not guaranteed accurate by PropTx.
The information provided herein must only be used by consumers that have a bona fide interest in the purchase, sale or lease of real estate and may not be used for any commercial purpose or any other purpose.
© 2026 PropTx Innovations Inc. All rights reserved. MLS®, REALTOR® and the associated logos are owned or controlled by The Canadian Real Estate Association (CREA).