1134 River Road
About This Home
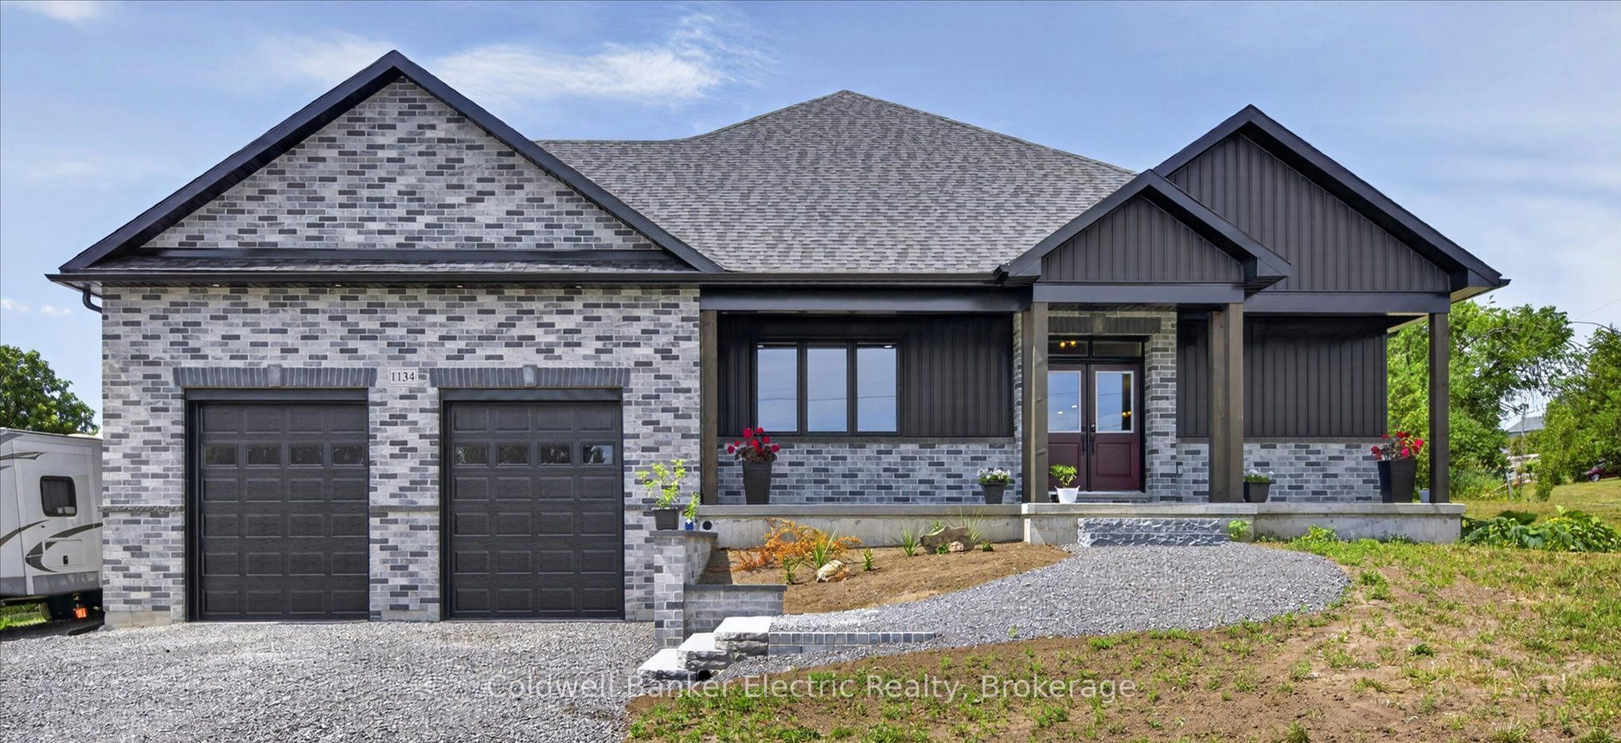
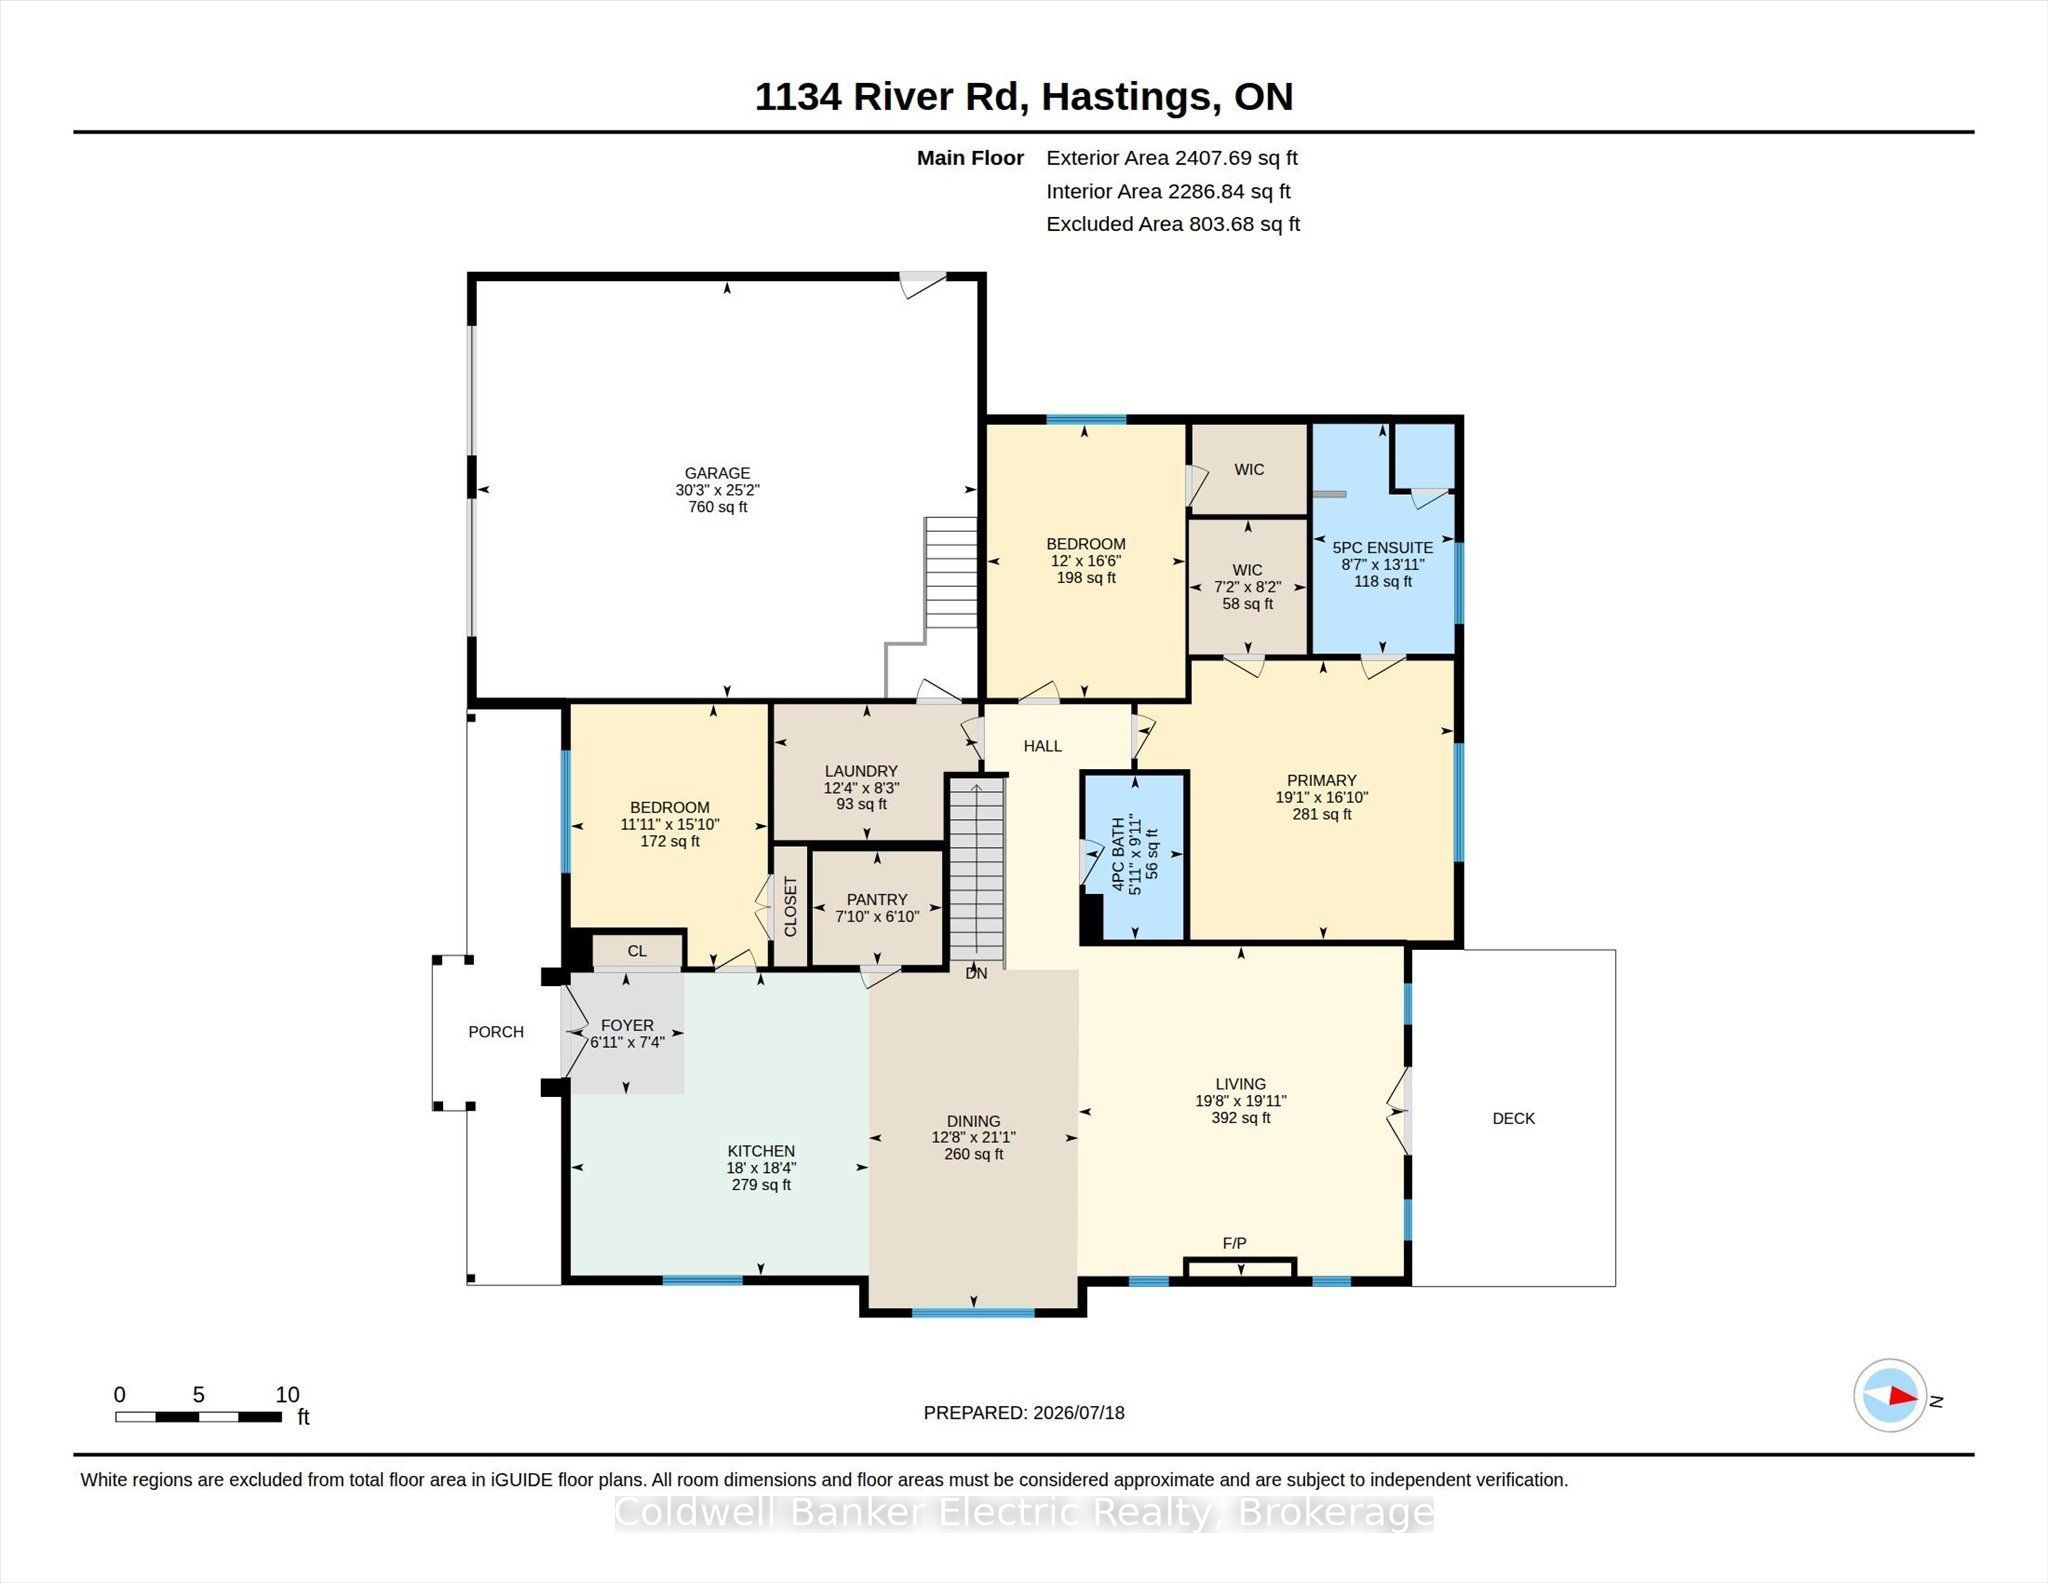
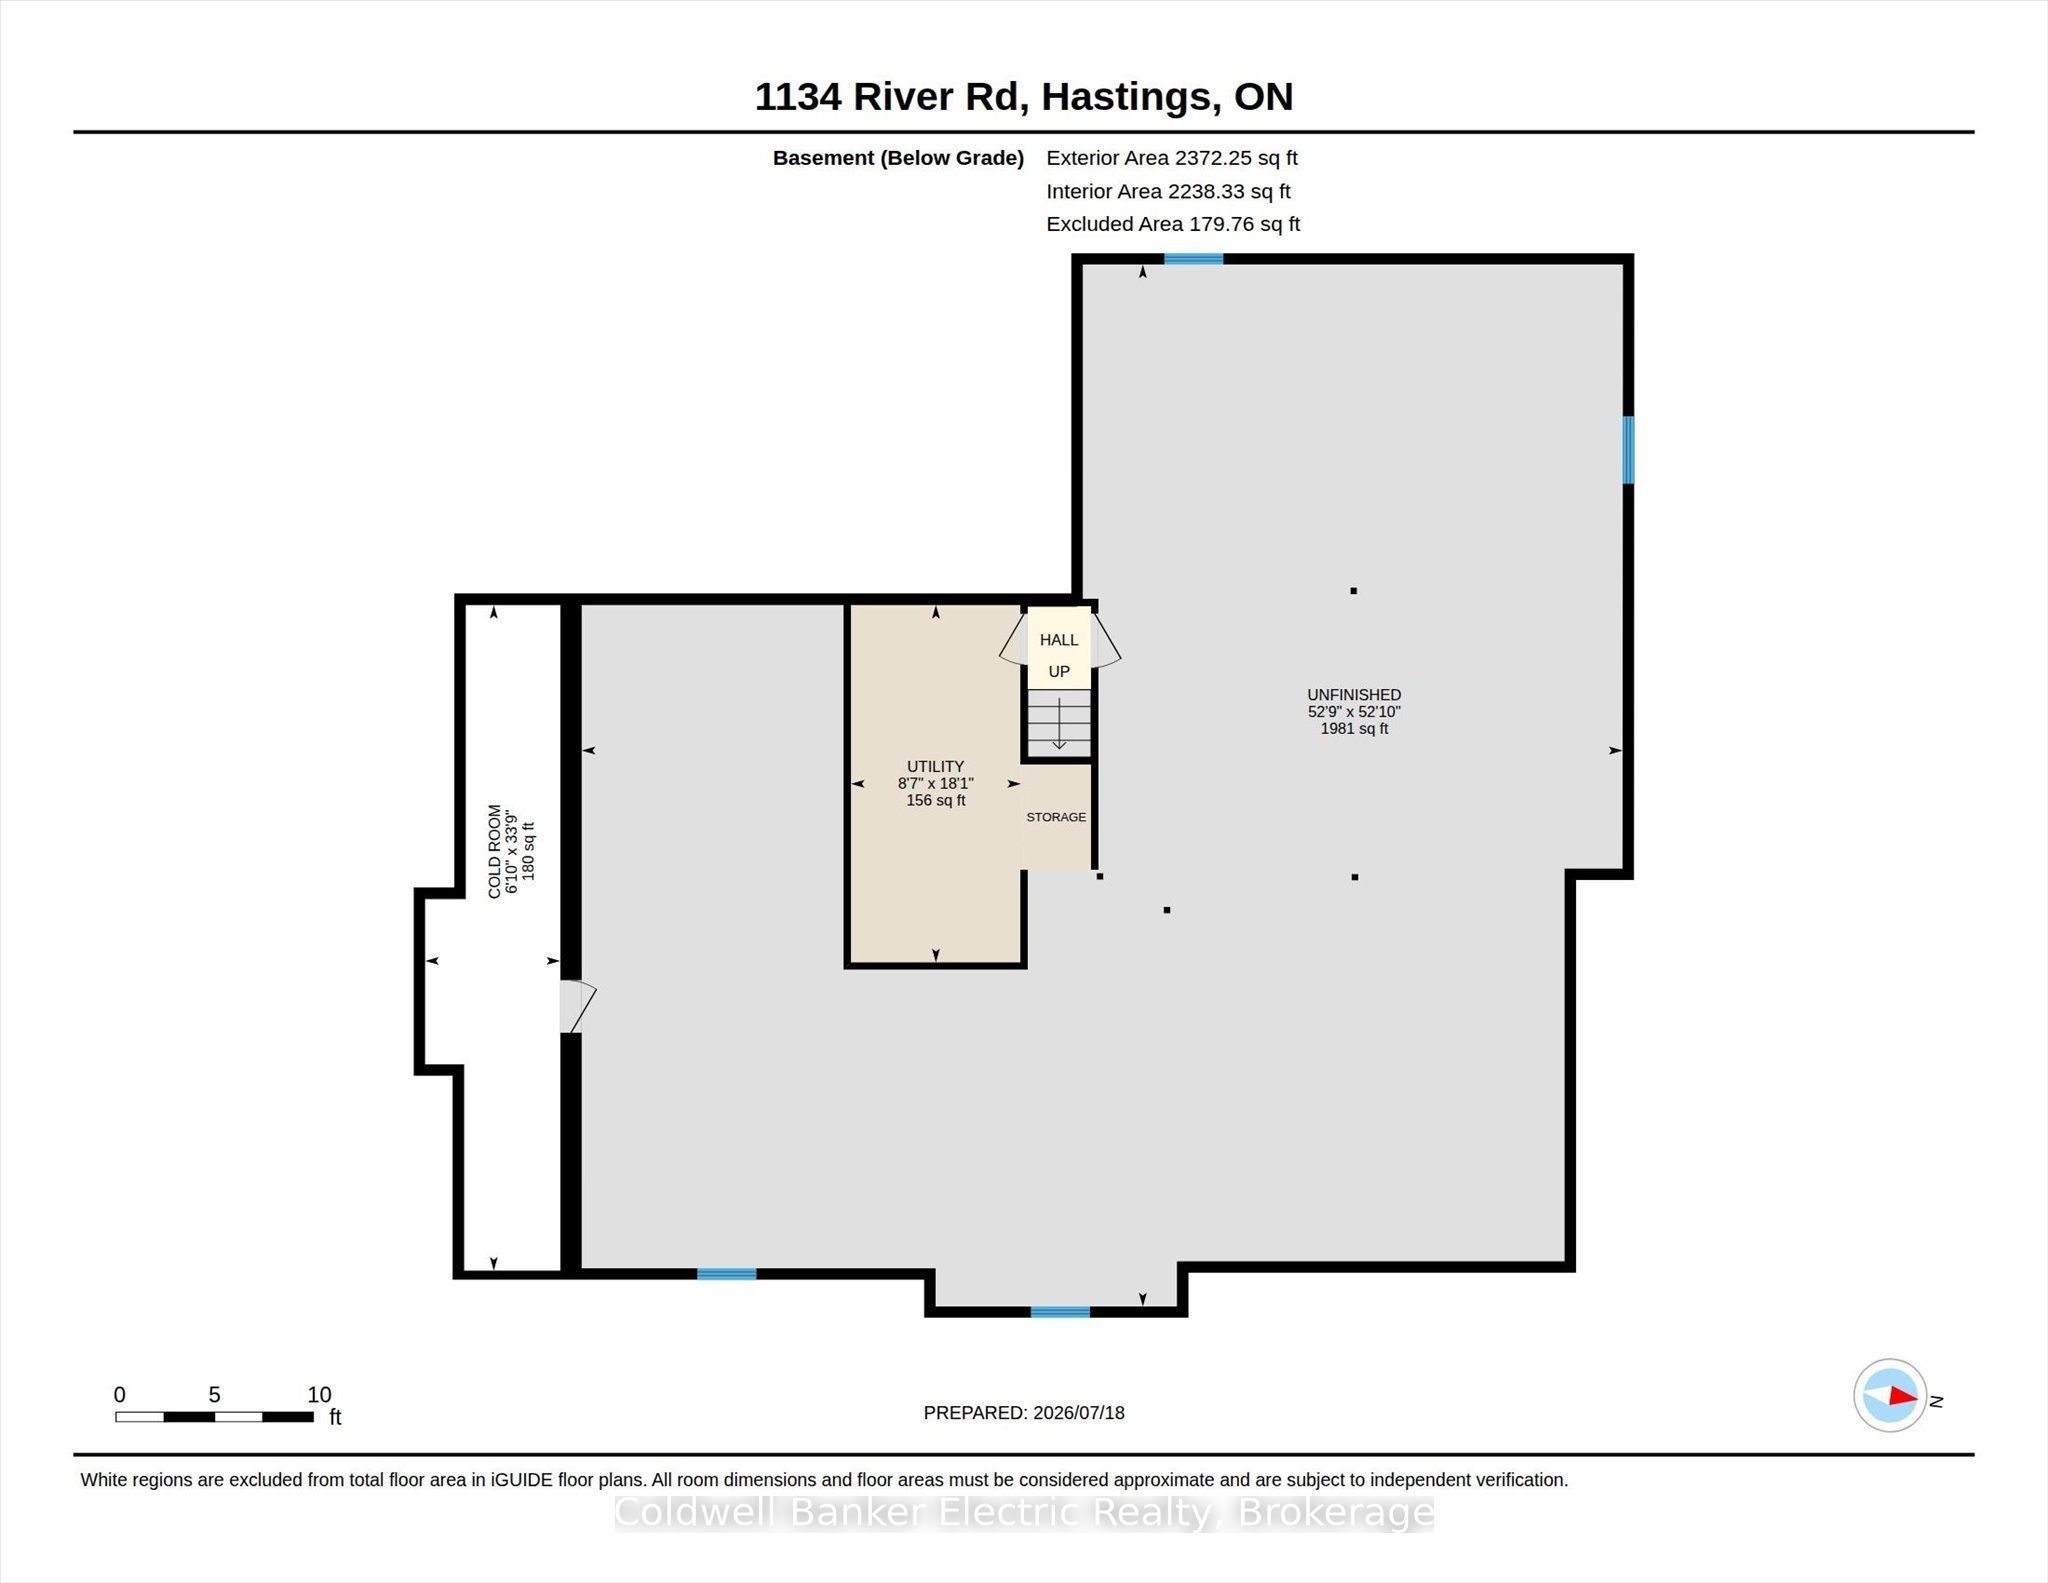
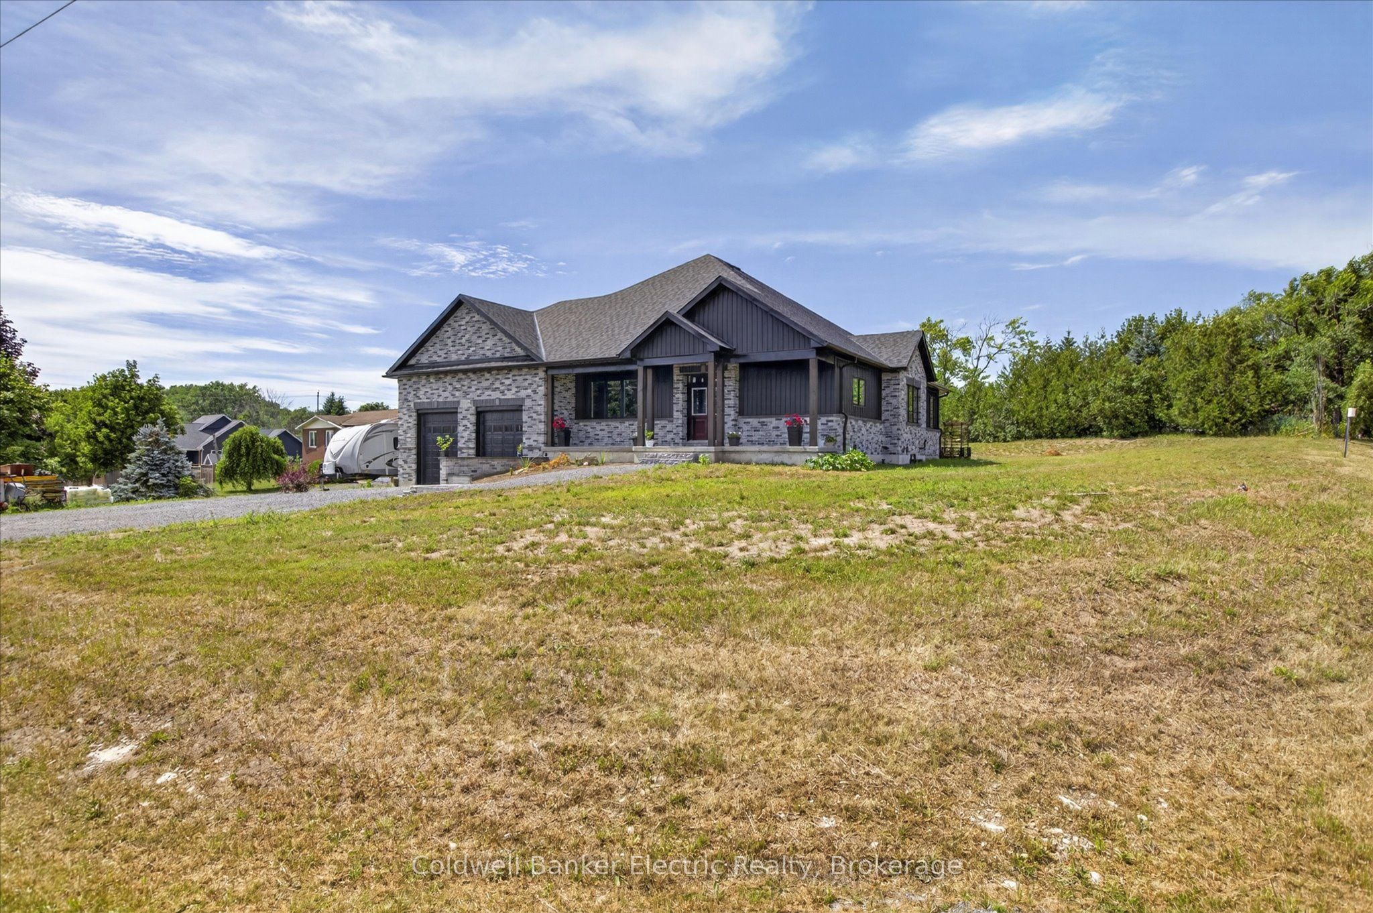
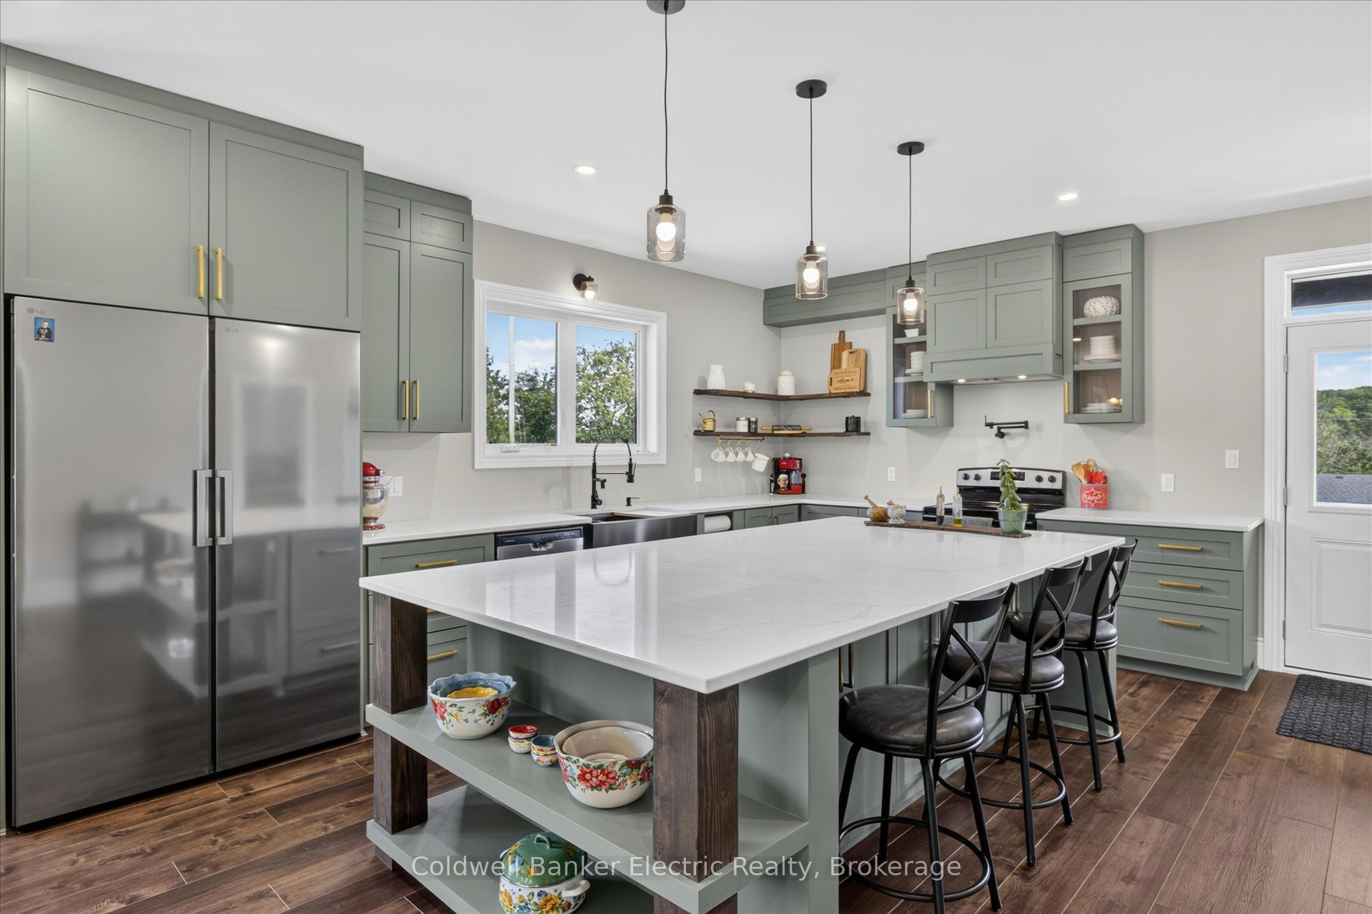
Welcome to this stunning newly completed (2026) custom-built home, where thoughtful design, quality craftsmanship, and modern comfort blend together to become your ideal home. Offering deeded water access, this bright and spacious home is completely move-in ready and perfect for year-round living or as a luxurious cottage-country retreat.The heart of the home is the beautifully designed kitchen, featuring abundant cabinetry, generous workspace, and a large walk-in pantry to keep everything organized. The open-concept living room is ideal for entertaining or relaxing, complete with a massive flat-screen TV, sound bar, and electric fireplace, all included with the home.Designed for convenient one-level living, the main floor offers three generously sized bedrooms, two full bathrooms, and main floor laundry. The spacious primary suite provides a peaceful retreat with its own private ensuite bathroom, creating the perfect place to unwind at the end of the day.The garage features a high amperage outlet and the floor has been poured to support a hoist.The unfinished basement features 9' ceilings, and endless possibilities. Whether you're looking for a full-time residence or a waterfront lifestyle with the convenience of deeded water access, this exceptional home offers the perfect blend of luxury, comfort, and functionality.
Property Information
Building Details
Features & Amenities
Financials & Fees
Inclusions & Exclusions
TV with wallmount in Livingroom, sound bar under tv in livingroom, refrigerator, stove, dishwasher, washing machine, dryer, microwave, pantry fridge, bar stools in kitchen, stool in ensuite
None
Location
Similar Properties
View More
Source: Toronto Regional Real Estate Board (TRREB), via PropTx Innovations Inc.
The data relating to real estate on this website comes in part from the MLS® data feed of PropTx Innovations Inc. The information is deemed reliable but is not guaranteed accurate by PropTx.
The information provided herein must only be used by consumers that have a bona fide interest in the purchase, sale or lease of real estate and may not be used for any commercial purpose or any other purpose.
© 2026 PropTx Innovations Inc. All rights reserved. MLS®, REALTOR® and the associated logos are owned or controlled by The Canadian Real Estate Association (CREA).