26 Baker Court
About This Home
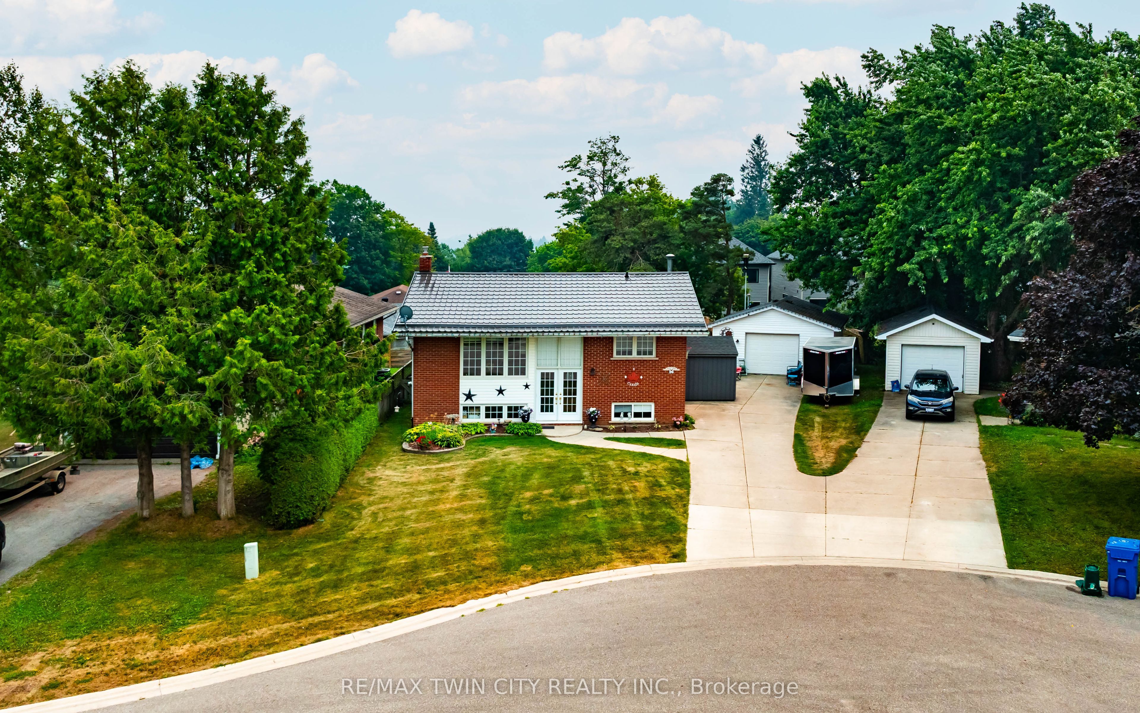
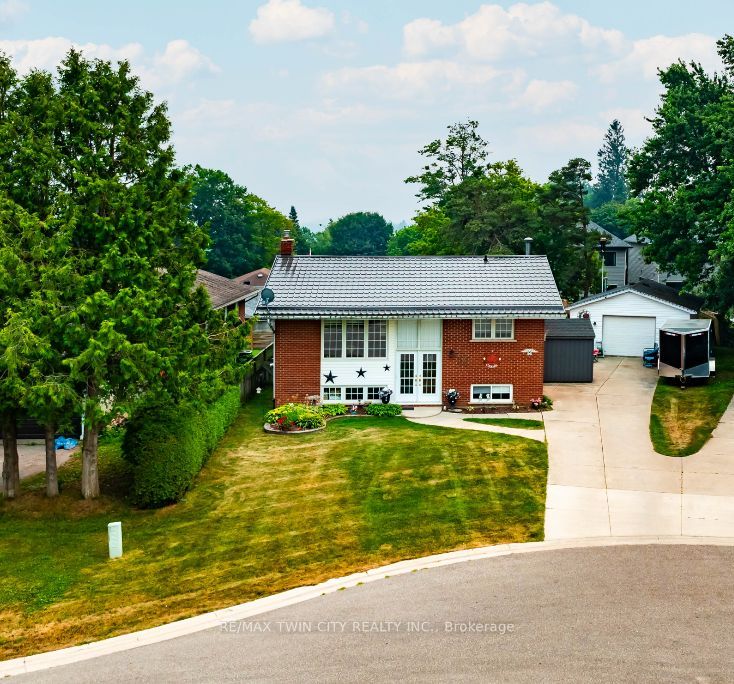
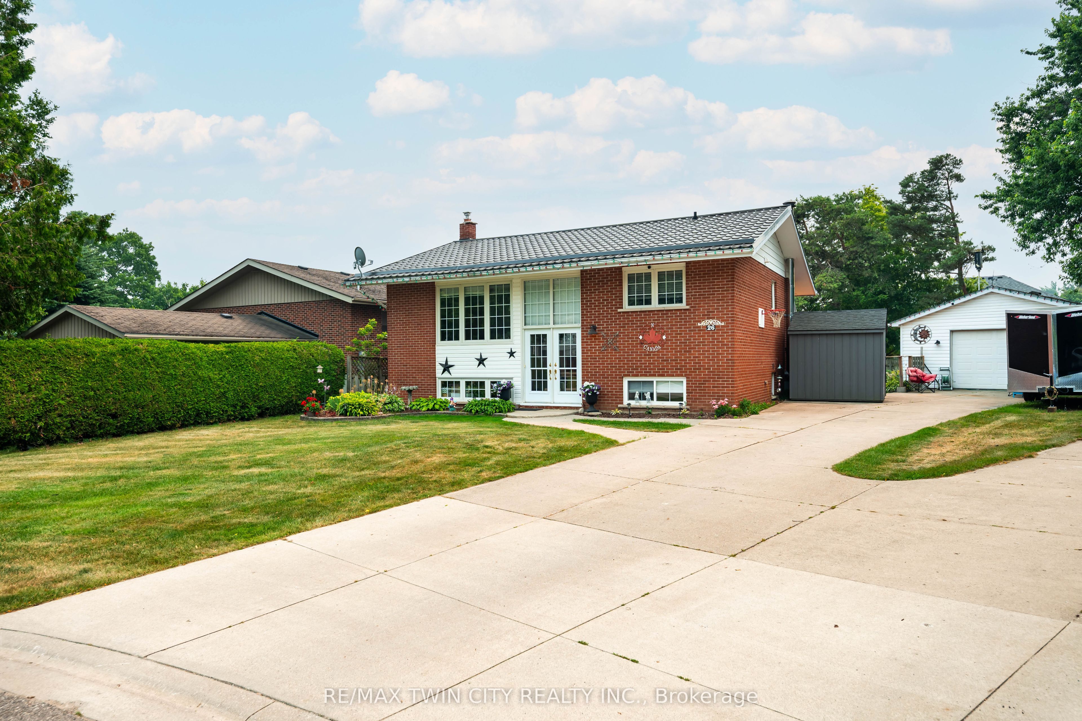
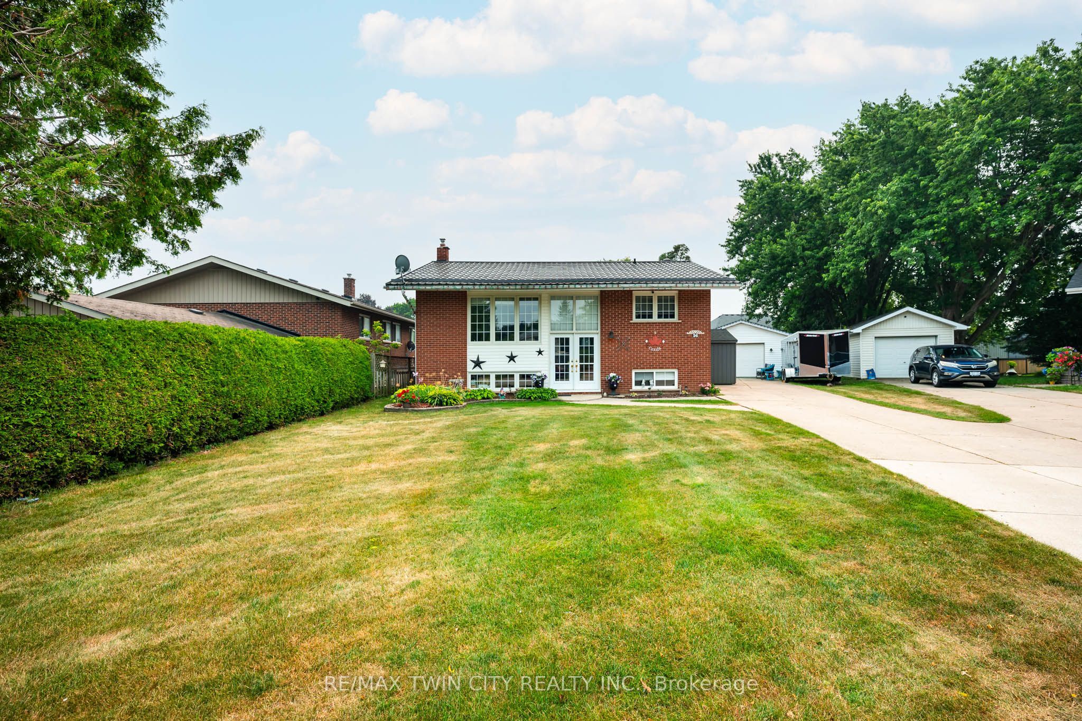
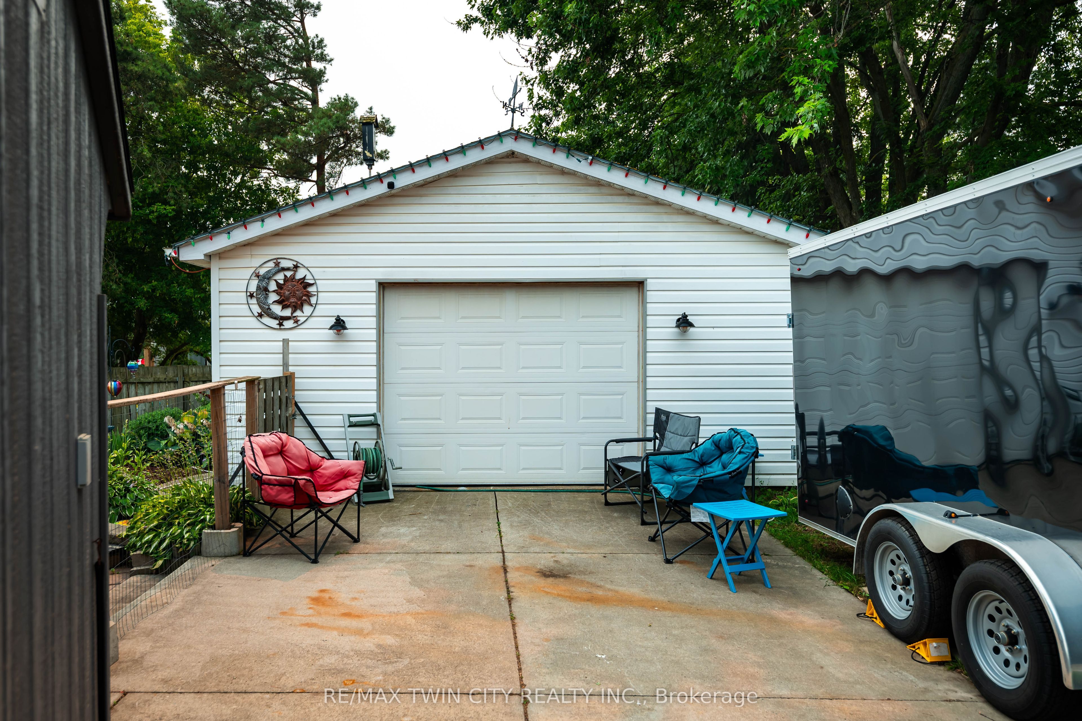
Nestled on a quiet court in one of Grand Valley's mature and established neighbourhoods, this beautifully updated 3-bedroom, 2-bathroom raised bungalow offers the perfect combination of modern living, exceptional workspace, and peaceful surroundings. With no through traffic and an abundance of mature trees, you'll love the privacy and tranquility this location provides.Step inside to discover a stunning open-concept main floor featuring a modern kitchen complete with quartz countertops, new cabinetry, and direct access to the backyard deck-perfect for entertaining or enjoying your morning coffee while overlooking the beautifully landscaped gardens. The main level offers two spacious bedrooms, with one currently serving as a bright home office.The fully finished lower level includes a third bedroom, a full bathroom, and a spacious second family room, making it ideal for guests, extended family, or teenagers. A large laundry and utility room provides exceptional storage space to keep everything organized. The home also features a newer furnace for added comfort and efficiency, along with a maintenance-free metal roof offering long-term peace of mind.Outside, the meticulously maintained gardens and inviting deck create a peaceful backyard retreat, offering the perfect setting to relax or entertain throughout the seasons.For hobbyists, tradespeople, or anyone in need of an incredible workspace, the 20' x 24' detached garage is truly a standout feature. Fully insulated and heated with its own furnace, it also offers running water, a 200-amp electrical panel, and includes an industrial-sized air compressor and welder-a rare opportunity that's ready for your next project.Located in the charming community of Grand Valley, you'll enjoy the best of small-town living while remaining within easy commuting distance to Orangeville, Shelburne, and the GTA. This is a home that offers comfort, functionality, and a lifestyle you'll be proud to call your own.
Property Information
Building Details
Features & Amenities
Financials & Fees
Inclusions & Exclusions
All appliances, two backyard sheds, window treatment, air conditioning unit, water softener and gas bbq
Blue shed on driveway, hoist in garage and all tools and equipment in garage
Location
Similar Properties
View More
Source: Toronto Regional Real Estate Board (TRREB), via PropTx Innovations Inc.
The data relating to real estate on this website comes in part from the MLS® data feed of PropTx Innovations Inc. The information is deemed reliable but is not guaranteed accurate by PropTx.
The information provided herein must only be used by consumers that have a bona fide interest in the purchase, sale or lease of real estate and may not be used for any commercial purpose or any other purpose.
© 2026 PropTx Innovations Inc. All rights reserved. MLS®, REALTOR® and the associated logos are owned or controlled by The Canadian Real Estate Association (CREA).