#A91 - 4895 Lakeshore Road
About This Home
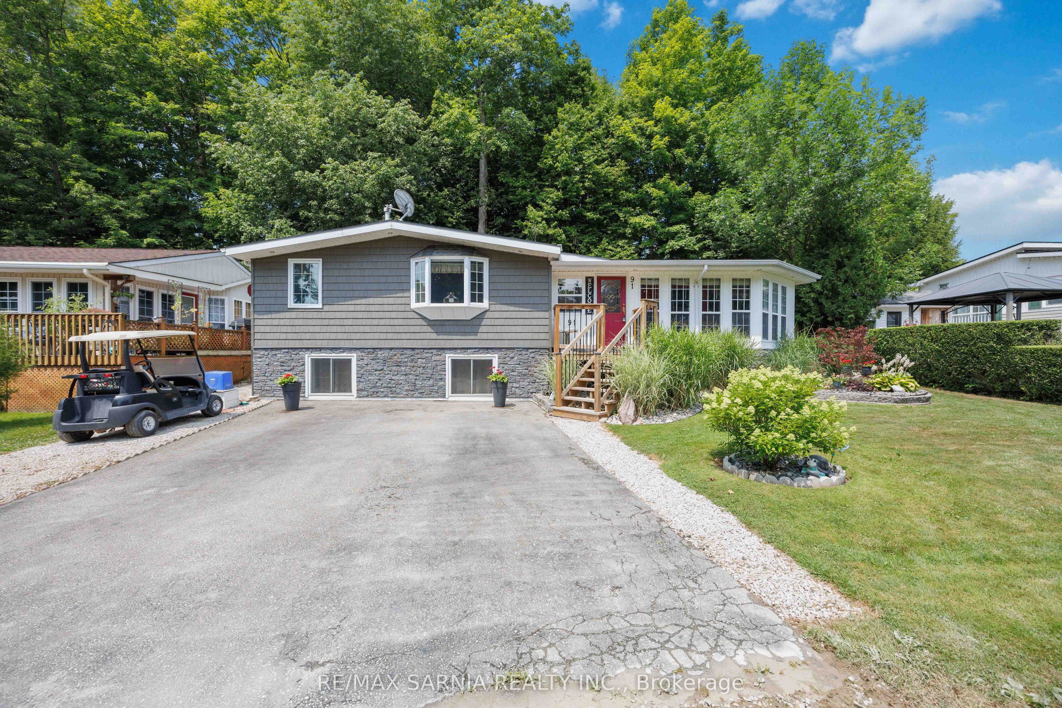
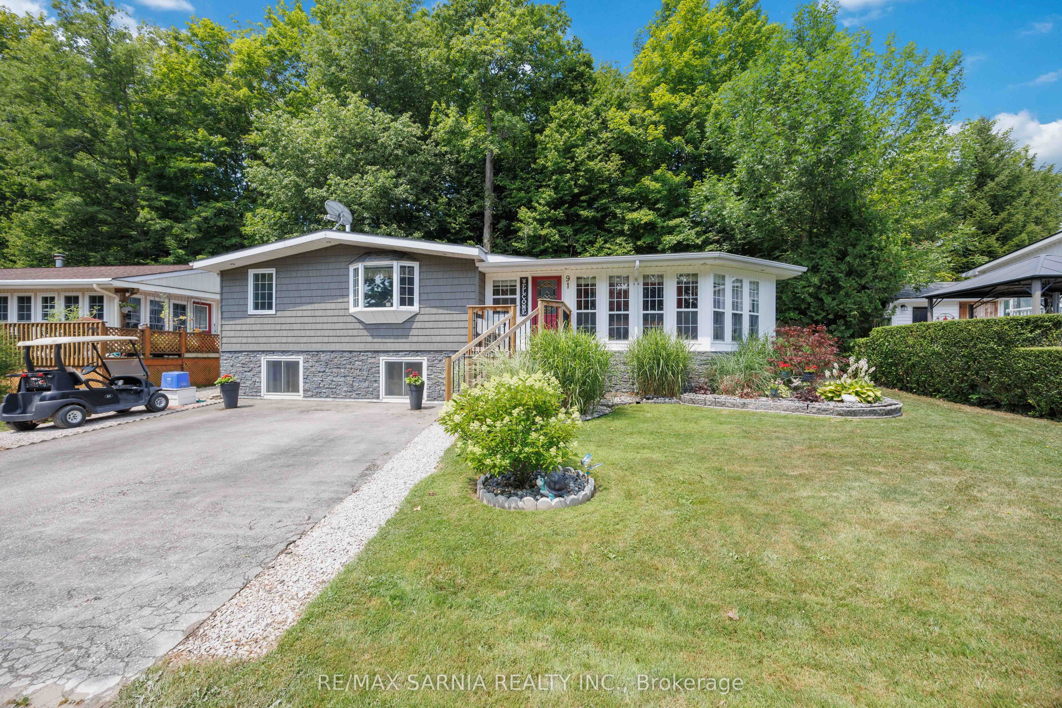
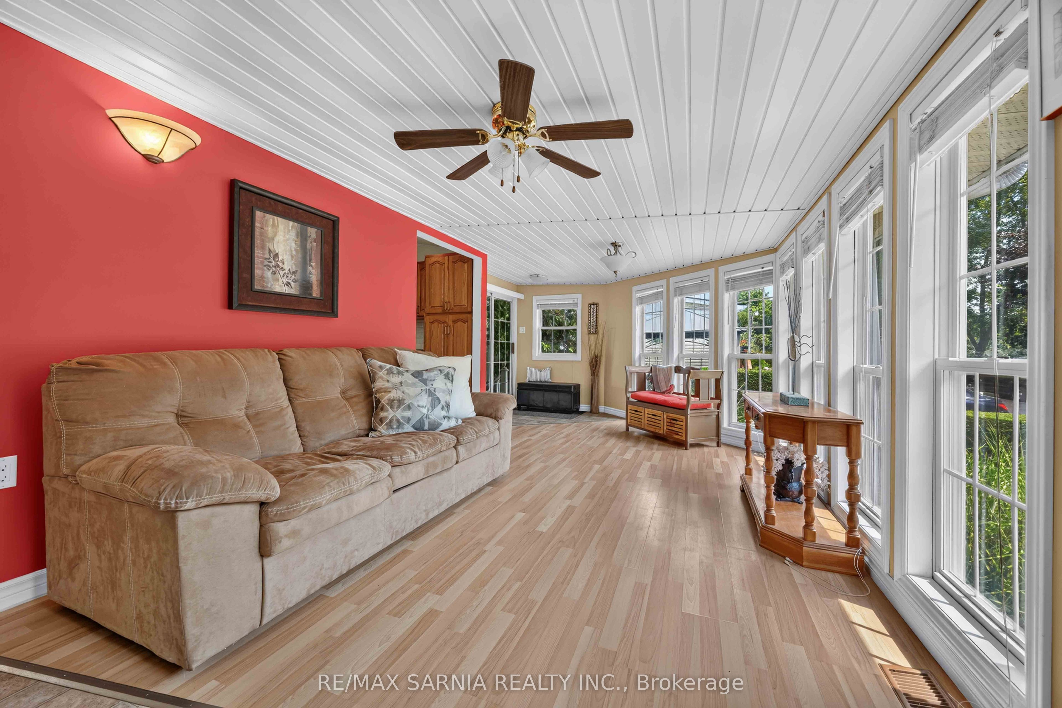
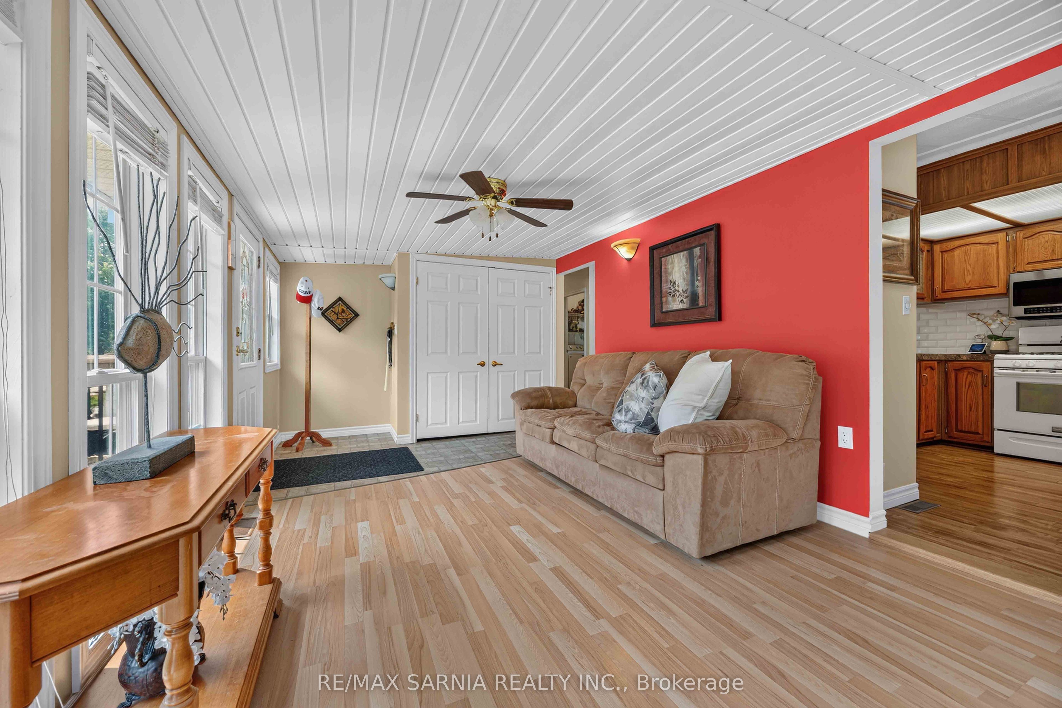
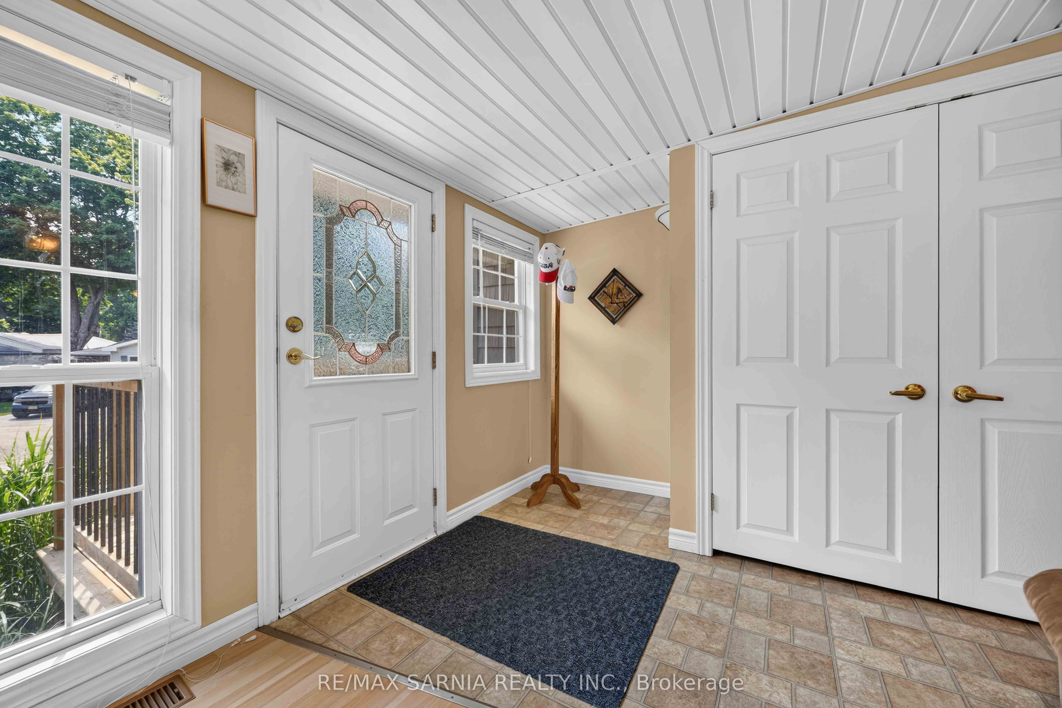
Welcome to this one-of-a-kind mobile home in the desirable Paradise Valley community! Perfectly situated on one of the most sought-after lots overlooking beautiful green space, this year-round home offers a rare feature-a partial basement! Whether you're looking for a cozy second family room to enjoy movie nights on the big-screen TV, extra sleeping space for guests, or additional storage, this versatile area provides endless possibilities. Pride of ownership is evident throughout this meticulously maintained home. The bright, open-concept layout offers an abundance of living space, featuring two bedrooms, with one currently being used as a home office, plus a spacious family room. Every room has been thoughtfully designed to maximize comfort and functionality. Step outside to your private backyard retreat, complete with a covered patio, a storage shed with hydro, and exceptional privacy-an ideal setting for relaxing or entertaining family and friends. Whether you're looking for a year-round residence or the perfect weekend getaway, this move-in-ready home offers the best of both worlds. Simply unpack and start enjoying everything this wonderful property has to offer. Monthly land lease fees for the new owner include Lot rent $575; Taxes $14; Waste for Water Testing $30; Hydro $79 for a Total Monthly Rent of $698.00. Don't miss this unique opportunity-schedule your private showing today before it's gone! Some furniture may be negotiated. Stamped concrete floor in lower level. In floor heating in lower level. Has not been used in years so seller is unaware if it works.
Property Information
Building Details
Features & Amenities
Financials & Fees
Inclusions & Exclusions
Fridge, stove, dishwasher, washer, dryer, BBQ, Window Coverings
Some furniture and contents negotiable, staging excluded.
Location
Similar Properties
View More
Source: Toronto Regional Real Estate Board (TRREB), via PropTx Innovations Inc.
The data relating to real estate on this website comes in part from the MLS® data feed of PropTx Innovations Inc. The information is deemed reliable but is not guaranteed accurate by PropTx.
The information provided herein must only be used by consumers that have a bona fide interest in the purchase, sale or lease of real estate and may not be used for any commercial purpose or any other purpose.
© 2026 PropTx Innovations Inc. All rights reserved. MLS®, REALTOR® and the associated logos are owned or controlled by The Canadian Real Estate Association (CREA).