12 Robert Street
About This Home
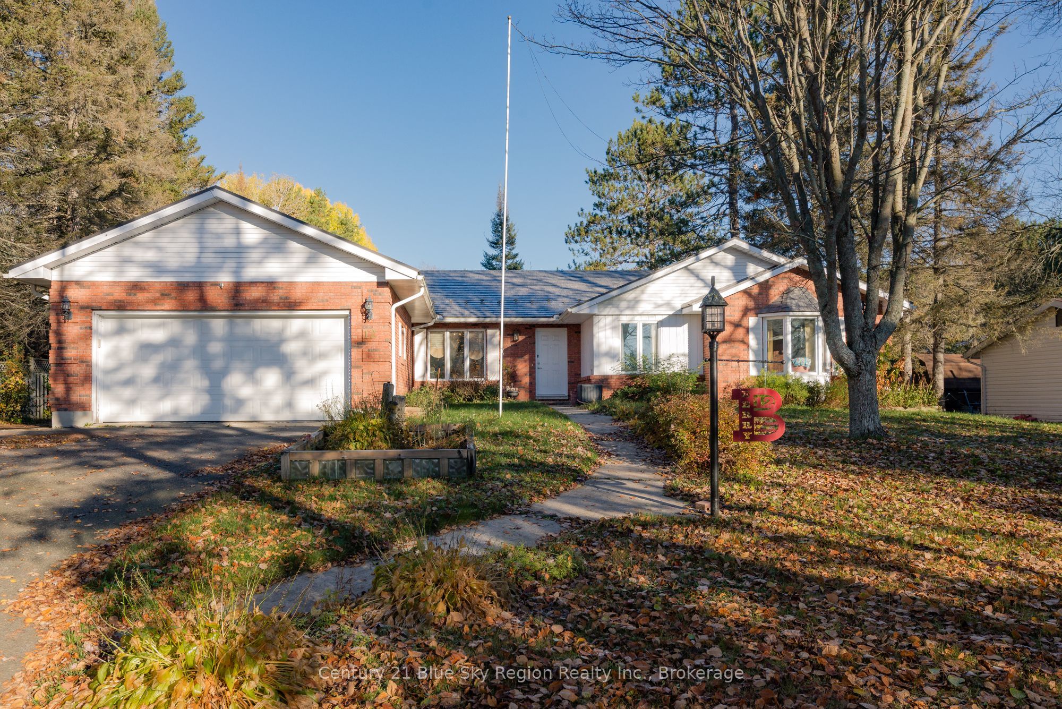
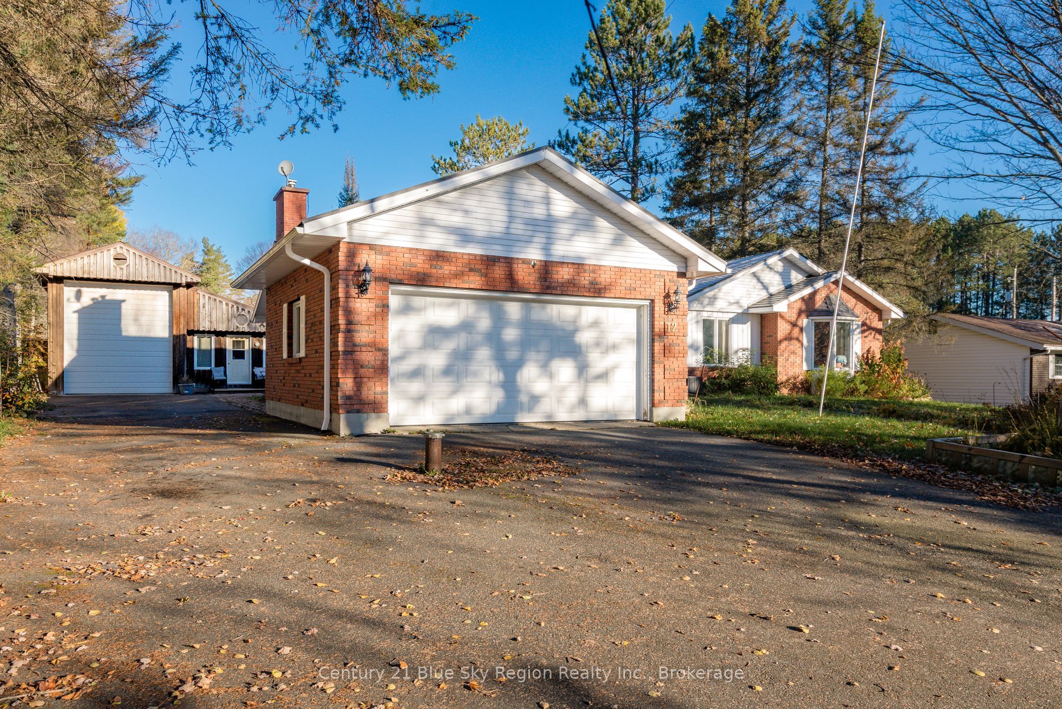
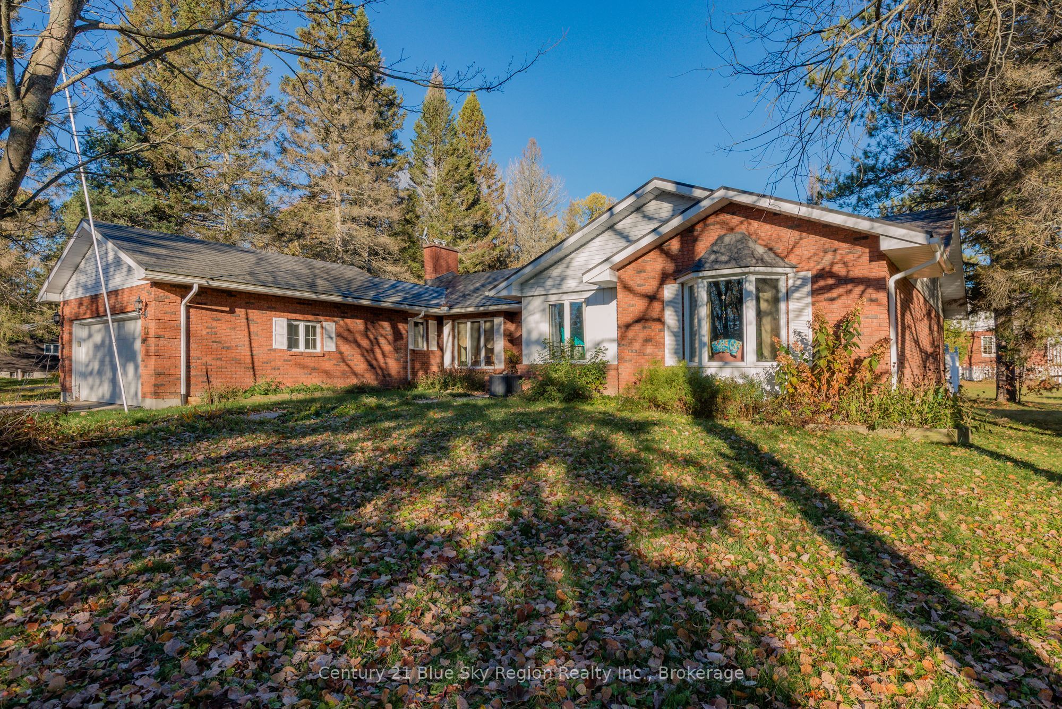
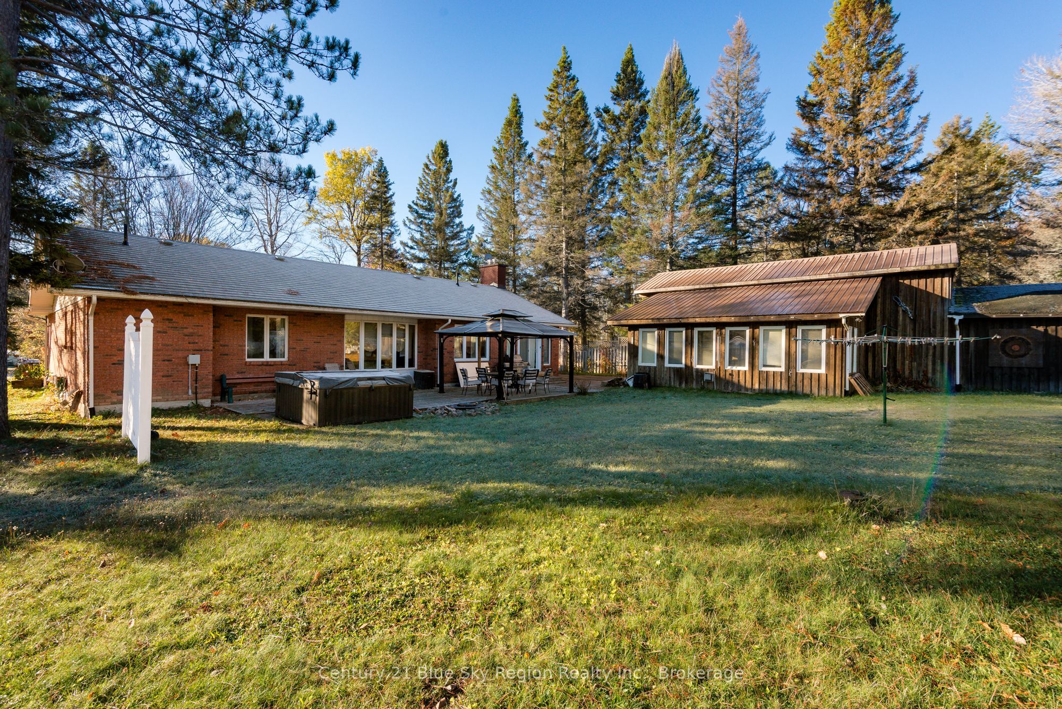
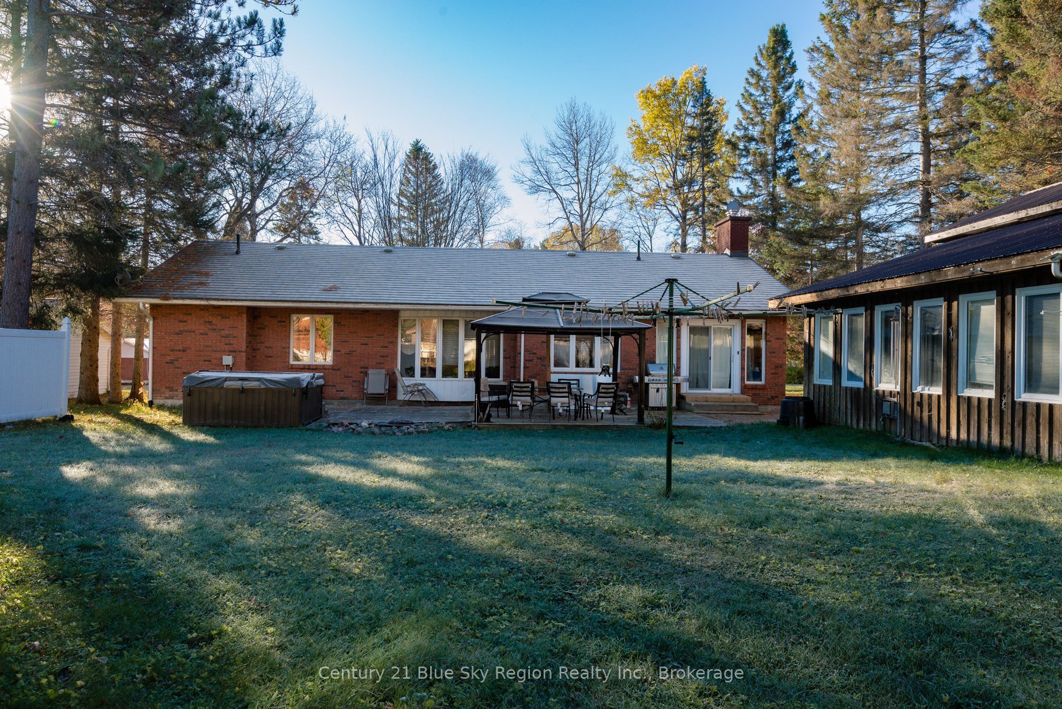
Welcome to 12 Robert Street, this family bungalow sits on just under half an acre in the Village of Sundridge. Offering 3 bedrooms & 3 bathrooms, this property is packed with storage, flexibility & opportunity for every stage of life, while also being conveniently close to amenities including an elementary school, beach, park, charming local shops & easy highway access for commuters. Inside, you'll immediately appreciate the generous room sizes throughout. The spacious bedrooms provide comfort for the whole family, while the bright & inviting living room & family room offer plenty of space to gather, entertain, or simply unwind at the end of the day. One of the standout features is the impressive 19.88m x 4.45m shop, fully wired for 220 with a separate 110 breaker panel. Whether you're dreaming of the ultimate workshop, need secure storage for your outdoor toys, or want ample space to park vehicles, this shop truly has it all. Connected to the shop is the perfect bonus studio space, complete with a gas furnace and cozy loft area. This versatile addition opens the door to endless possibilities, an art studio, playroom, guest suite for out-of-town visitors, home business space, or whatever your lifestyle calls for. Inside, the basement offers yet another incredible opportunity. With ample square footage and a true blank canvas layout, you can design the space to suit your needs, create the ultimate rec room or man cave, craft a private in-law or extended family suite or design a welcoming family space for movie nights and gatherings. The home is also wired for a generator with a dedicated electrical panel, providing added peace of mind and convenience. Step outside to enjoy your private backyard retreat. Sip your morning coffee in peace & quiet, spend Sunday afternoons tending to the many gardens, or simply soak in the outdoors while entertaining family & friends. With space to grow, room to create, and storage to spare, this property is ready to check all your boxes.
Property Information
Building Details
Features & Amenities
Financials & Fees
Inclusions & Exclusions
Dishwasher, Stove, Washer, Dryer, Pool table and Hot tub as is, indoor gardening station, attached bench and ladder in studio
Fridge, LED lights in detached garage/workshop (owner will replace with regular bulbs), owners will be taking 3 cuttings from their Hosta's and 1 cutting from their Rose bush.
Location
Similar Properties
View More
Source: Toronto Regional Real Estate Board (TRREB), via PropTx Innovations Inc.
The data relating to real estate on this website comes in part from the MLS® data feed of PropTx Innovations Inc. The information is deemed reliable but is not guaranteed accurate by PropTx.
The information provided herein must only be used by consumers that have a bona fide interest in the purchase, sale or lease of real estate and may not be used for any commercial purpose or any other purpose.
© 2026 PropTx Innovations Inc. All rights reserved. MLS®, REALTOR® and the associated logos are owned or controlled by The Canadian Real Estate Association (CREA).