1048 Bridlewood Drive
About This Home
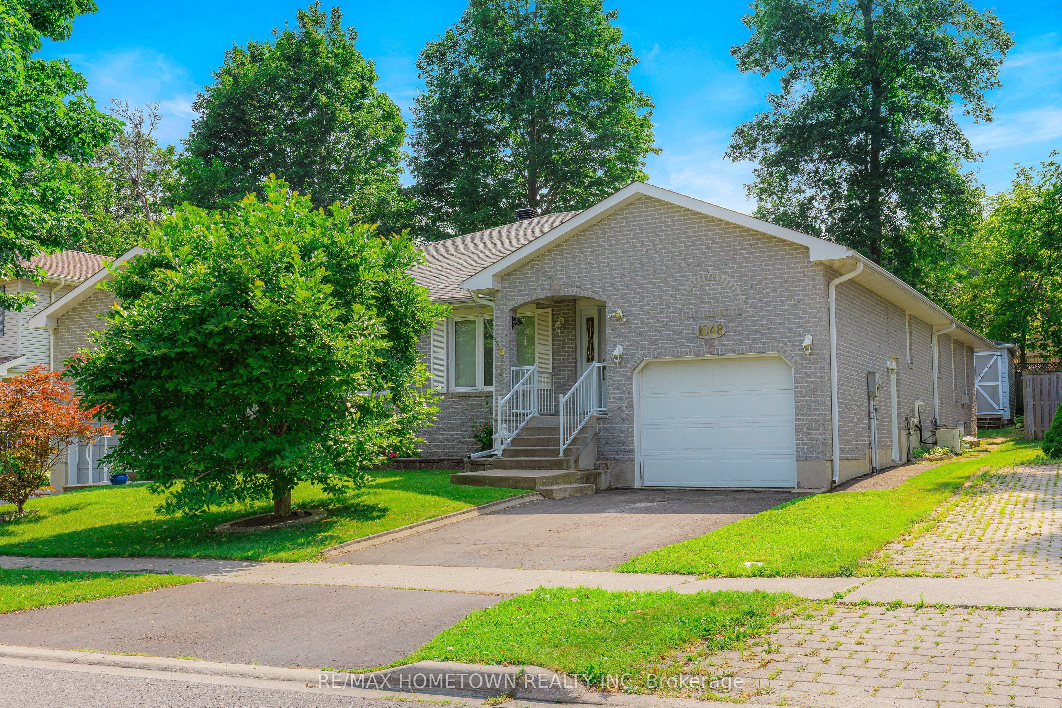
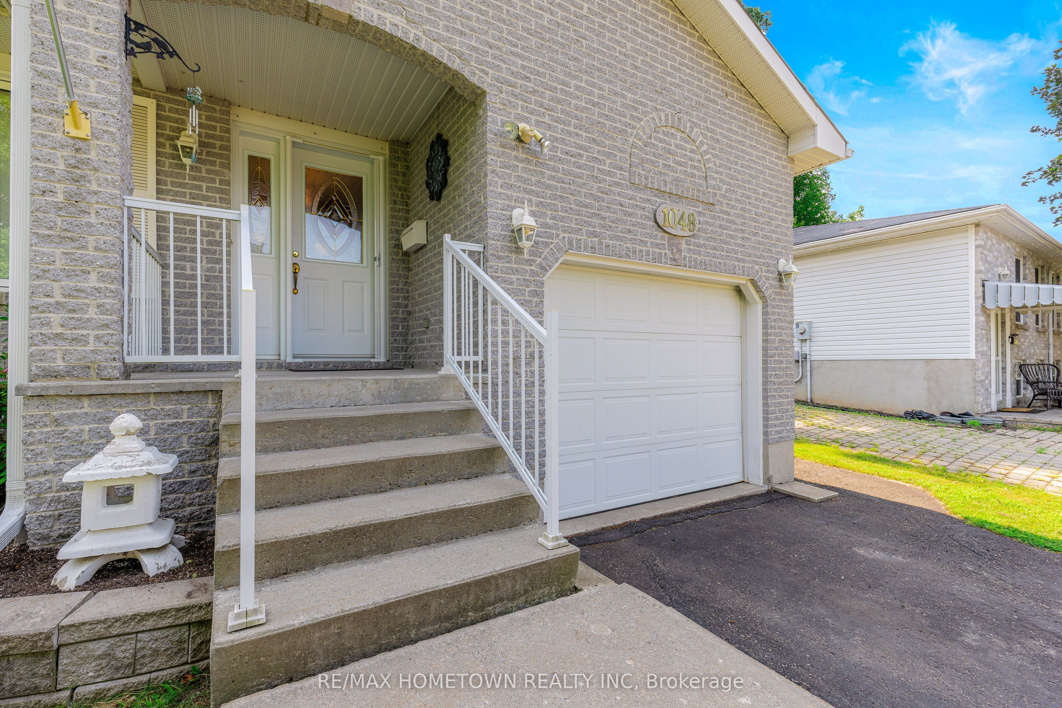
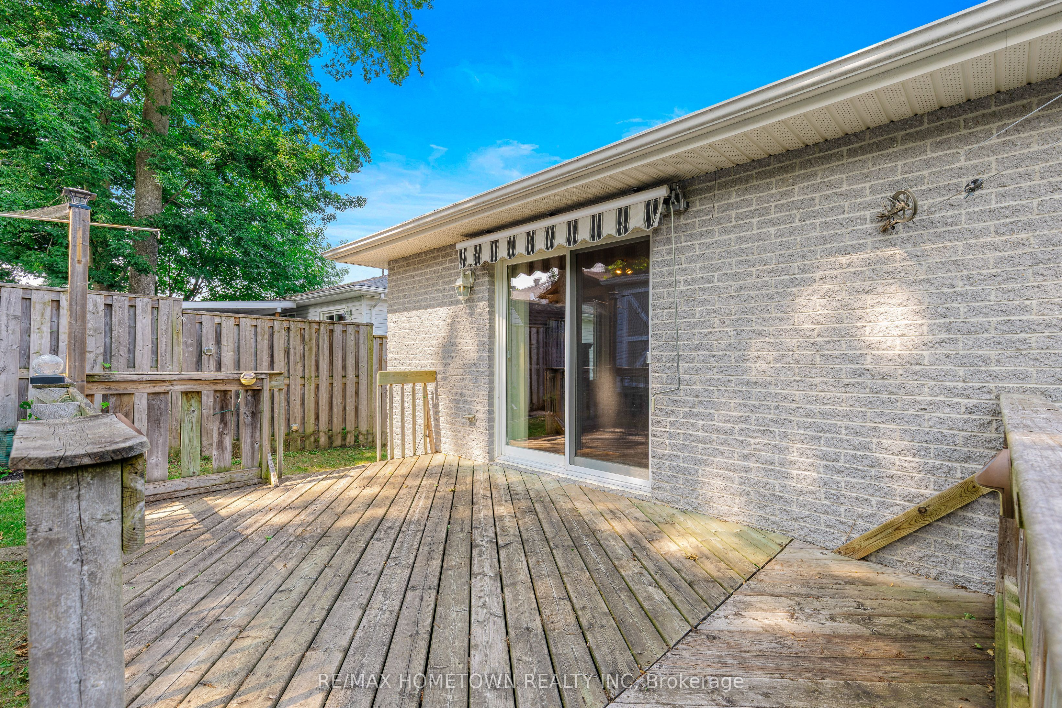
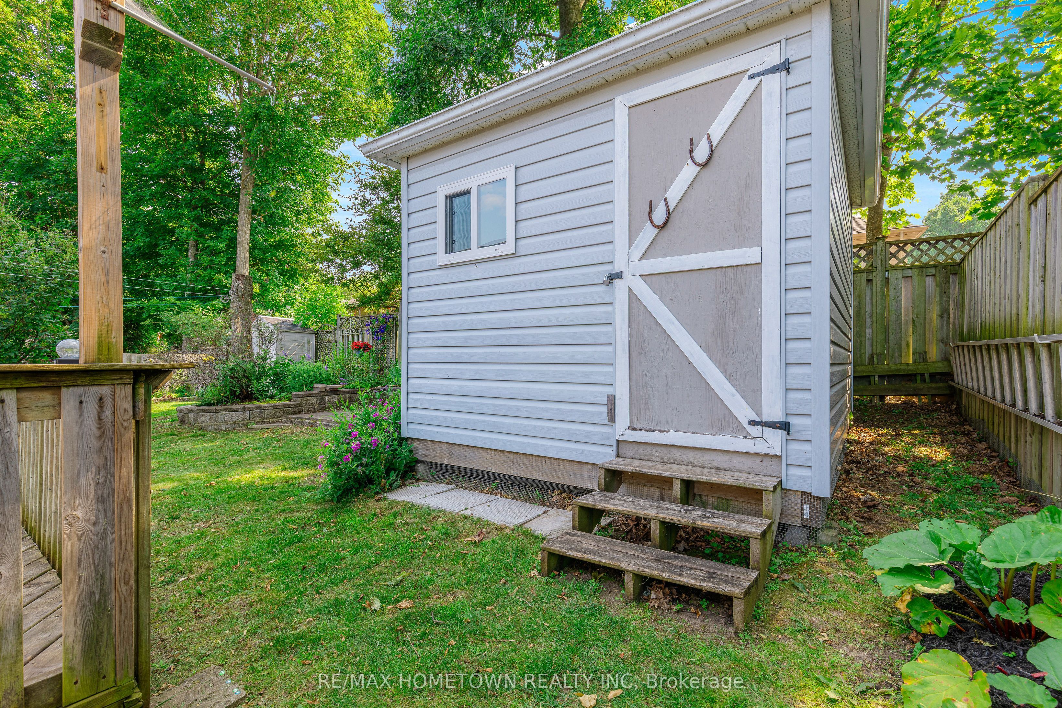
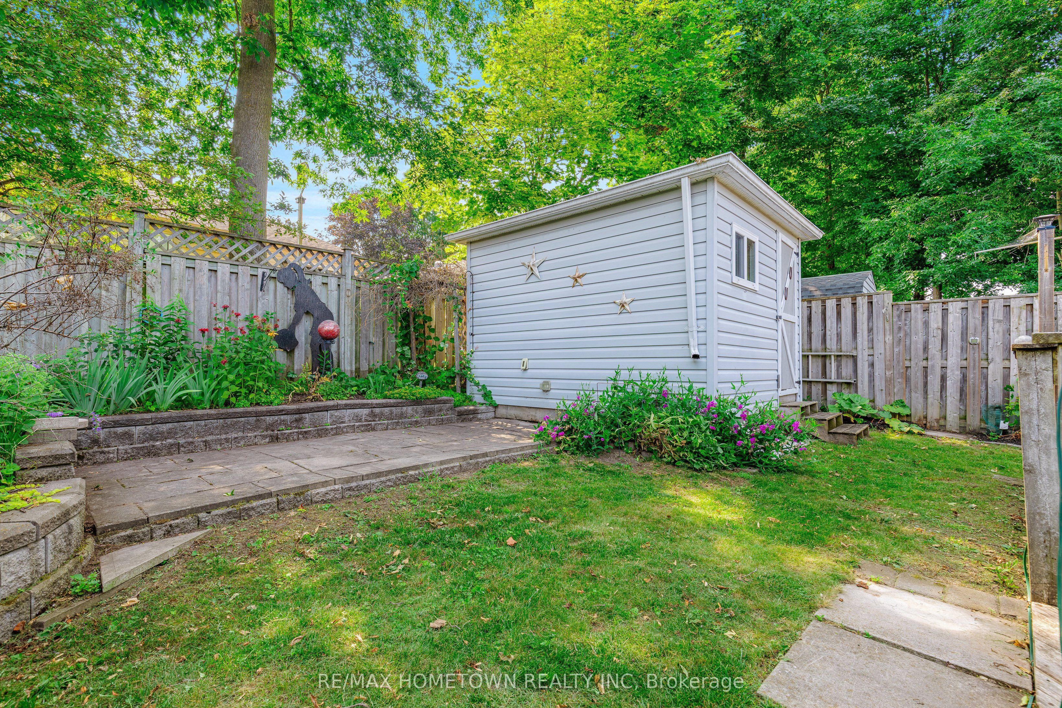
Immaculate Semi-Detached Bungalow in Prestigious Bridlewood Subdivision. Nestled in Brockville's desirable north end, this impeccably maintained semi-detached bungalow is located in the sought-after Bridlewood Subdivision, one of the city's premier residential communities. Meticulously maintained by its current owner, this move-in-ready home reflects quality craftsmanship, thoughtful design, and exceptional pride of ownership. A welcoming foyer opens to a bright, open-concept living and dining area, warmed by a cozy gas fireplace and filled with natural light from quality casement windows. The spacious layout flows seamlessly throughout the principal living areas, where patio doors lead to a generous deck overlooking a private, treed backyard-an ideal setting for relaxing or entertaining. The main level also features a convenient laundry room with inside entry from the attached garage, along with two well-appointed bedrooms. The spacious primary suite was thoughtfully customized to accommodate additional furnishings and offers a generous walk-in closet and private ensuite bath. The fully finished lower level provides exceptional versatility with a large recreation room, workshop, hobby area, and abundant storage, creating space for family, guests, or your favourite pastimes. Bridlewood has earned a reputation as one of Brockville's finest neighbourhoods, admired for its attractive streetscape, enduring appeal, and consistently high standard of construction. Homes here are recognized for their quality workmanship, practical design, and lasting value. An ideal choice for professionals, retirees, or those looking to enjoy the ease of bungalow living without compromising on space or quality. Why wait to build when this exceptional home offers immediate occupancy in an established neighbourhood where mature landscaping, convenience, and pride of ownership come together so beautifully?
Property Information
Building Details
Features & Amenities
Financials & Fees
Inclusions & Exclusions
Fridge, stove, washer, dryer
Location
Similar Properties
View More
Source: Toronto Regional Real Estate Board (TRREB), via PropTx Innovations Inc.
The data relating to real estate on this website comes in part from the MLS® data feed of PropTx Innovations Inc. The information is deemed reliable but is not guaranteed accurate by PropTx.
The information provided herein must only be used by consumers that have a bona fide interest in the purchase, sale or lease of real estate and may not be used for any commercial purpose or any other purpose.
© 2026 PropTx Innovations Inc. All rights reserved. MLS®, REALTOR® and the associated logos are owned or controlled by The Canadian Real Estate Association (CREA).