670 Glengyle Crescent
About This Home
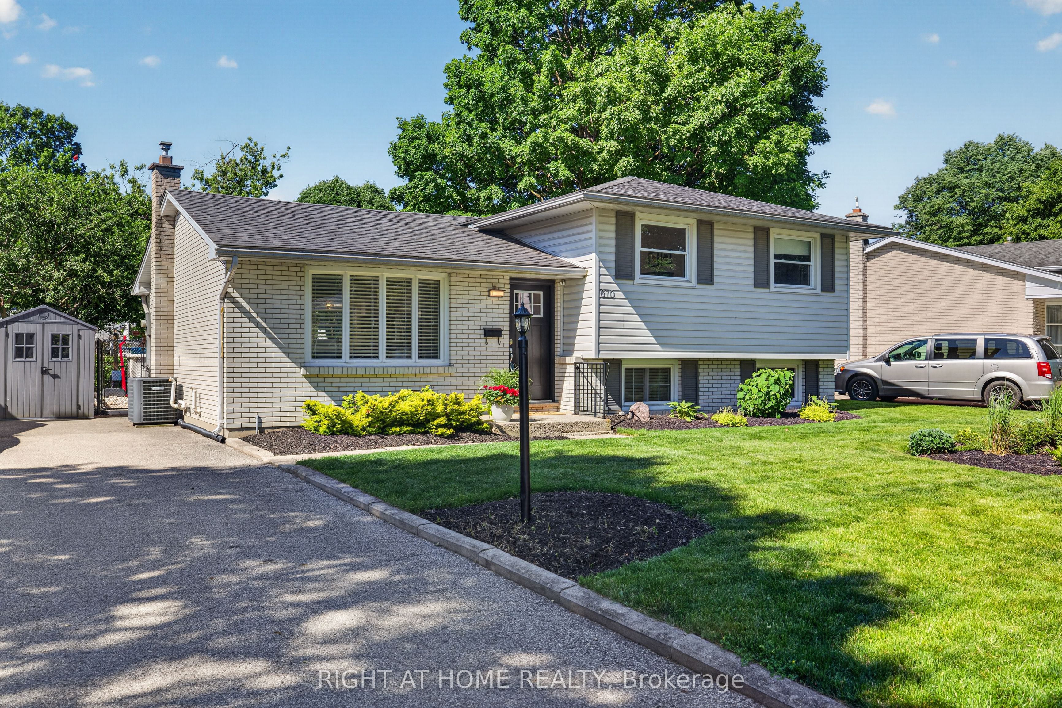
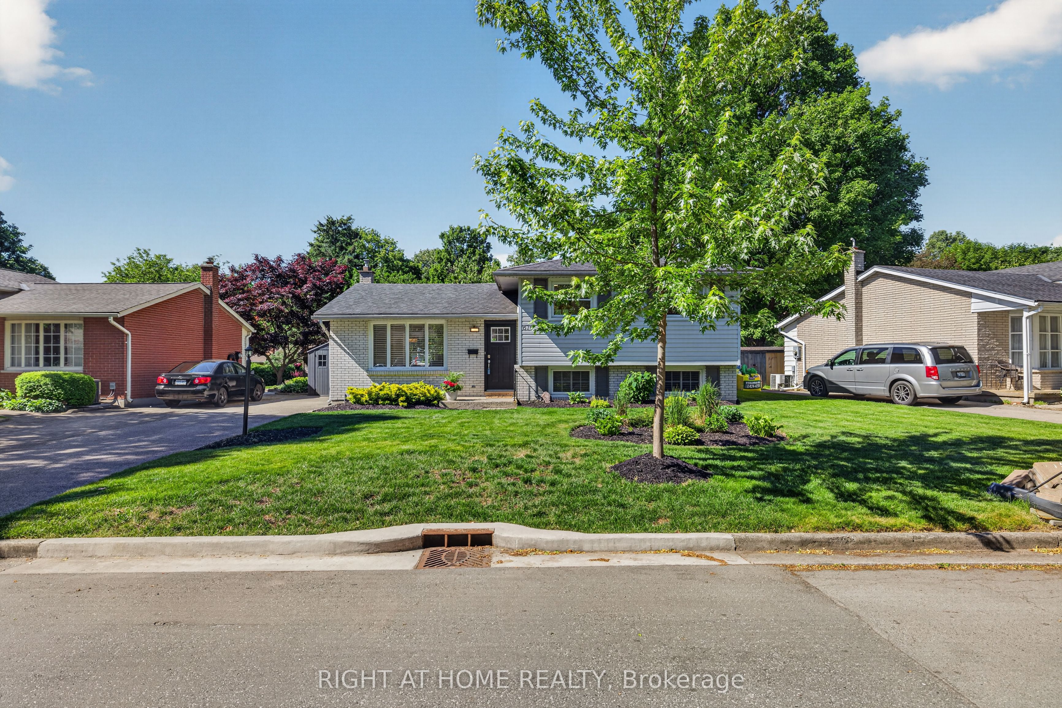
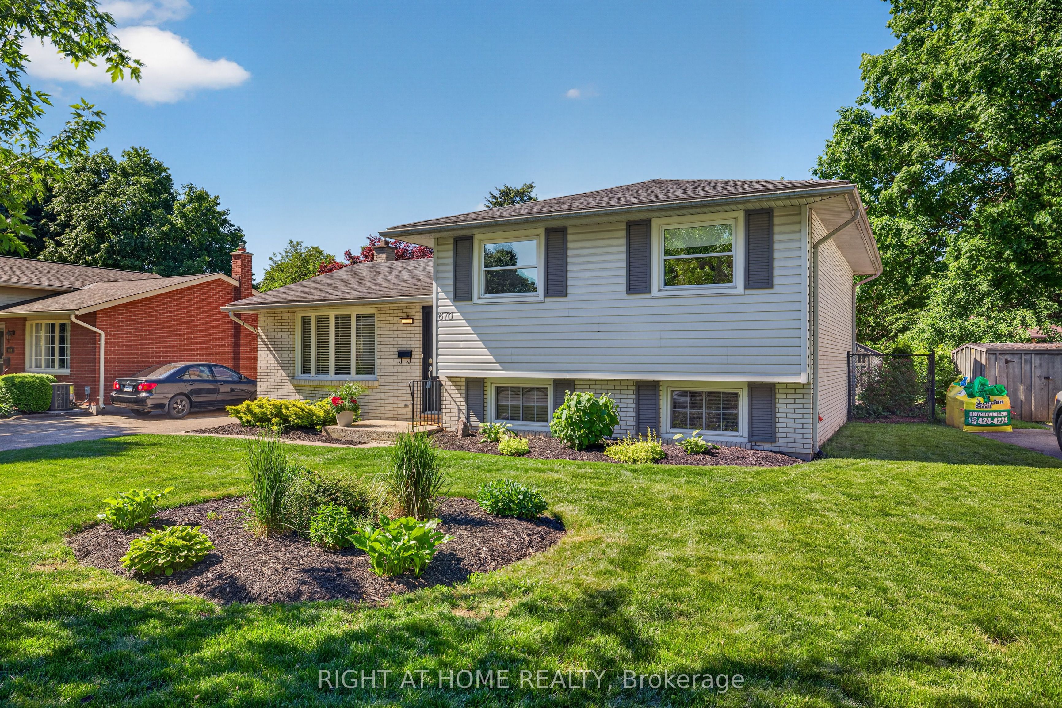
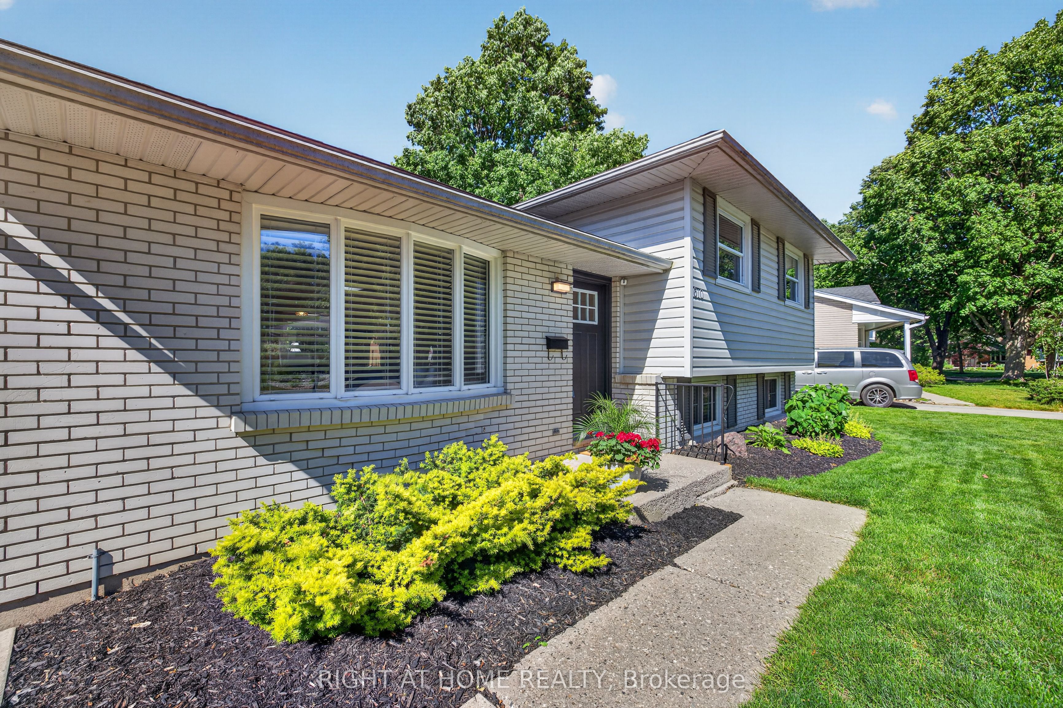
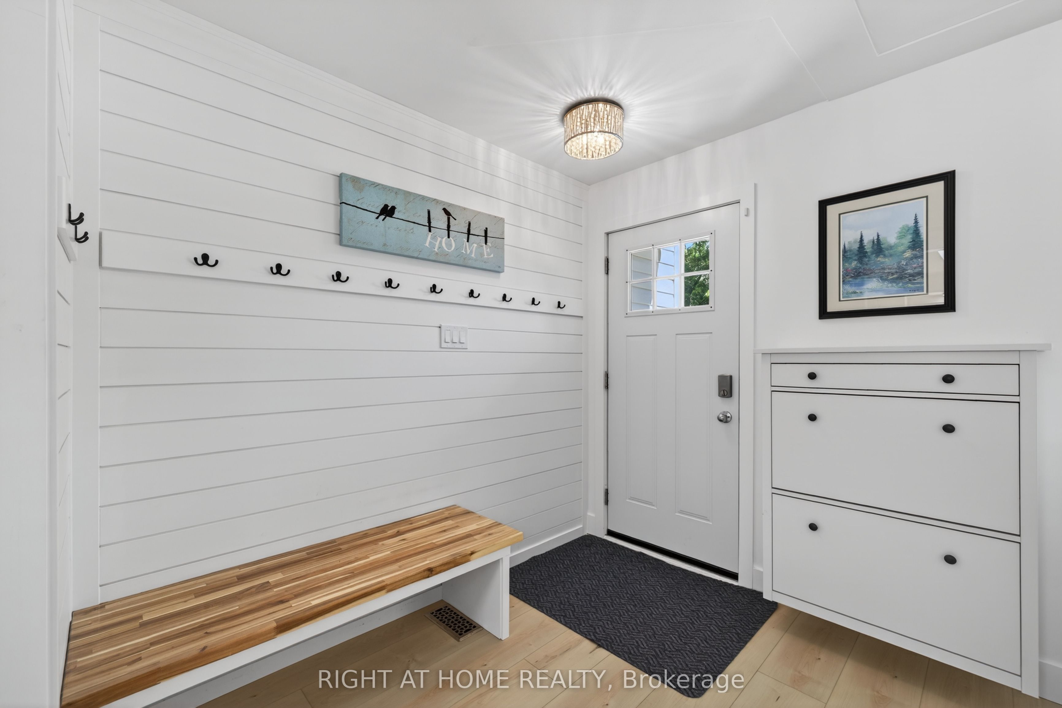
This turn-key 4-level side split is nestled on a quiet tree-lined crescent in the highly sought-after Northridge community. Northridge is a family-friendly neighbourhood known for its strong sense of community, excellent schools & close proximity to parks, playgrounds & everyday amenities. This 4-bedrm home has undergone modern renovations throughout and is fully carpet-free with luxury vinyl plank flooring. Upon entry, you're welcomed by a sophisticated white accent wall ('25) that provides a stylish& functional space. At the heart of this bright, open-concept main level is a beautifully appointed kitchen ('25) featuring abundant cabinetry, numerous pull-out storage solutions, a skylight & a statement island with a warm wood countertop ('23) creating an inviting focal point for gathering and entertaining. The upper offers 3 bedrooms & a 4-pc updated bathroom. The 3rd level provides a versatile space that can serve as a bedroom, office or living area, along w/ a 3-pc bathroom, a rec room with built-in shelving & an electric fireplace & a stylish wet bar with a concrete countertop '23. The 4th level includes laundry & plenty of storage space. The convenient side/rear entrance provides direct access to the third level & backyard. The fully fenced, beautifully landscaped backyard offers a peaceful retreat framed by mature trees. A spacious patio features a stunning wooden pergola ('24) with a comfortable sitting area beneath, creating the perfect spot to relax or entertain, while the above-ground pool adds to the backyard's appeal and summer enjoyment. Additional upgrades include: front door/linen closet door, bedroom doors/closet doors in two bedrooms '26, main floor LVP '25, electrical panel '25, freshly painted in neutral colours '25, upper stairs '25, micro & dishwasher '25, pool liner '25, upper LVP '24, electric fireplace '23, stove & fridge '23, 3rd floor bathroom vanity, toilet '25, shower/flooring '20, owned tankless HWT '22.
Property Information
Building Details
Features & Amenities
Financials & Fees
Inclusions & Exclusions
Refrigerator, Stove, Dishwasher, Microwave, Washer, Dryer, Bar Fridge
Pool Heat Pump, Gray Cabinet in lower, Stand Up Freezer in Lower
Location
Similar Properties
View More
Source: Toronto Regional Real Estate Board (TRREB), via PropTx Innovations Inc.
The data relating to real estate on this website comes in part from the MLS® data feed of PropTx Innovations Inc. The information is deemed reliable but is not guaranteed accurate by PropTx.
The information provided herein must only be used by consumers that have a bona fide interest in the purchase, sale or lease of real estate and may not be used for any commercial purpose or any other purpose.
© 2026 PropTx Innovations Inc. All rights reserved. MLS®, REALTOR® and the associated logos are owned or controlled by The Canadian Real Estate Association (CREA).