2149 Tokala Trail
About This Home
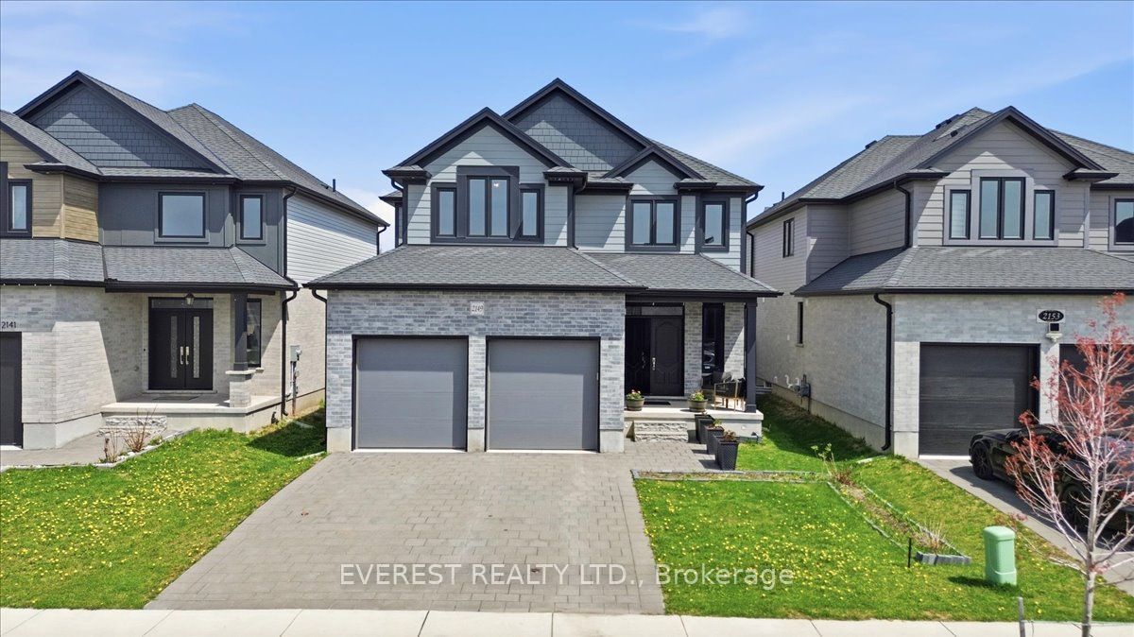
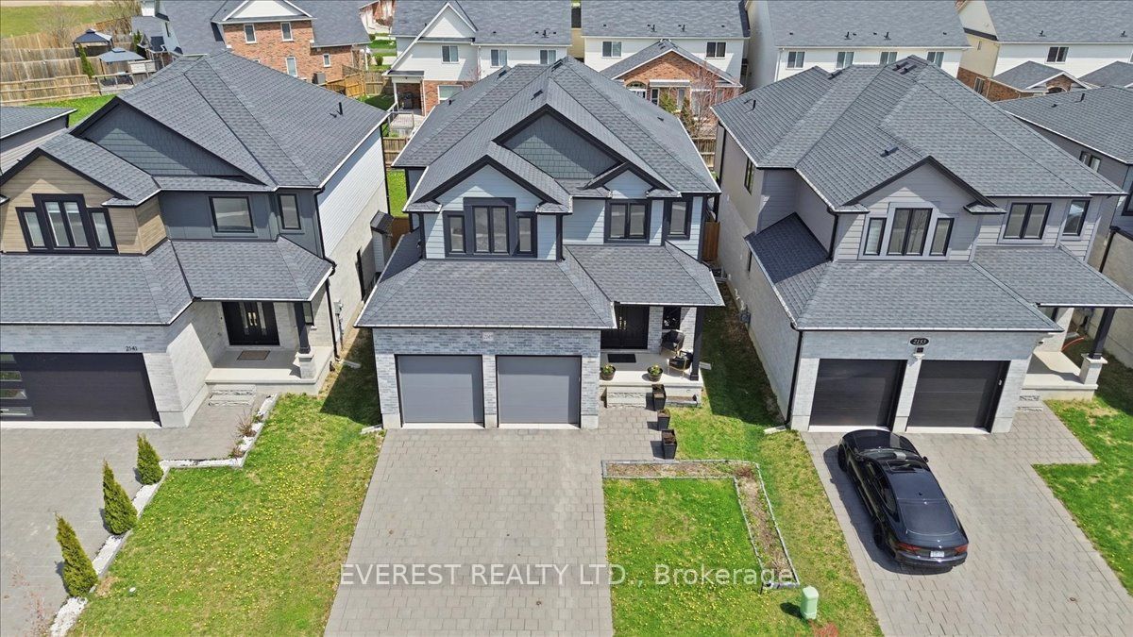
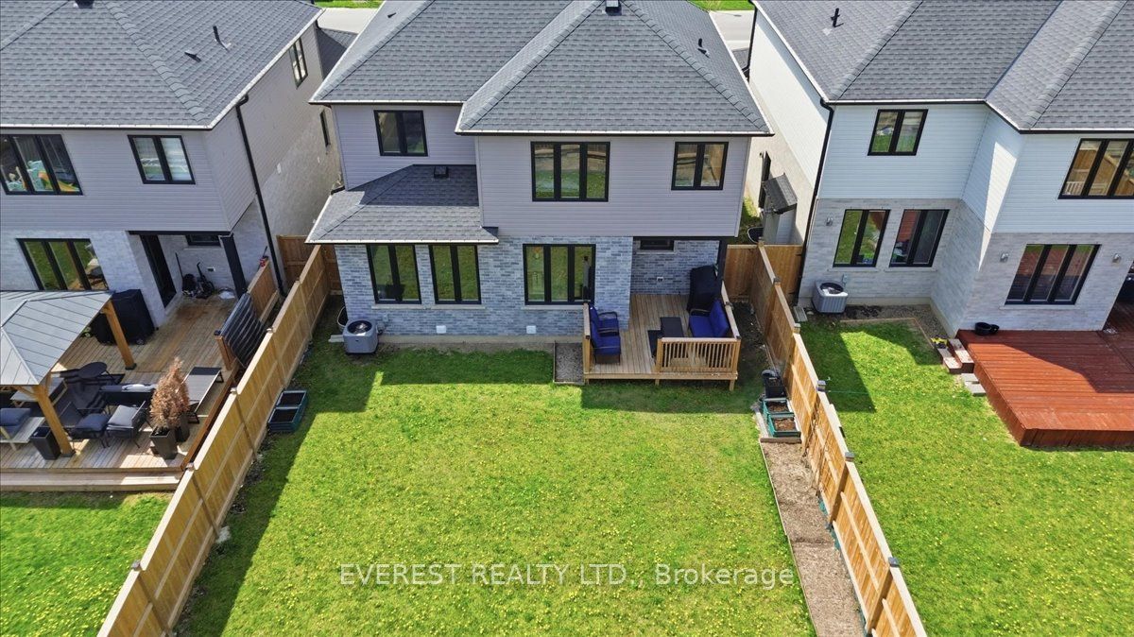
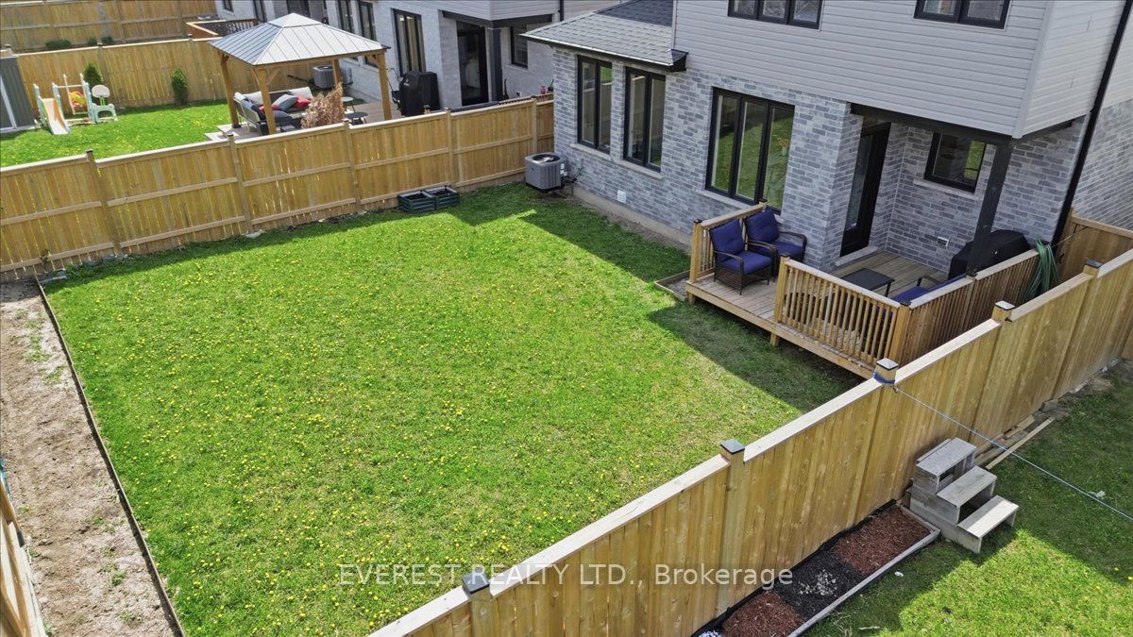
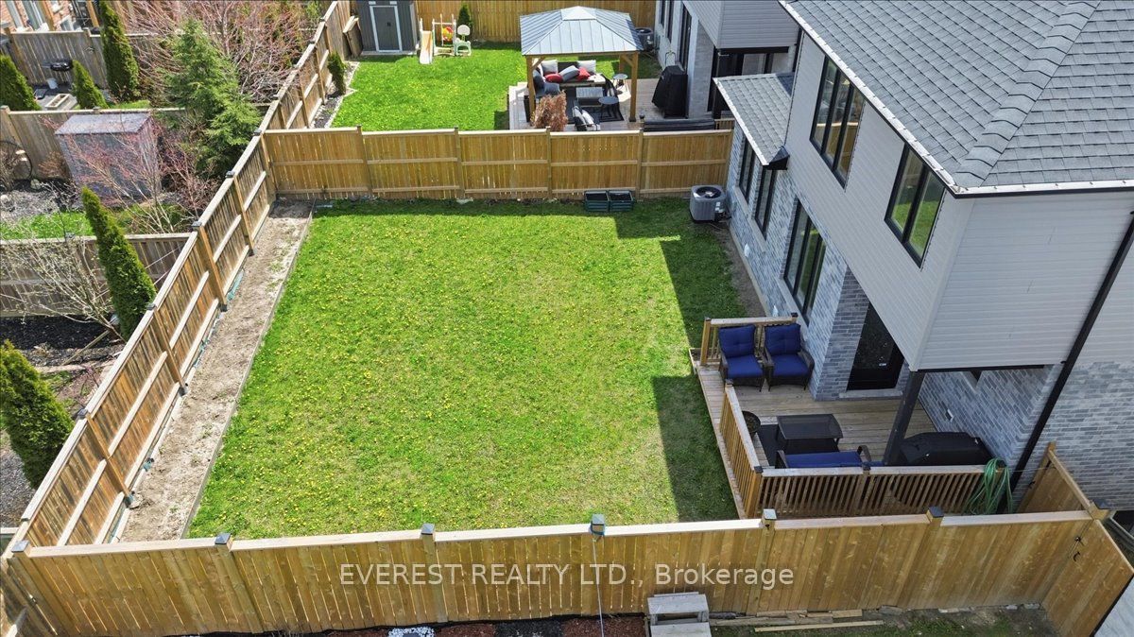
Welcome to this beautifully maintained home, perfectly situated in one of London's most sought-after neighbourhoods, where comfort, elegance, and everyday convenience come together seamlessly.From the moment you step inside, you'll be impressed by the rich hardwood flooring, thoughtfully designed layout, and convenient main-floor laundry. The heart of the home is the stunning open-concept kitchen, featuring elegant quartz countertops, premium stainless steel appliances, a spacious walk-in pantry, and an abundance of workspace and storage-ideal for both everyday living and entertaining.The bright and inviting living room is highlighted by a cozy fireplace, creating the perfect space to relax with family and friends. Step outside to the new deck (2024), overlooking a generously sized backyard with endless possibilities for outdoor entertaining, children's play, or creating your own private backyard oasis.Upstairs, you'll find four spacious bedrooms, including a luxurious primary suite complete with a spa-inspired 5-piece ensuite and a large walk-in closet, offering the perfect retreat at the end of the day.Ideally located just minutes from top-rated schools, including Sir Arthur Currie Public School,Foxfield District Park, Sunningdale Golf & Country Club, and the vibrant Hyde Park Shopping Centre, this exceptional home provides easy access to parks, shopping, dining, and all the amenities your family needs.This is more than just a home-it's a lifestyle. Don't miss this incredible opportunity to own a remarkable property in one of London's premier communities.
Property Information
Building Details
Features & Amenities
Financials & Fees
Inclusions & Exclusions
Refrigerator, Cooktop Stove, Dishwasher ,Dryer, Washer, garage door opener, all light fixtures , smoke detector,
Location
Similar Properties
View More
Source: Toronto Regional Real Estate Board (TRREB), via PropTx Innovations Inc.
The data relating to real estate on this website comes in part from the MLS® data feed of PropTx Innovations Inc. The information is deemed reliable but is not guaranteed accurate by PropTx.
The information provided herein must only be used by consumers that have a bona fide interest in the purchase, sale or lease of real estate and may not be used for any commercial purpose or any other purpose.
© 2026 PropTx Innovations Inc. All rights reserved. MLS®, REALTOR® and the associated logos are owned or controlled by The Canadian Real Estate Association (CREA).