#18 - 41 Garden Avenue
About This Home
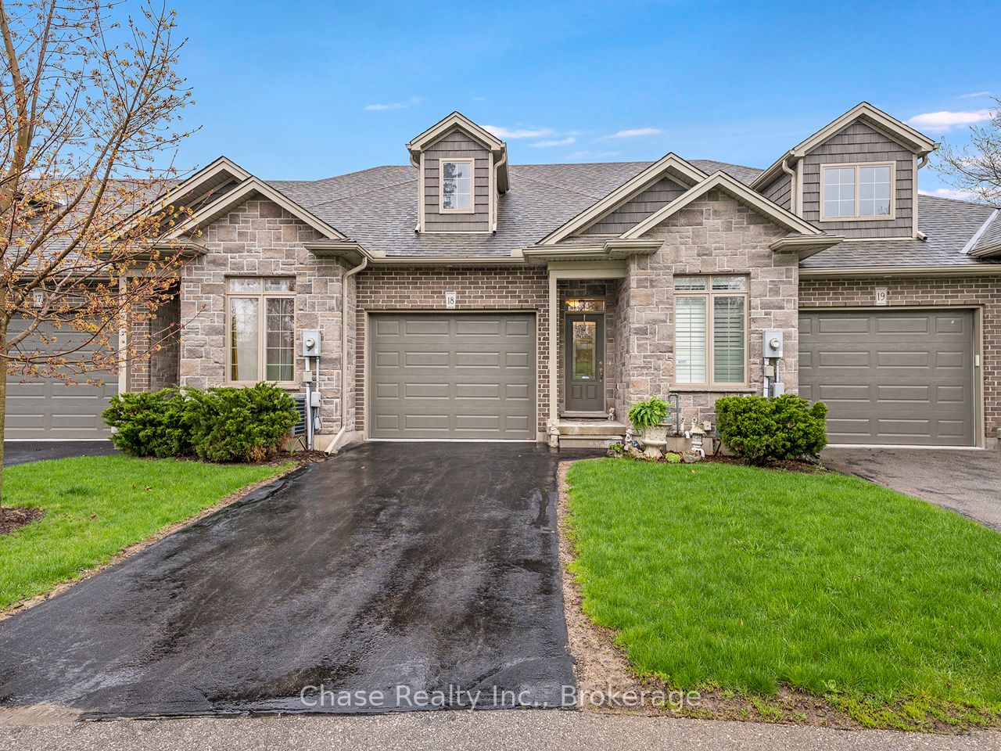
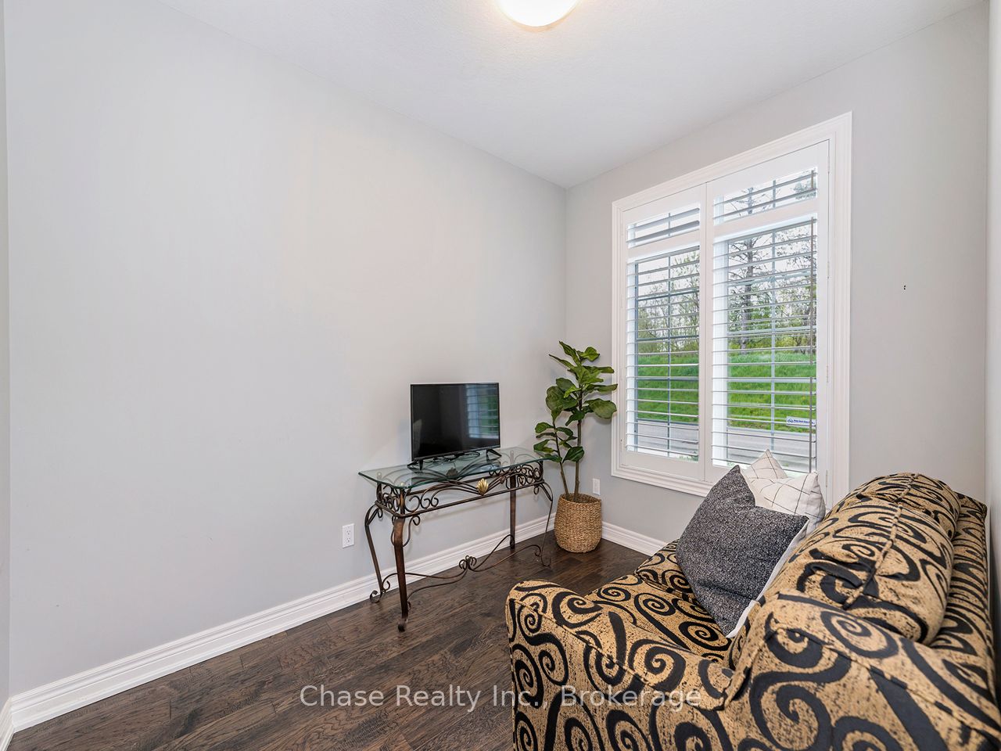
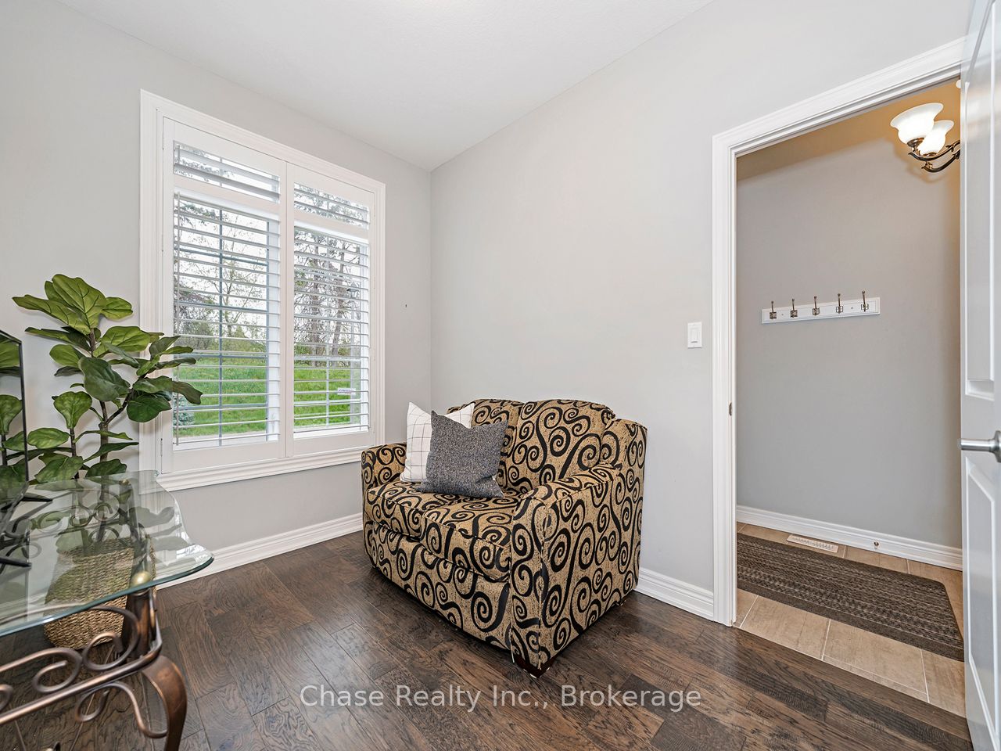
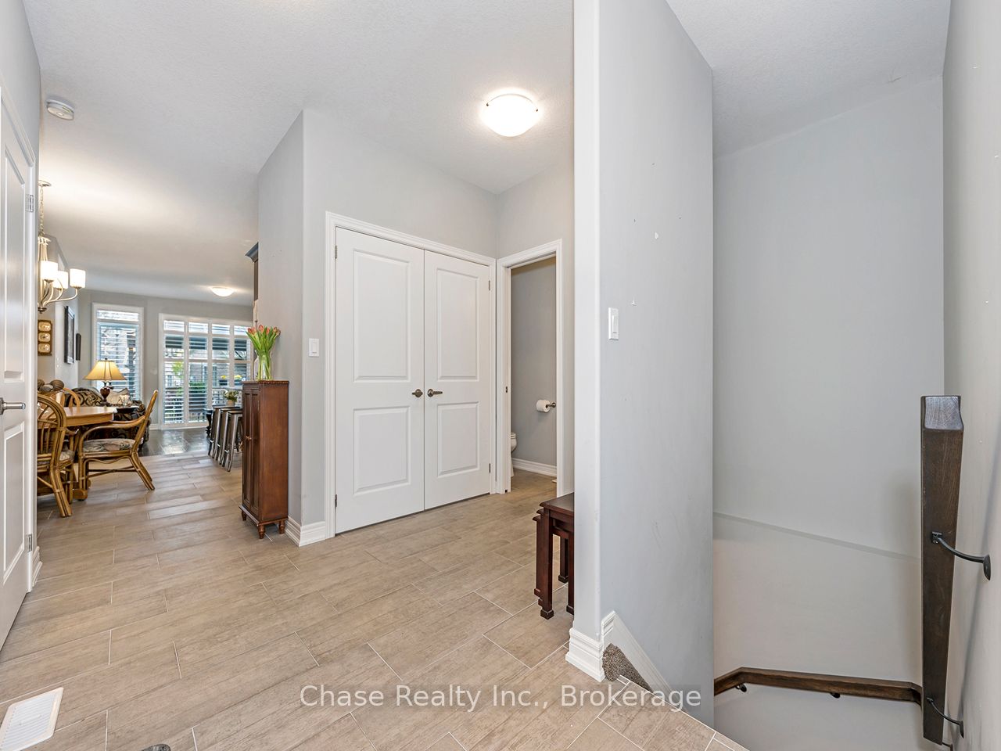
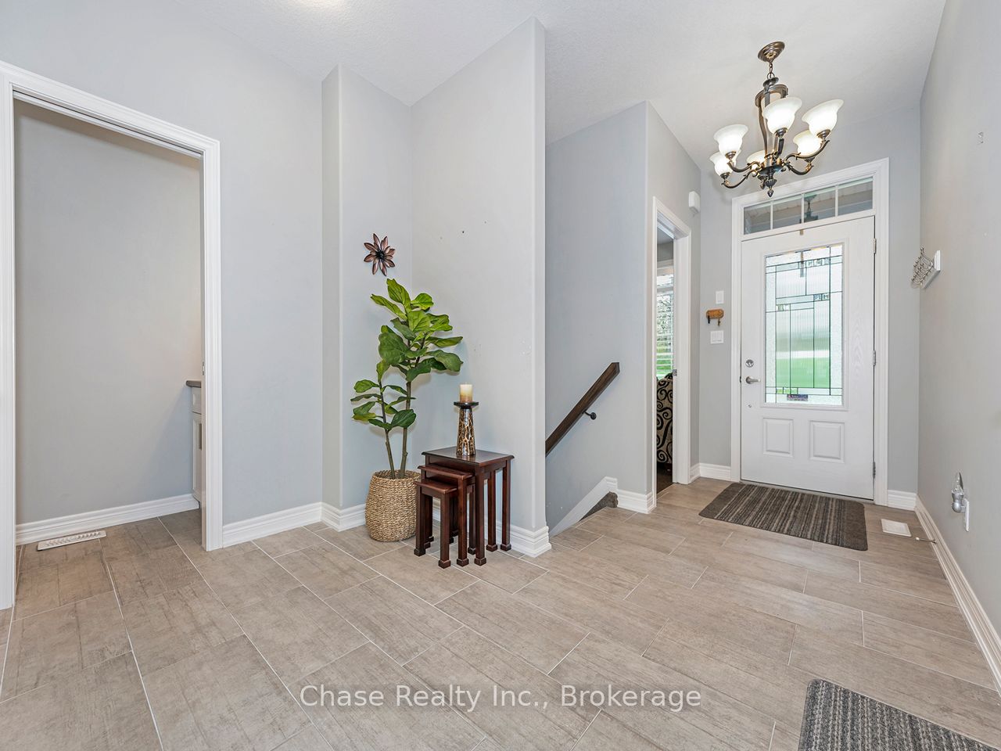
Rarely offered executive freehold bungalow townhome in a sought-after, quiet East Brantford complex with a quaint shared amenity area-just minutes to highway access, shopping, trails, and everyday conveniences. This beautifully designed 2-bedroom, 2-bath home features a bright open-concept layout with ceramic flooring through the main traffic areas and warm hardwood throughout the living space and bedrooms. The inviting living room with gas fireplace flows seamlessly to a private deck with a hardtop gazebo-perfect for relaxing or entertaining. The kitchen is designed to impress with a central island and breakfast bar, ideal for hosting. The spacious primary bedroom includes its own ensuite, while the open basement offers a blank canvas to create additional living space if desired. An oversized single garage provides excellent room for both parking and storage. Enjoy low-maintenance living with a monthly common element fee that covers all snow removal and lawn care and ample visitor parking. A rare opportunity to own in a peaceful, well-kept community. **Interboard listing: Cornerstone Association of REALTORS**
Property Information
Building Details
Features & Amenities
Financials & Fees
Inclusions & Exclusions
Dishwasher, dryer, range hood, refrigerator, stove, washer.
Location
Similar Properties
View More
Source: Toronto Regional Real Estate Board (TRREB), via PropTx Innovations Inc.
The data relating to real estate on this website comes in part from the MLS® data feed of PropTx Innovations Inc. The information is deemed reliable but is not guaranteed accurate by PropTx.
The information provided herein must only be used by consumers that have a bona fide interest in the purchase, sale or lease of real estate and may not be used for any commercial purpose or any other purpose.
© 2026 PropTx Innovations Inc. All rights reserved. MLS®, REALTOR® and the associated logos are owned or controlled by The Canadian Real Estate Association (CREA).