652 Henry Street
About This Home
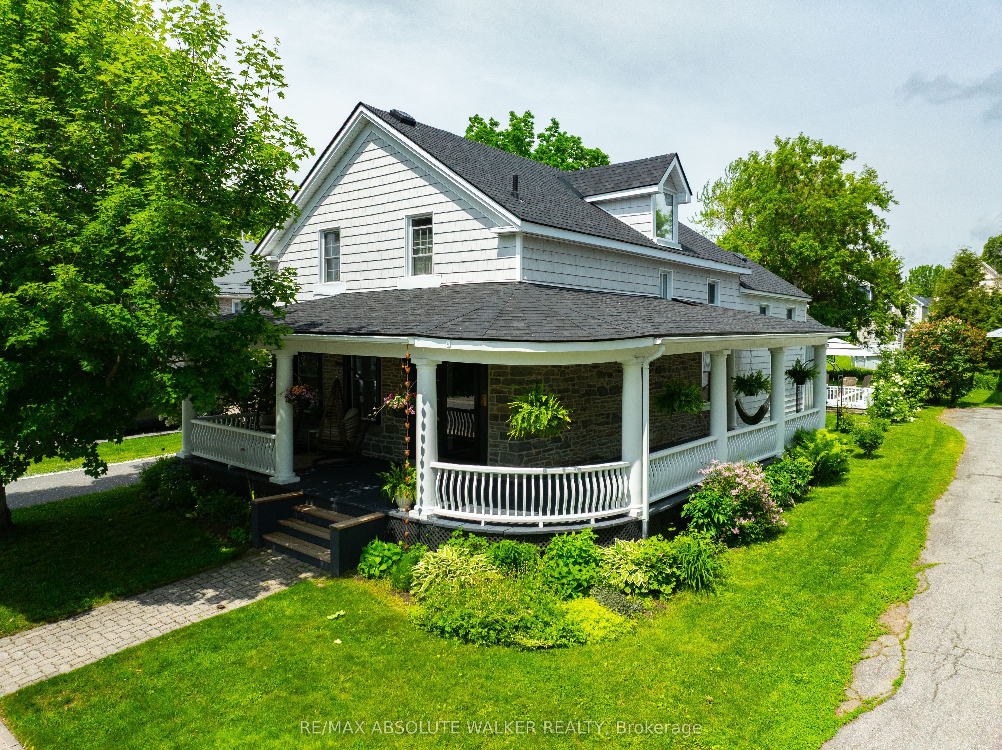
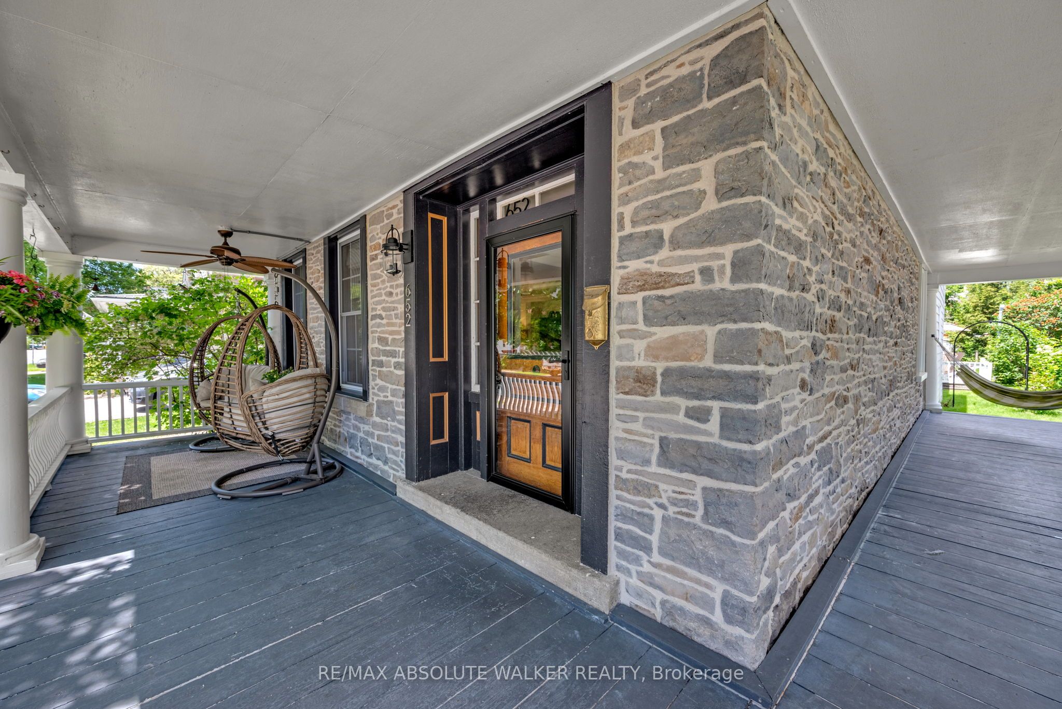
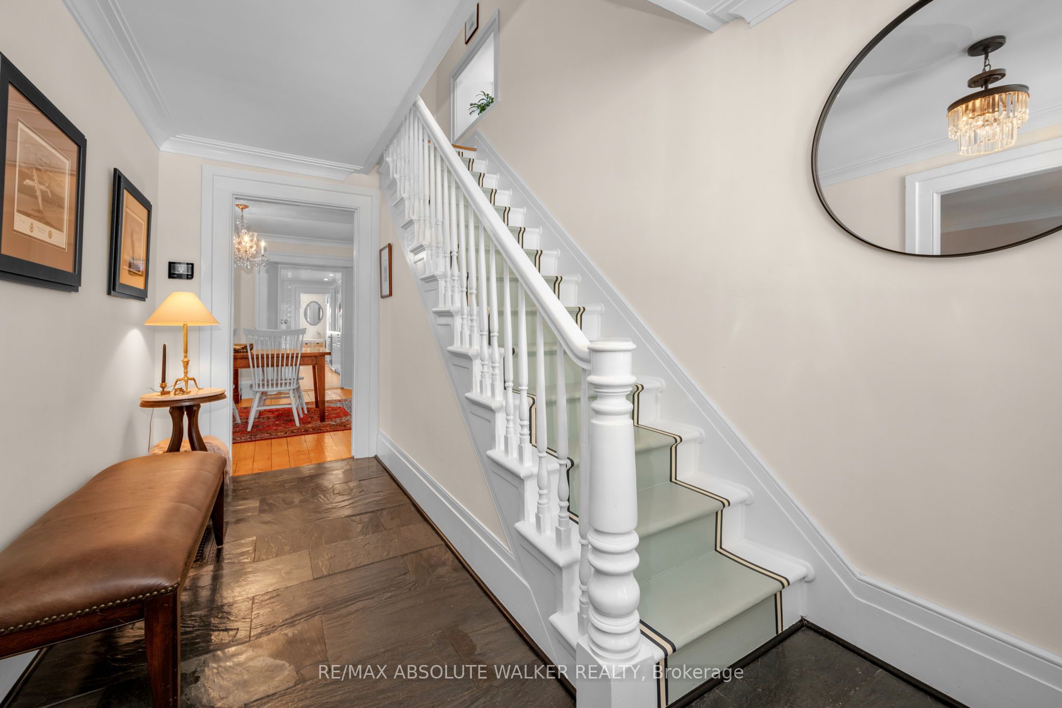
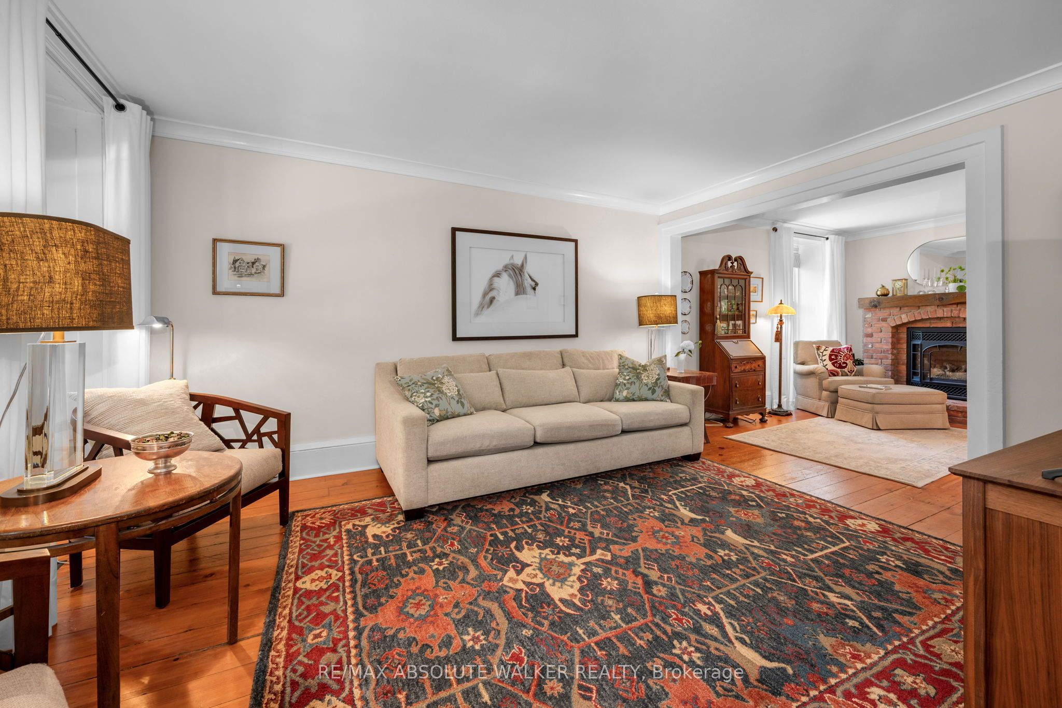
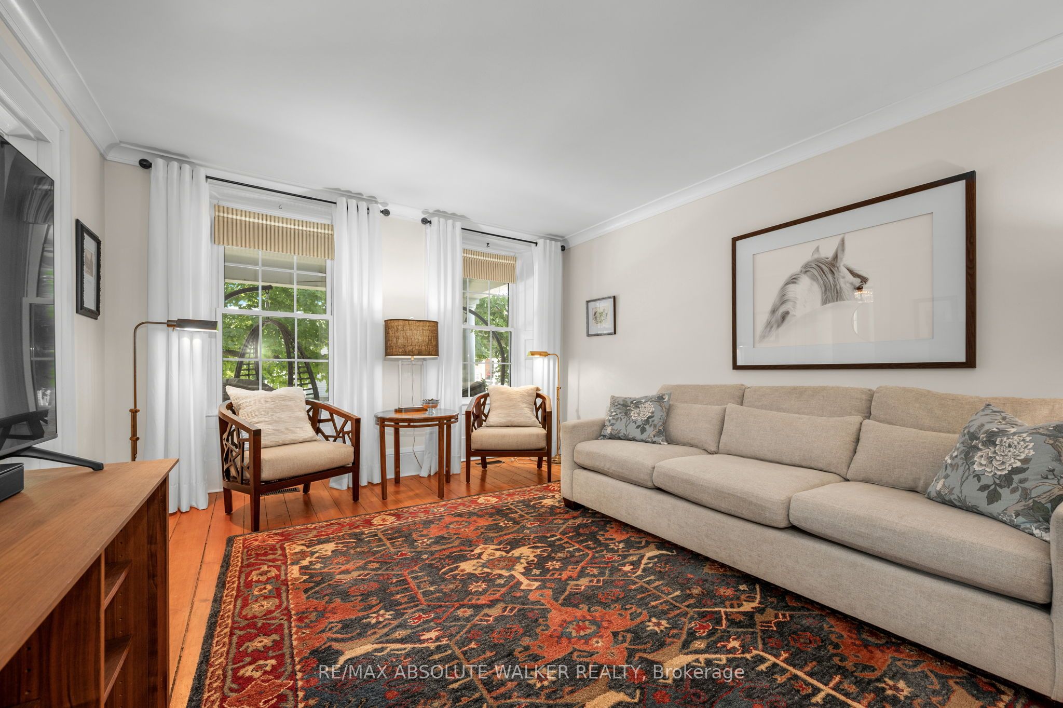
Incredible stone century home located just one block from the St. Lawrence River. Built circa 1858, this magnificent property blends timeless character with thoughtful modern renovations, preserving the charm and craftsmanship that make homes of this era so special. From the moment you step onto the wraparound veranda, you'll feel the warmth and history of this beautifully restored home. Original hardwood flooring throughout, elegant crown moulding, a formal living room, an elegant sitting room with gas fireplace and new brick surround, and a spacious formal dining room create an inviting and refined main level. The renovated 2022 kitchen is truly a chef's dream, featuring stainless steel appliances, a fabulous centre island, and a stunning custom countertop crafted from a black walnut tree taken from the property. A renovated three-piece bathroom/laundry room was completed in 2023 for added convenience. The grand staircase leads to a spacious upper landing, four bedrooms, and a beautifully renovatedfour-piece bathroom completed in 2021. Outdoors, enjoy an attached double-car garage, freshly stained deck, and breathtaking perennial gardens. Major updates include exterior siding and stone reveal in 2024, roof shingles in 2024, driveway in 2023, furnace and A/C and hot water tank in 2021, ductwork in 2021, insulation upgrades in 2021/2022, electrical panel in 2021, and basement insulation in 2021. There is truly nothing to do but move in and enjoy this exceptional, one-of-a-kind home.
Property Information
Building Details
Features & Amenities
Financials & Fees
Inclusions & Exclusions
Refrigerator, Stove, Hood Fan, Microwave, Dishwasher, Washer, Dryer, Auto garage door opener and remotes (2), Storage shed, Curtains and Rods, Window blinds, Kitchen island, Hot Water Tank
Curtains in primary bedroom
Location
Similar Properties
View More
Source: Toronto Regional Real Estate Board (TRREB), via PropTx Innovations Inc.
The data relating to real estate on this website comes in part from the MLS® data feed of PropTx Innovations Inc. The information is deemed reliable but is not guaranteed accurate by PropTx.
The information provided herein must only be used by consumers that have a bona fide interest in the purchase, sale or lease of real estate and may not be used for any commercial purpose or any other purpose.
© 2026 PropTx Innovations Inc. All rights reserved. MLS®, REALTOR® and the associated logos are owned or controlled by The Canadian Real Estate Association (CREA).