4 Parkhill Road
About This Home
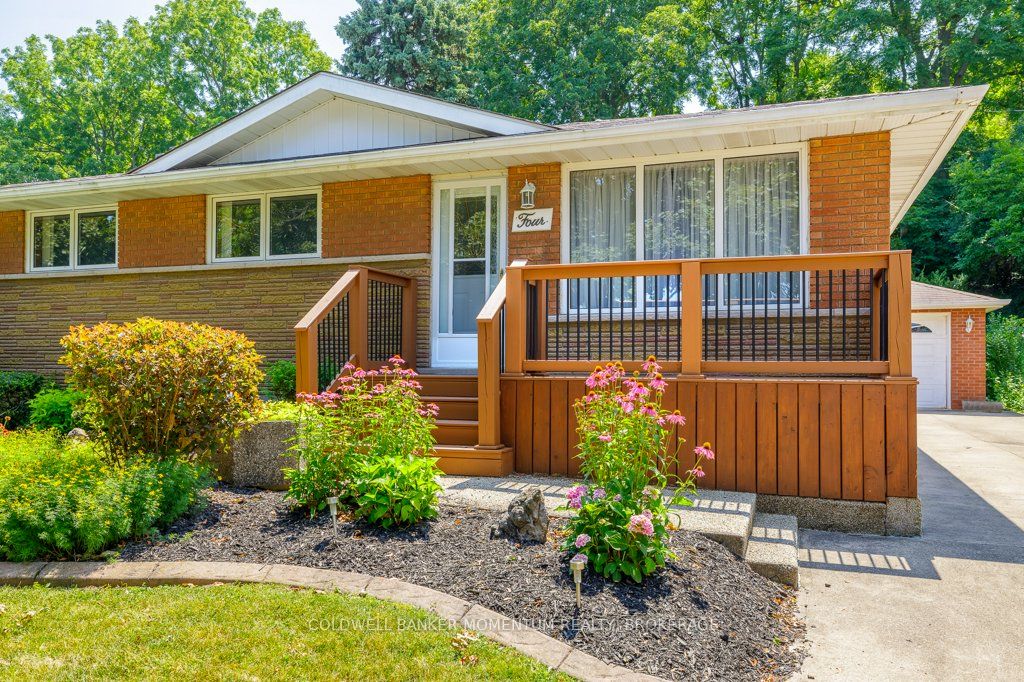
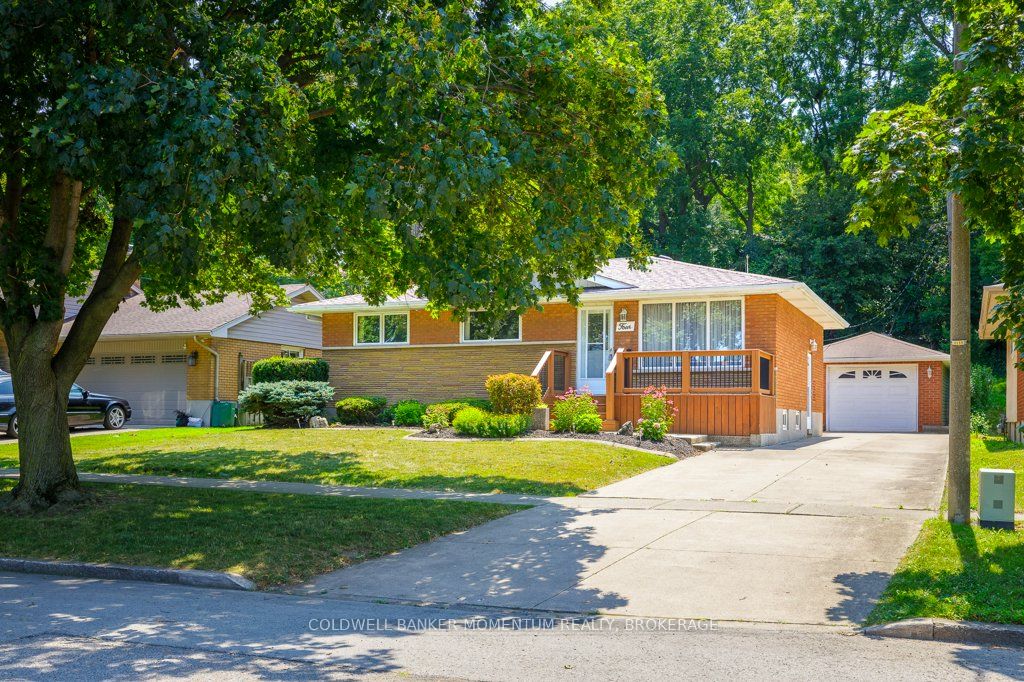
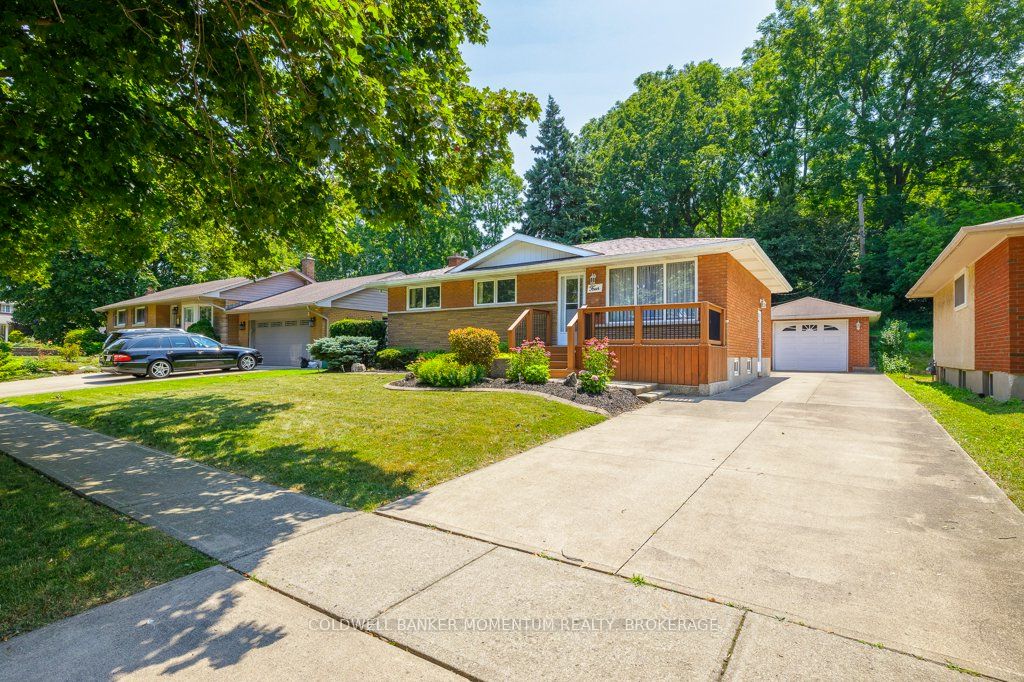
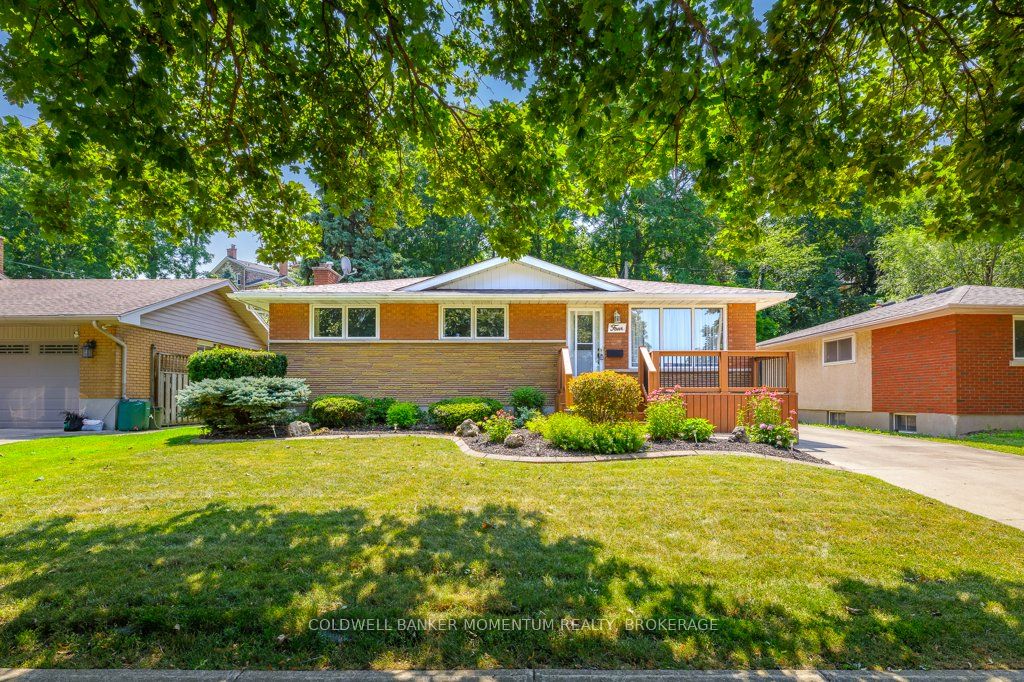
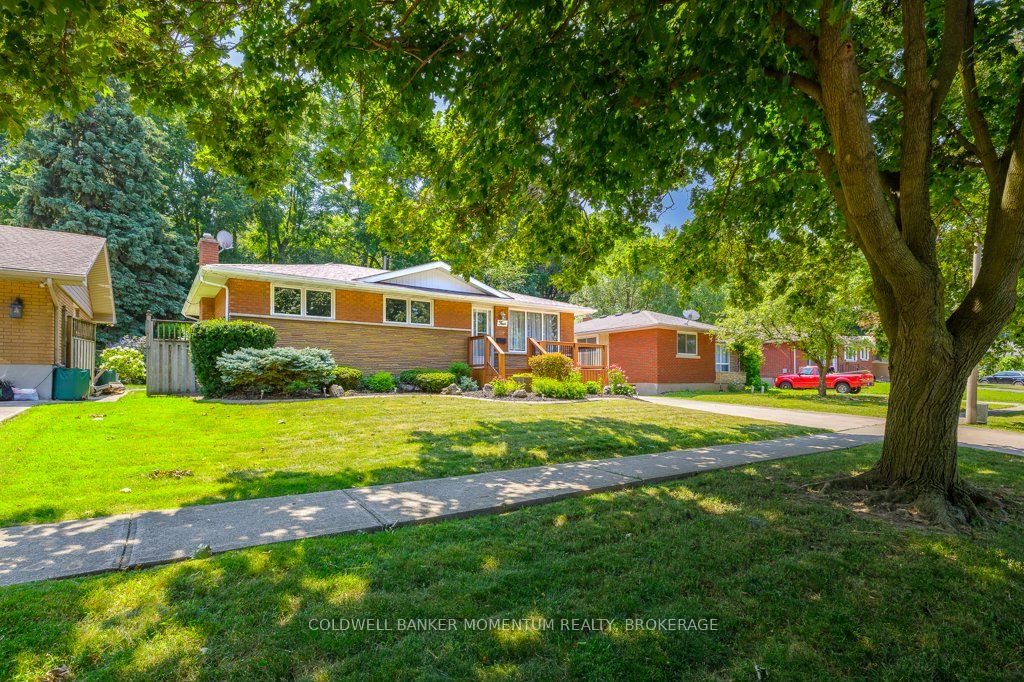
Welcome to 4 Parkhill Road, a solid brick bungalow tucked away on a quiet, tree-lined street in the established Burleigh Hill neighbourhood. Set among mature trees, this well-maintained home offers over 1,400 sq. ft. with 3 bedrooms and convenient main-floor laundry. Hardwood flooring flows through the generous dining room and bright living room, where large windows, a fireplace and views of the surrounding greenery create a warm and comfortable gathering space. The eat-in kitchen offers abundant cabinetry, and ample counter space. The finished lower level with an additional 700 sq. ft., featuring an impressive rec room with a second fireplace, a full kitchen, 3-piece bathroom and plenty of storage-providing excellent potential for an in-law suite, multigenerational living or additional family space. Outside, you will find an incredible yard built-in to the escarpment boasting a large awning, and full irrigation system through the property. The large concrete driveway accommodates multiple vehicles and leads to a detached garage equipped with power, ideal for parking, storage, hobbies or a workshop. Close to Mountain Locks Park, the Niagara Escarpment, Pen Centre, Brock University, schools, transit, restaurants and shopping, with quick access to Glendale Avenue and Highway 406. A versatile home in a mature and highly convenient South St. Catharines location.
Property Information
Building Details
Features & Amenities
Financials & Fees
Inclusions & Exclusions
Refrigerator x2, Range x2, Dishwasher, Washing Machine, Dryer (ALL INCLUSIONS AS-IS)
Location
Similar Properties
View More
Source: Toronto Regional Real Estate Board (TRREB), via PropTx Innovations Inc.
The data relating to real estate on this website comes in part from the MLS® data feed of PropTx Innovations Inc. The information is deemed reliable but is not guaranteed accurate by PropTx.
The information provided herein must only be used by consumers that have a bona fide interest in the purchase, sale or lease of real estate and may not be used for any commercial purpose or any other purpose.
© 2026 PropTx Innovations Inc. All rights reserved. MLS®, REALTOR® and the associated logos are owned or controlled by The Canadian Real Estate Association (CREA).