21 Mcgill Place
About This Home
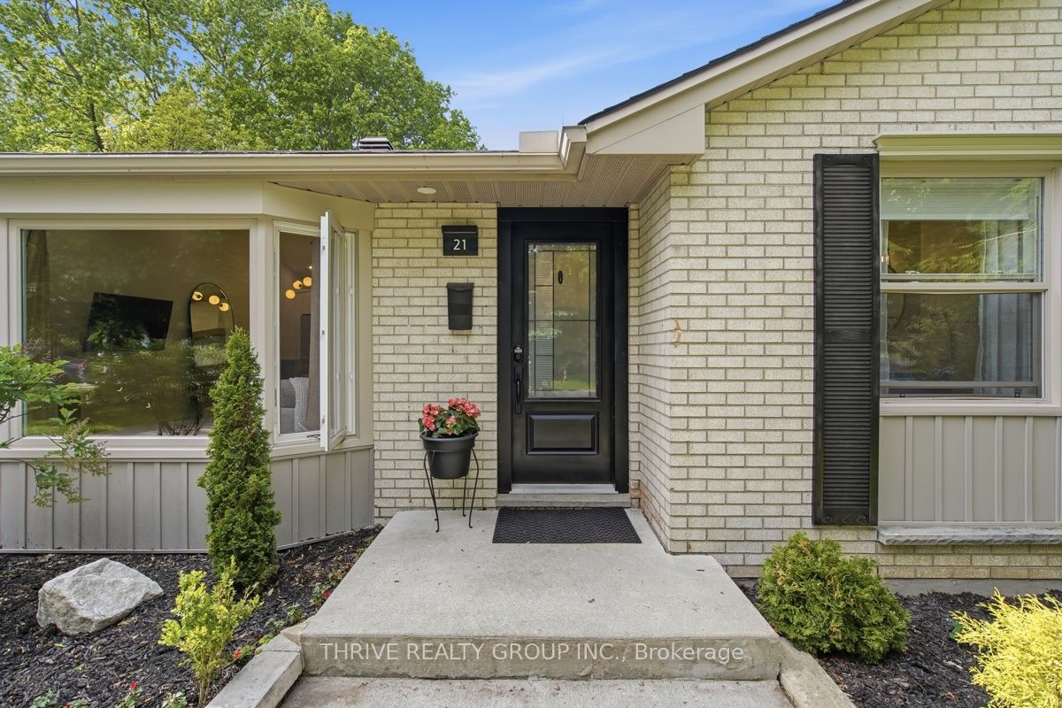
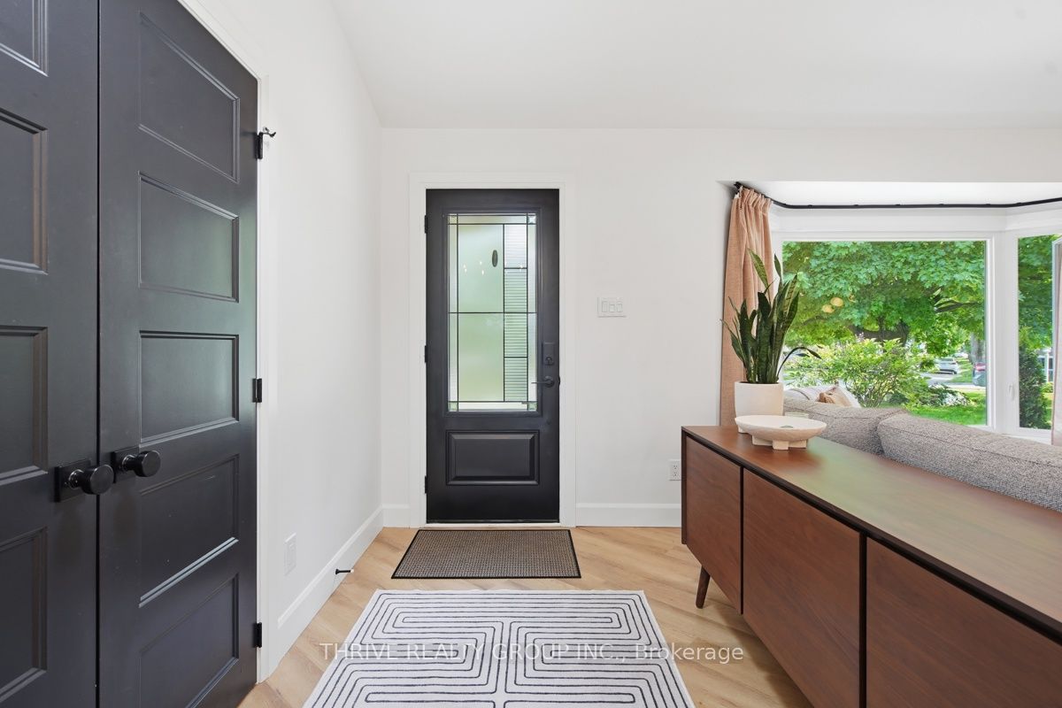
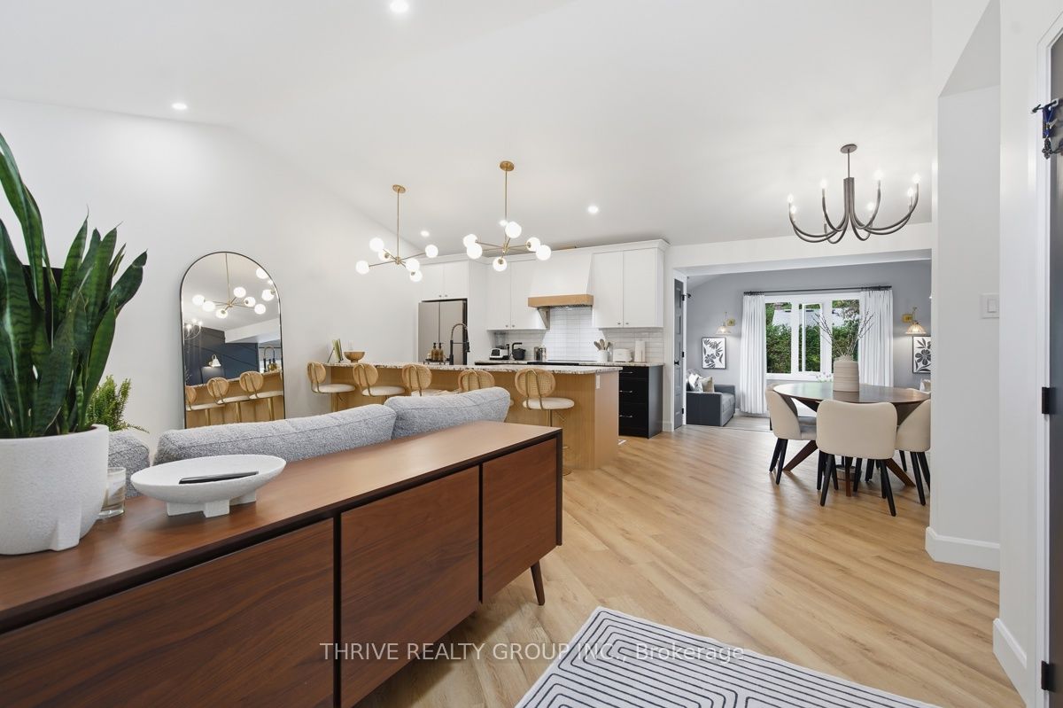
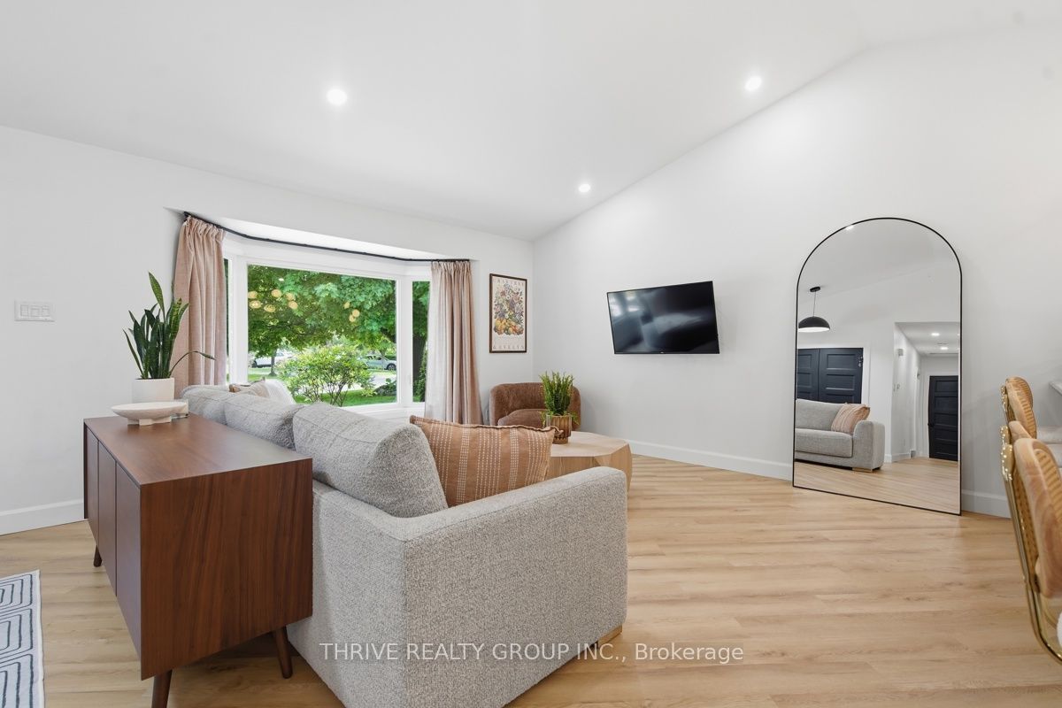
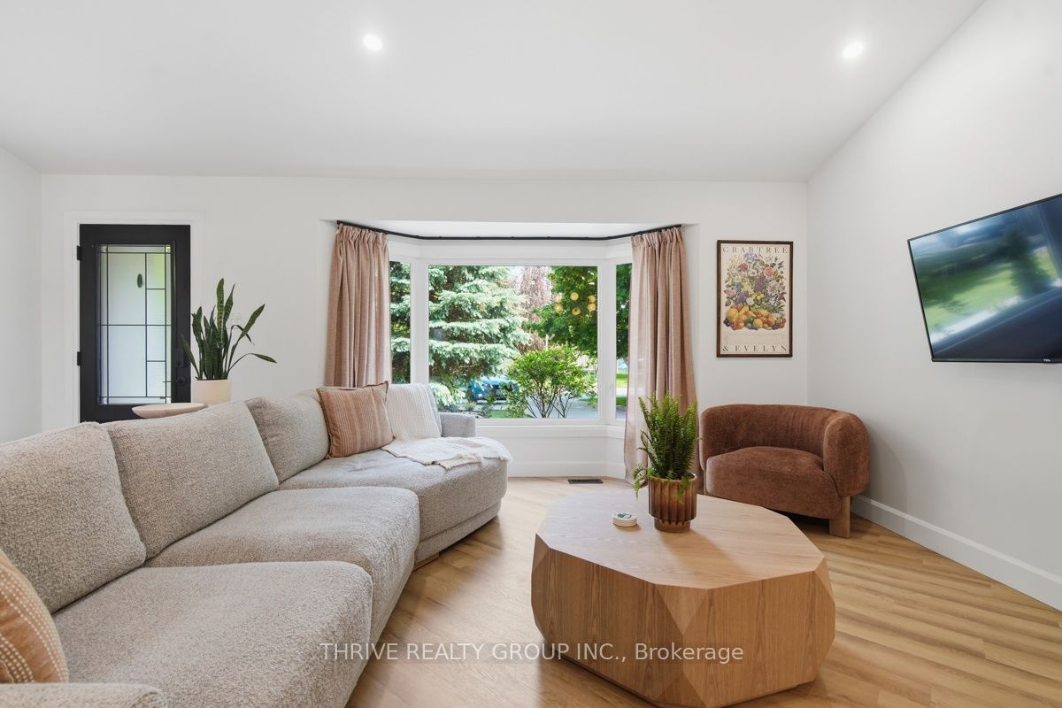
Tucked away on a quiet court in desirable Northridge, this beautifully reimagined bungalow delivers the perfect blend of modern design, functional living, and an unbeatable location. With more than 1,300 sq. ft. of refined main floor living space and approximately 1,000 additional sq. ft. in the finished lower level, this impressive 4-bedroom, 3-bathroom home offers exceptional flexibility for families of all sizes. The stunning kitchen showcases quartz countertops, stainless steel appliances, vaulted ceilings, premium finishes, and a bright open feel that makes everyday living and entertaining effortless. The spacious family room is flooded with natural light and walks out to the patio, creating the perfect spot to enjoy your morning coffee or unwind at the end of the day. The primary bedroom retreat features a walk-in closet and beautifully updated ensuite, while every bathroom throughout the home has been completed with stylish, modern finishes. The main floor layout offers seamless flow and comfortable living throughout. The fully finished lower level adds incredible versatility with two generous bedrooms featuring large egress windows, a spacious rec room with fireplace, a renovated full bathroom, and a luxurious laundry room. Outside, the fenced backyard is designed for easy enjoyment, whether hosting family gatherings or relaxing in privacy. Located just minutes from excellent schools, Masonville shopping, parks, and some of London's most scenic walking trails, this move-in ready home is an exceptional opportunity in one of the city's most sought-after neighbourhoods.
Property Information
Building Details
Features & Amenities
Location
Similar Properties
View More
Source: Toronto Regional Real Estate Board (TRREB), via PropTx Innovations Inc.
The data relating to real estate on this website comes in part from the MLS® data feed of PropTx Innovations Inc. The information is deemed reliable but is not guaranteed accurate by PropTx.
The information provided herein must only be used by consumers that have a bona fide interest in the purchase, sale or lease of real estate and may not be used for any commercial purpose or any other purpose.
© 2026 PropTx Innovations Inc. All rights reserved. MLS®, REALTOR® and the associated logos are owned or controlled by The Canadian Real Estate Association (CREA).