#12 - 535 Topping Lane
About This Home
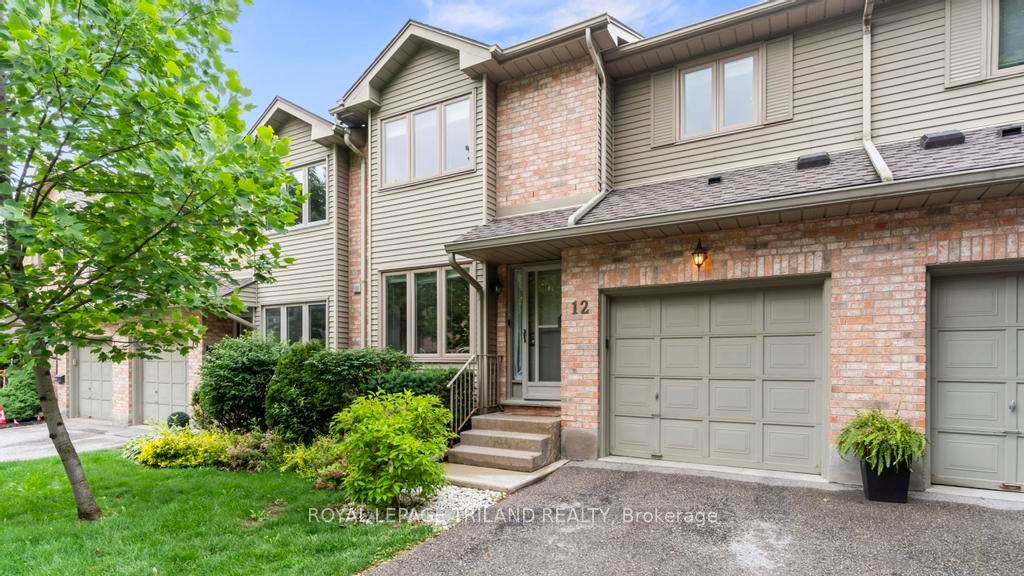
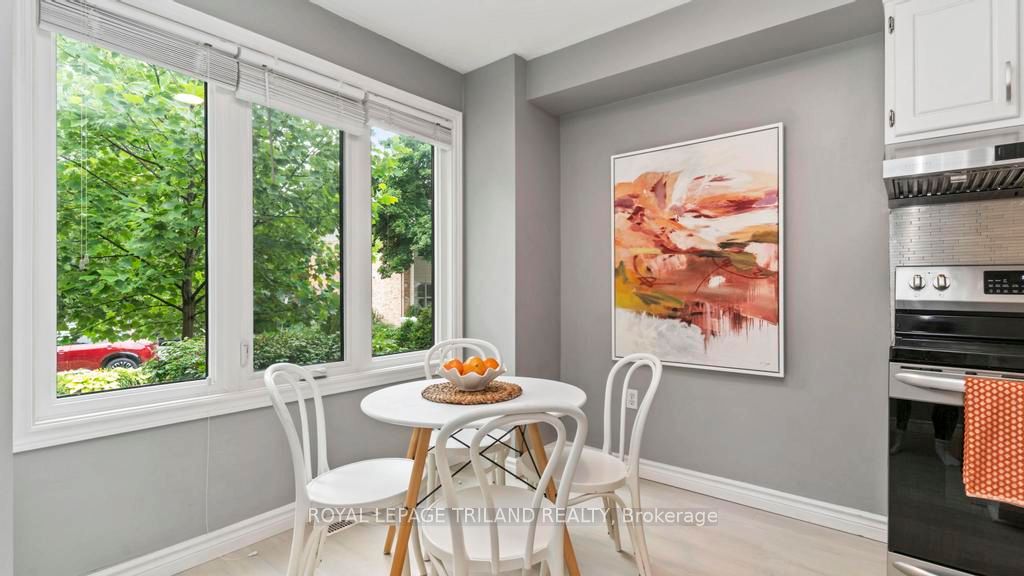
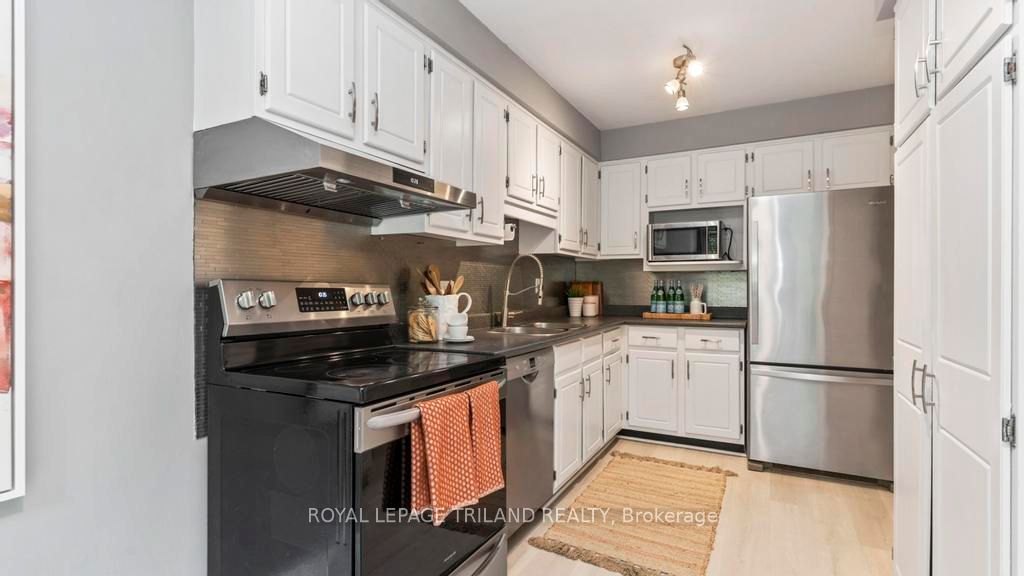
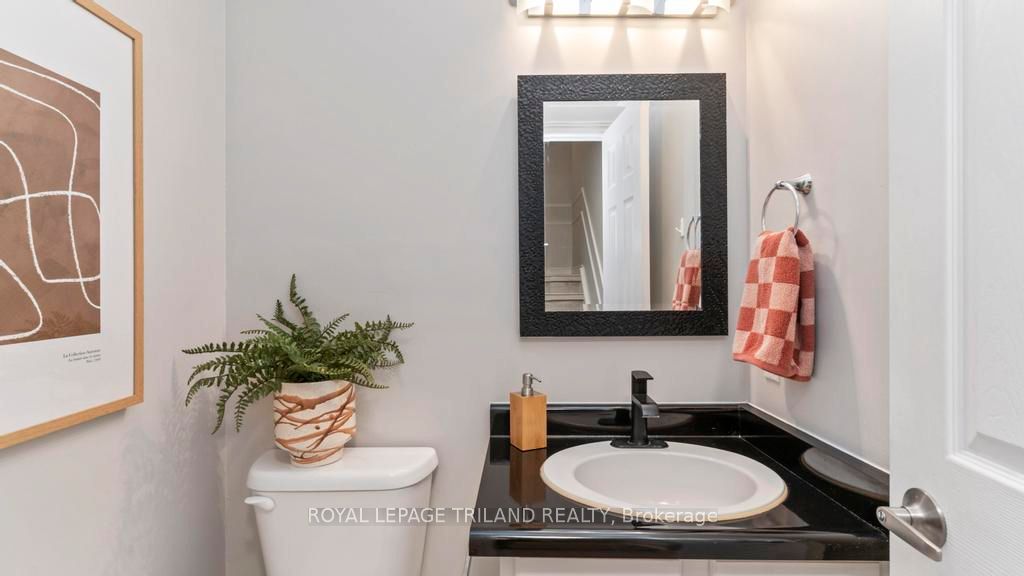
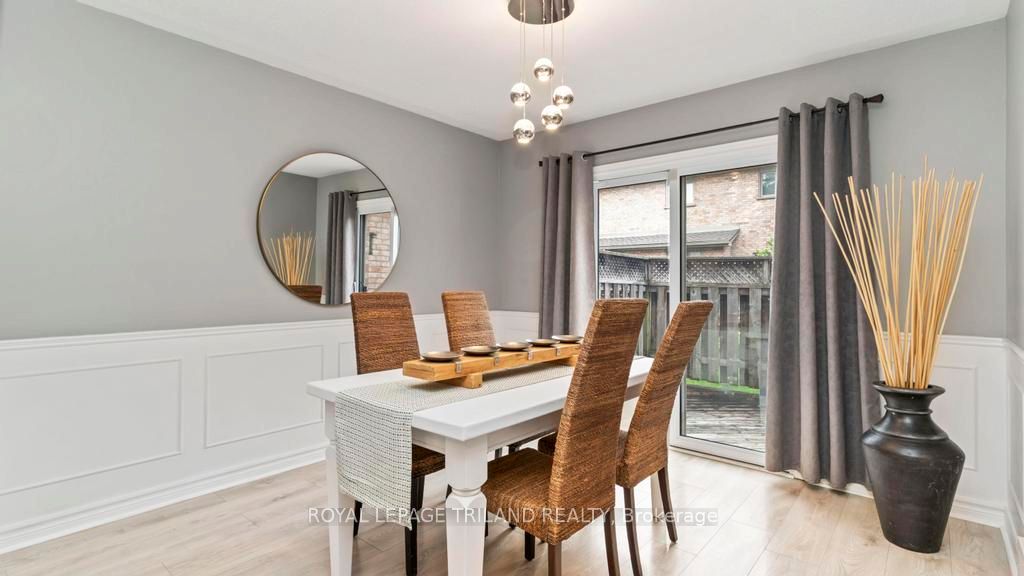
Opportunities like this don't come along often. Nestled in a quiet community of just 24 homes, this spacious 3-bedroom, 4-bathroom townhome condo offers the perfect combination of space, comfort, and low-maintenance living in one of West London's most desirable locations. Offering approximately 1,632 sq. ft., a finished lower level, and a thoughtfully designed floorplan, this is the kind of home buyers wait for. Step inside to a bright and inviting layout featuring updated flooring and generous principal rooms. The spacious living room is anchored by a cozy gas fireplace, creating the perfect place to relax or gather with family and friends. Patio doors off the dining area open to a private back deck-ideal for morning coffee, summer evenings, or simply unwinding outdoors. The kitchen provides ample workspace and storage for everyday living, while a convenient main-floor washer and dryer hookup offers added flexibility. Upstairs, the oversized primary bedroom features a walk-in closet and private ensuite. Two additional bedrooms offer plenty of options for family, guests, hobbies, or a home office, with built-in cabinetry in one bedroom creating an ideal work-from-home space. The finished lower level extends your living space with custom built-ins that add both charm and functionality, making it perfect for a library, media room, study, or home office. With four bathrooms, a single-car garage with inside entry, visitor parking, and exceptional storage throughout, this home checks all the boxes. Low condo fees, $335/month. Lovingly maintained and move-in ready, this home offers the opportunity to enjoy immediately while adding your own personal touches over time. Located close to parks, walking trails, shopping, restaurants, schools, and everyday amenities, it offers the lifestyle today's buyers are searching for. Homes in this sought-after enclave rarely become available-don't miss your chance to make this one yours.
Property Information
Building Details
Features & Amenities
Financials & Fees
Inclusions & Exclusions
Existing Fridge, Stove, Dishwasher, Washer, Dryer. Central Vac as is. TV wall mount in the primary bedroom. Google nest doorbell and thermostat. Built-ins in 3rd bedroom and in basement. Desk in storage area.
None
Location
Similar Properties
View More
Source: Toronto Regional Real Estate Board (TRREB), via PropTx Innovations Inc.
The data relating to real estate on this website comes in part from the MLS® data feed of PropTx Innovations Inc. The information is deemed reliable but is not guaranteed accurate by PropTx.
The information provided herein must only be used by consumers that have a bona fide interest in the purchase, sale or lease of real estate and may not be used for any commercial purpose or any other purpose.
© 2026 PropTx Innovations Inc. All rights reserved. MLS®, REALTOR® and the associated logos are owned or controlled by The Canadian Real Estate Association (CREA).