3883 BIG LEAF Trail
About This Home
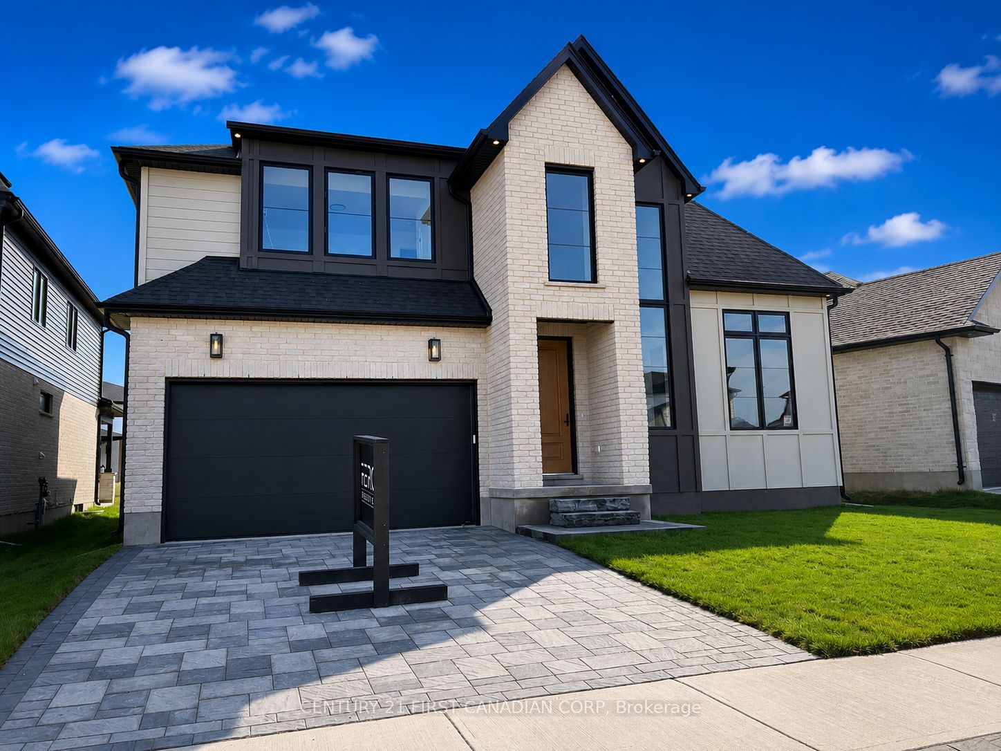
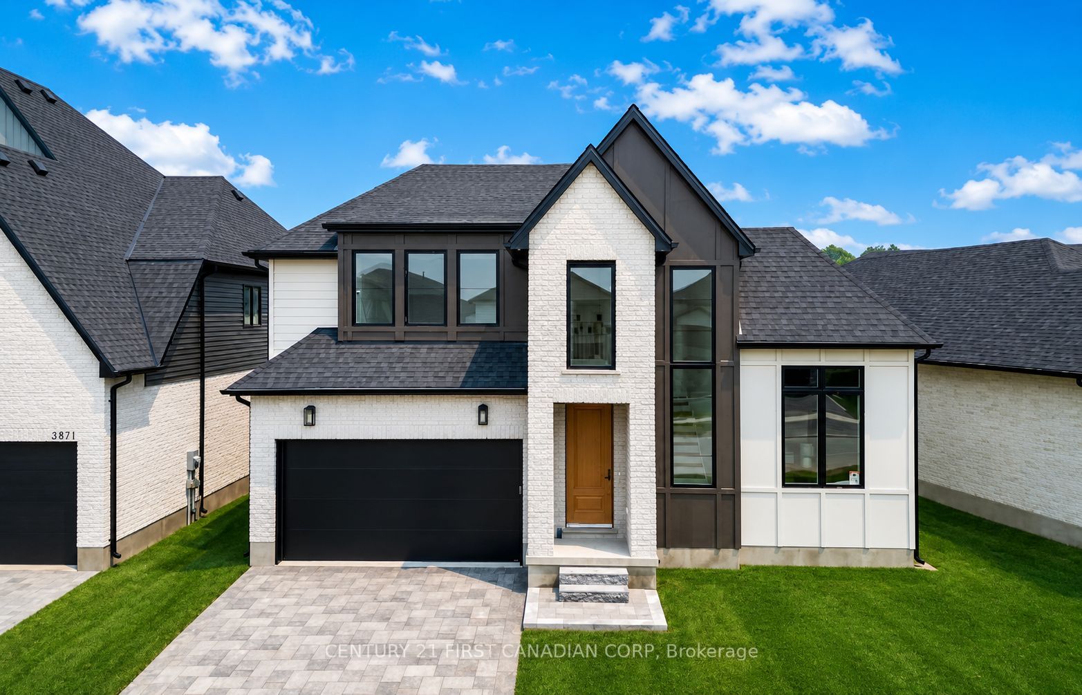
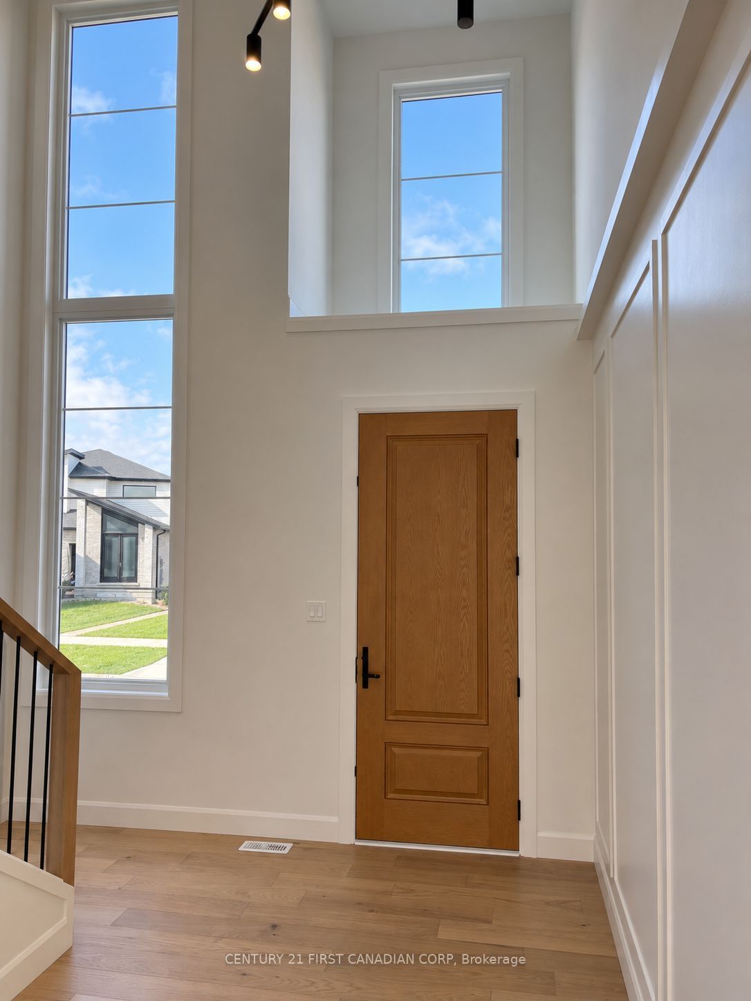
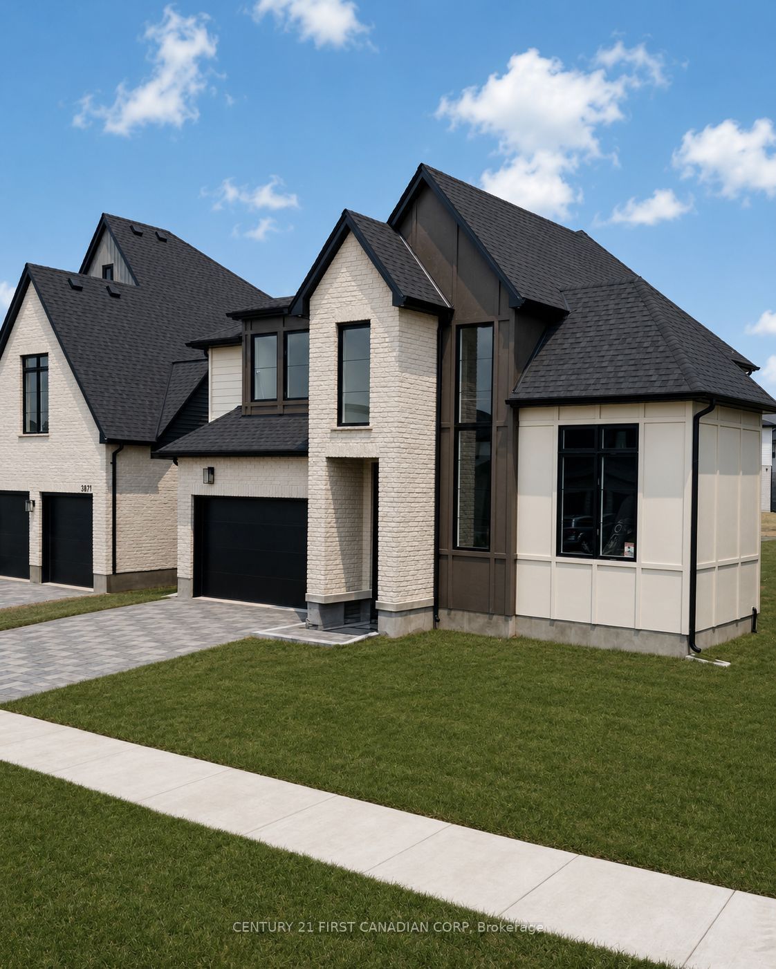
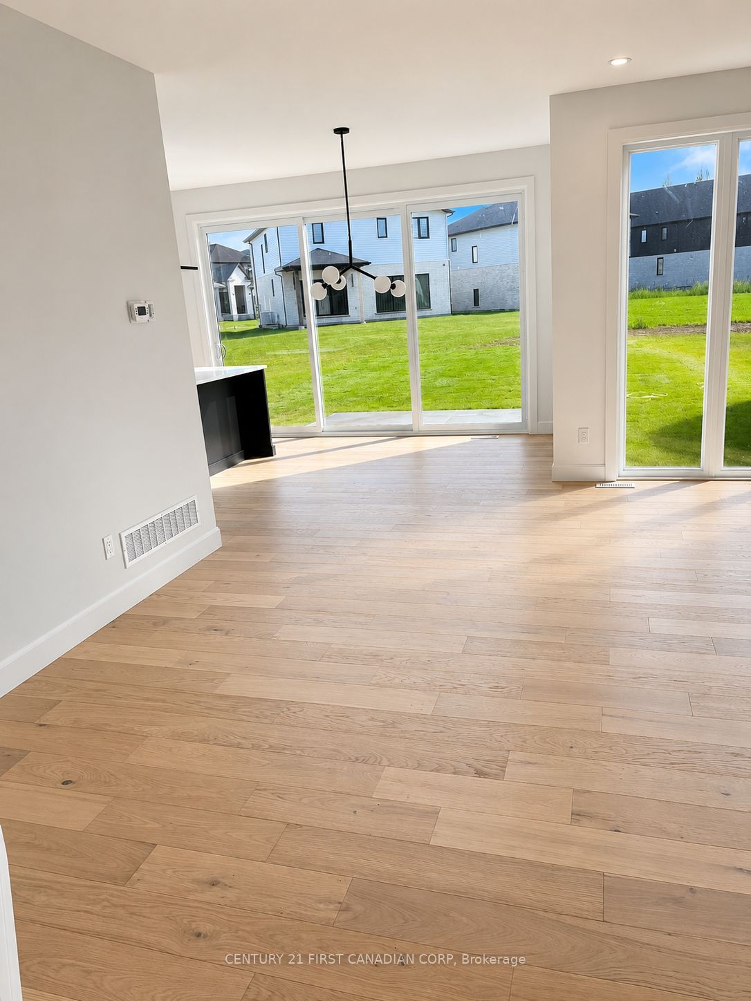
NOW READY | IMMEDIATE / SUMMER 2026 OCCUPANCY. Welcome to 3883 Big Leaf Trail, a stunning new construction by Ferox Design Build, recognized for exceptional craftsmanship, modern finishes, and thoughtfully designed living spaces. Situated on a premium 50-foot frontage lot in one of Lambeth's most sought-after communities, this impressive two-storey home offers over 2,100 sq. ft. of finished living space with 4 bedrooms, 3.5 bathrooms, and an attached double garage. Designed for today's lifestyle, the main floor features a dedicated home office, perfect for working remotely, along with a bright open-concept layout ideal for everyday living and entertaining. The designer kitchen includes a walk-in pantry and overlooks the spacious living and dining areas. Upstairs, the generous primary suite features a walk-in closet and a private ensuite. Two additional bedrooms share a convenient Jack-and-Jill bathroom, while the fourth bedroom offers flexibility for guests, a growing family, or a second home office. Price includes proposed 2026 HST rebates. Final rebate amount is subject to purchaser eligibility and the passing of applicable Provincial and Federal legislation.
Property Information
Building Details
Features & Amenities
Financials & Fees
Inclusions & Exclusions
REFRIGERATOR; STOVE; DISHWASHER; WASHER; DRYER;
Location
Similar Properties
View More

Source: Toronto Regional Real Estate Board (TRREB), via PropTx Innovations Inc.
The data relating to real estate on this website comes in part from the MLS® data feed of PropTx Innovations Inc. The information is deemed reliable but is not guaranteed accurate by PropTx.
The information provided herein must only be used by consumers that have a bona fide interest in the purchase, sale or lease of real estate and may not be used for any commercial purpose or any other purpose.
© 2026 PropTx Innovations Inc. All rights reserved. MLS®, REALTOR® and the associated logos are owned or controlled by The Canadian Real Estate Association (CREA).