569 Creekwood Drive
About This Home
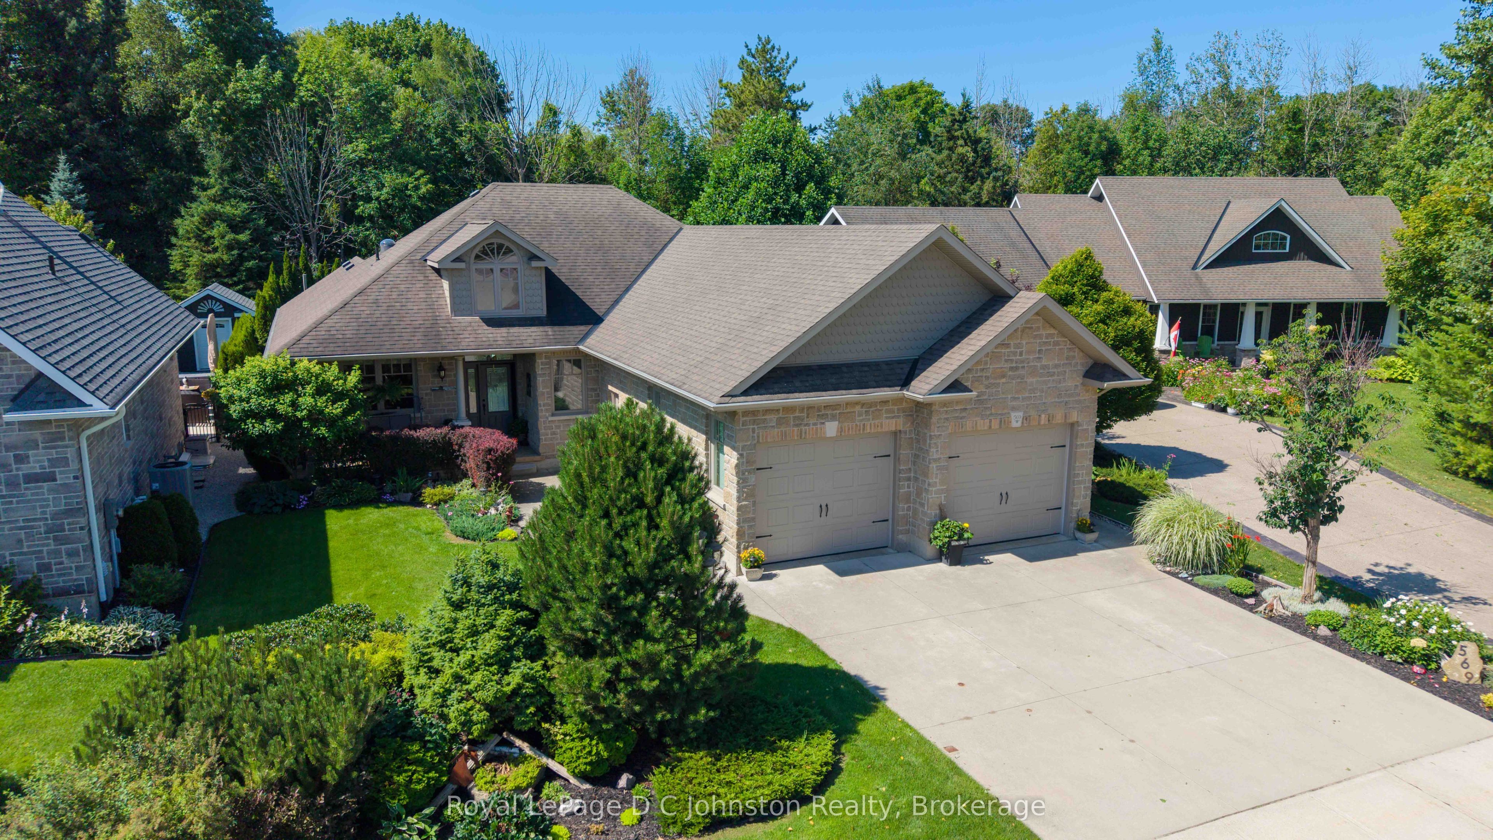
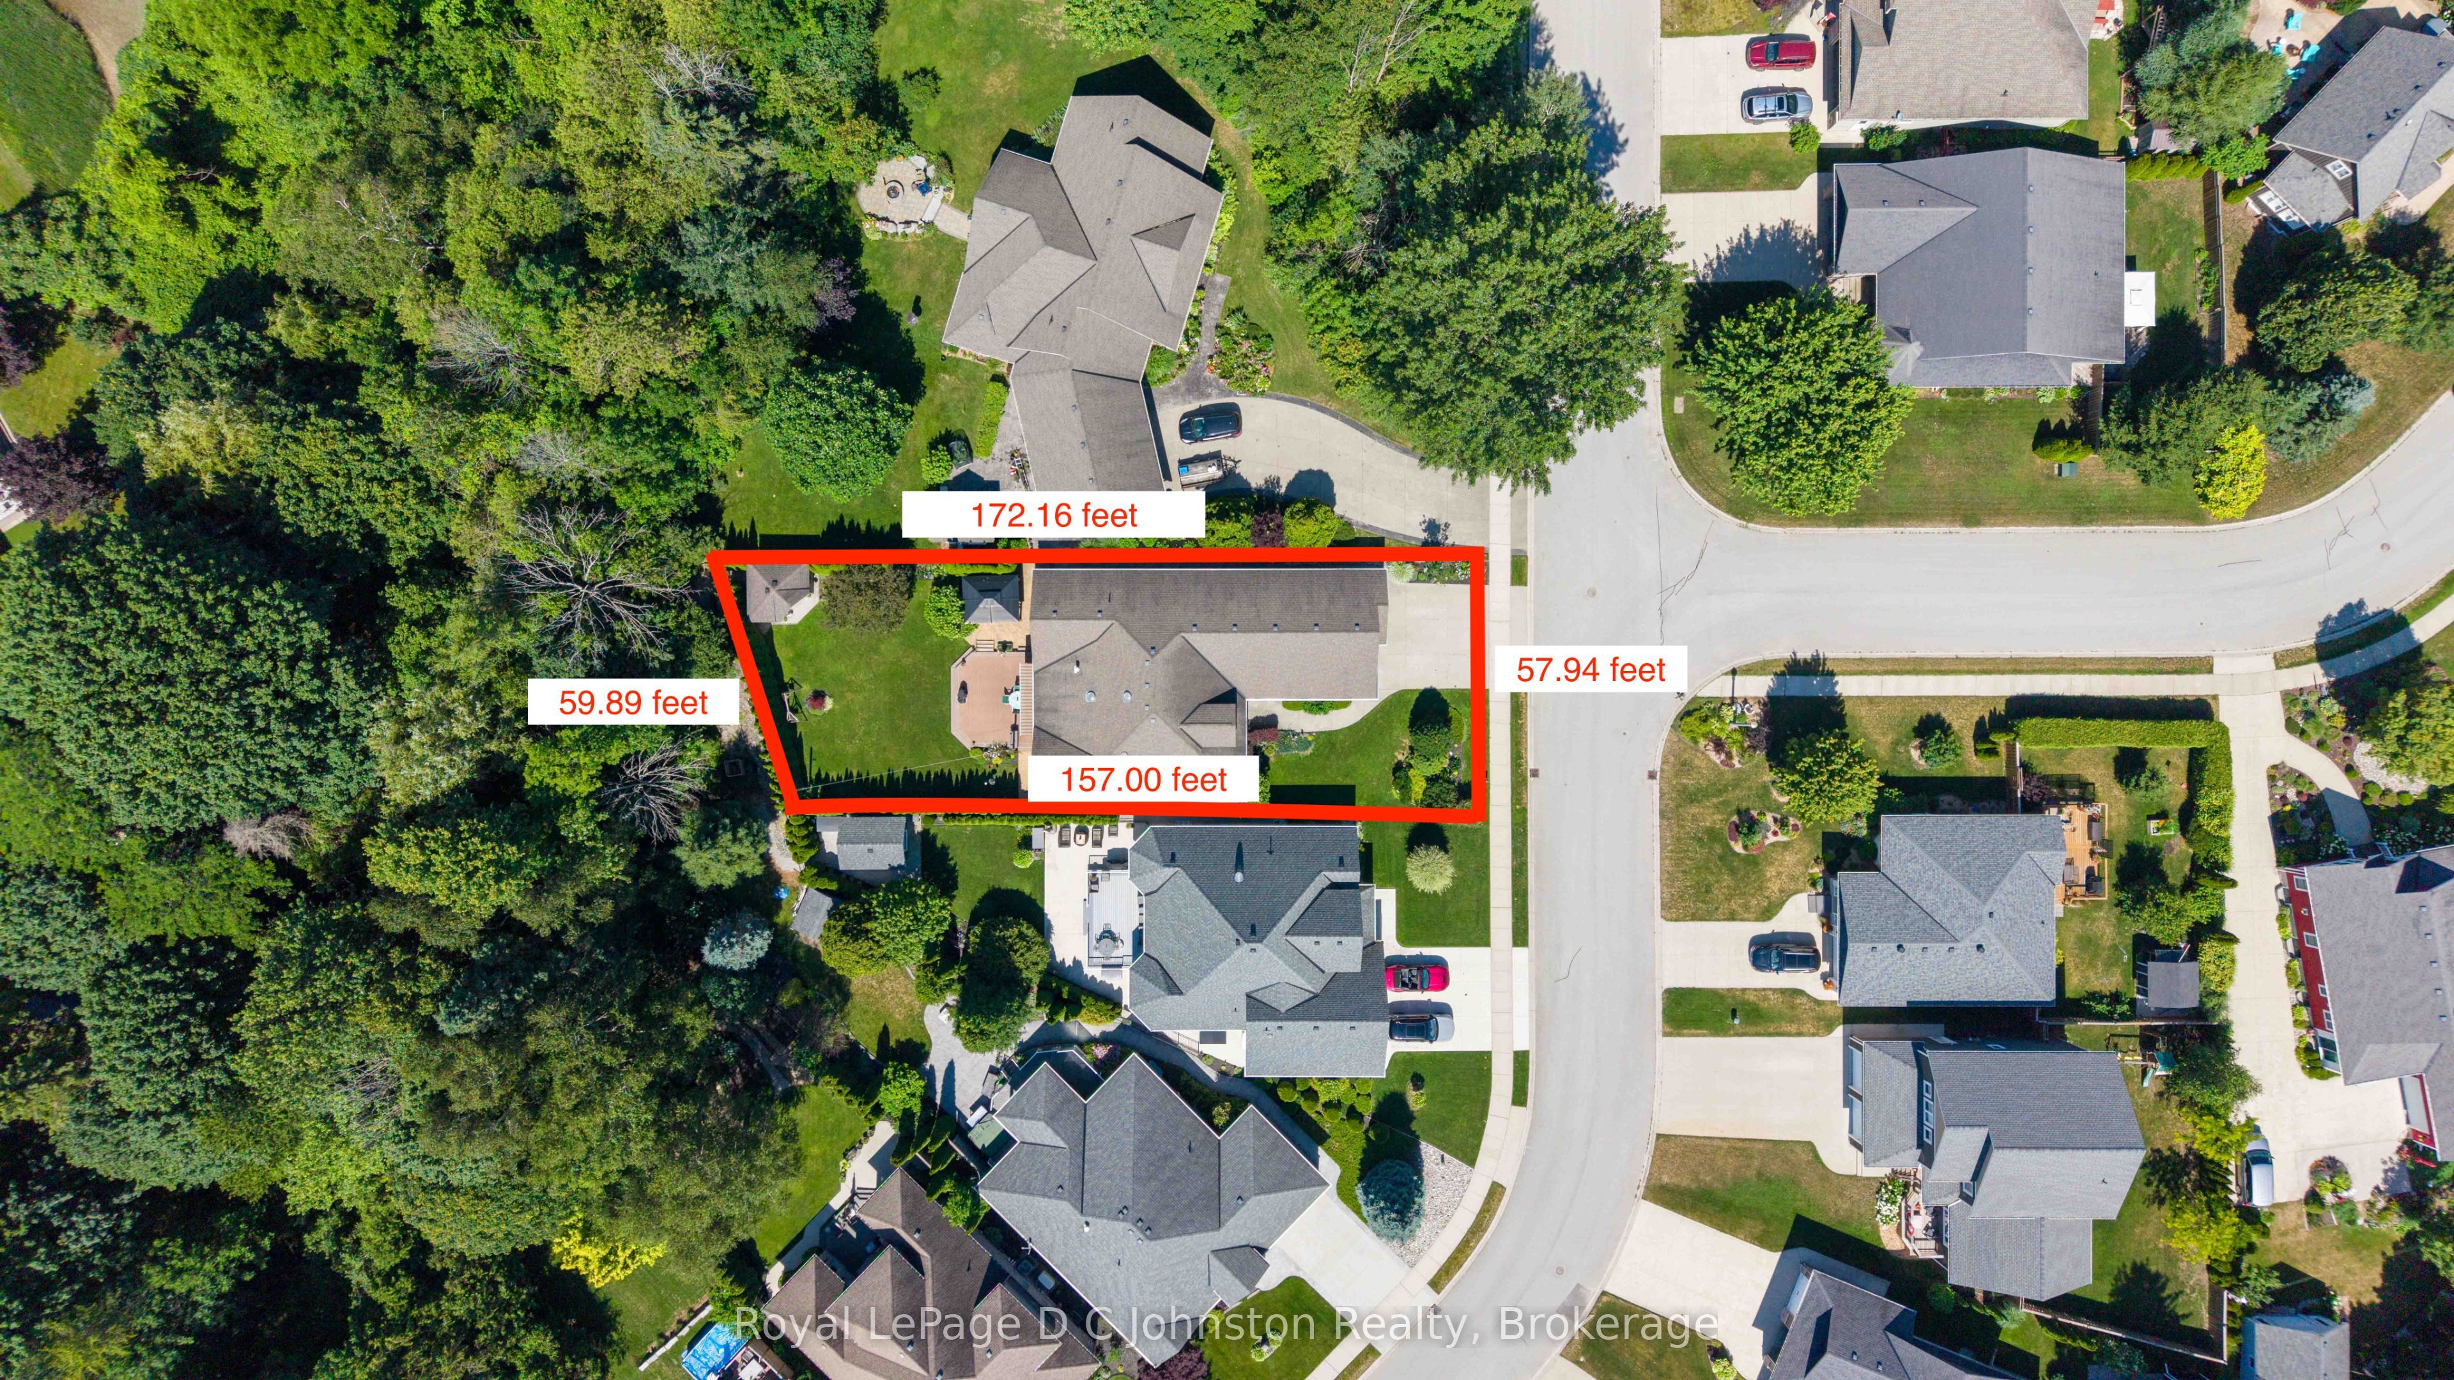
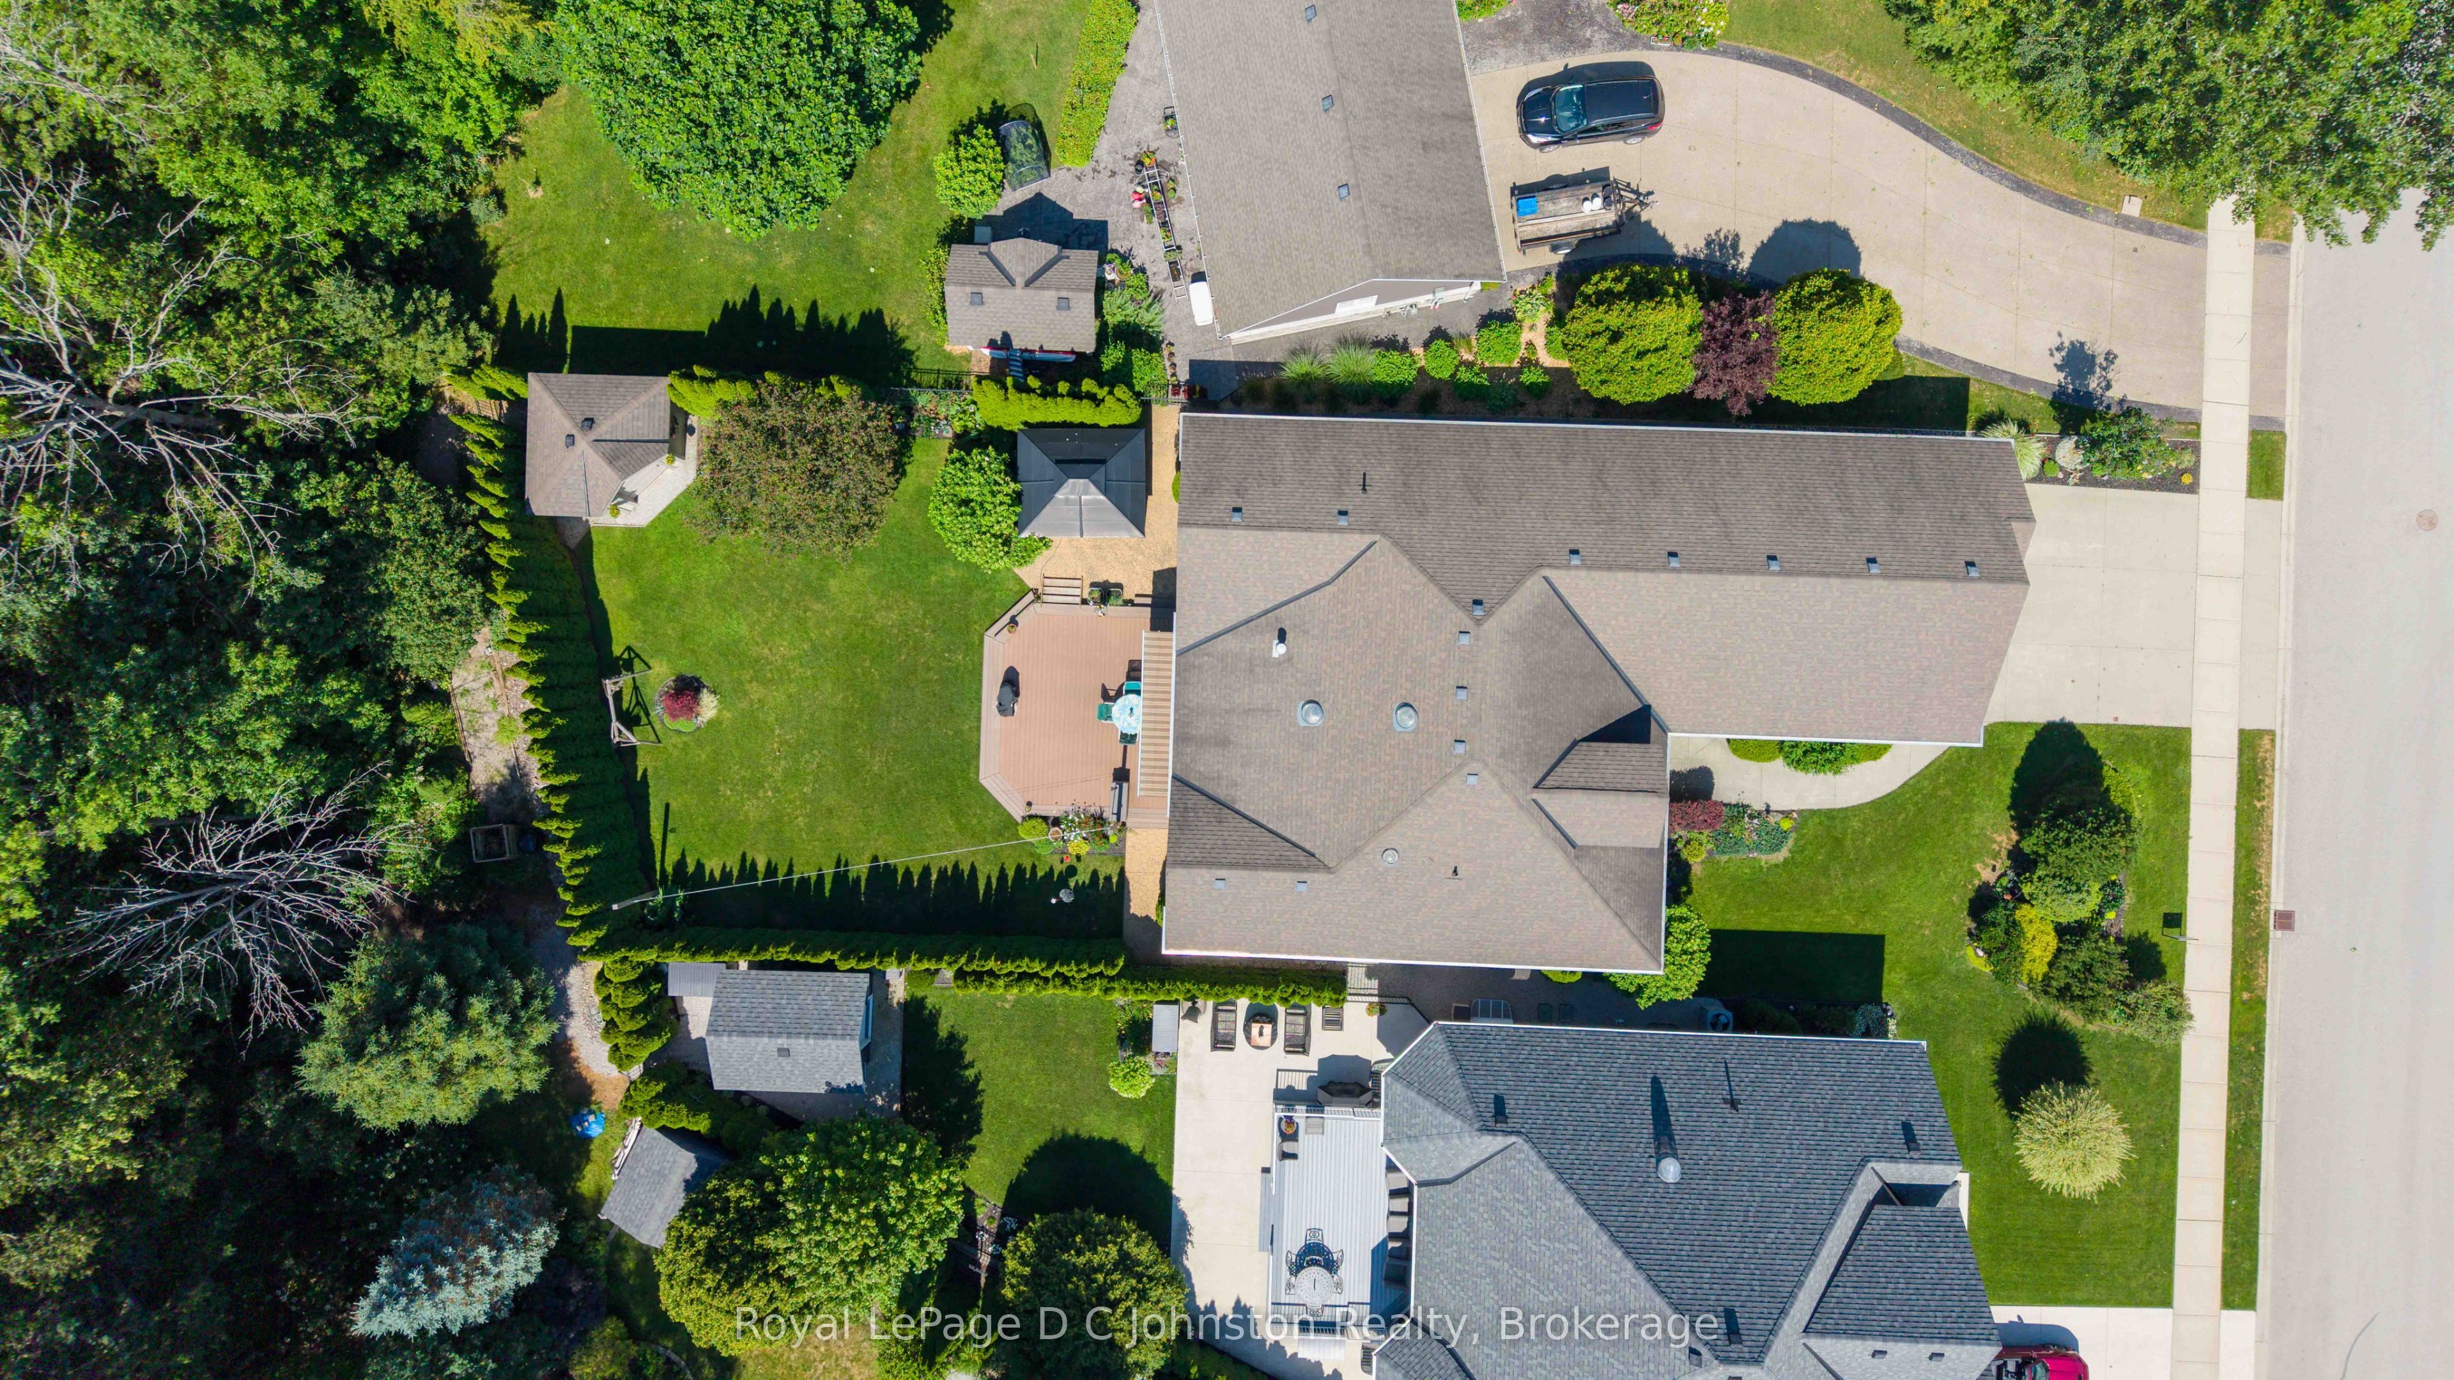
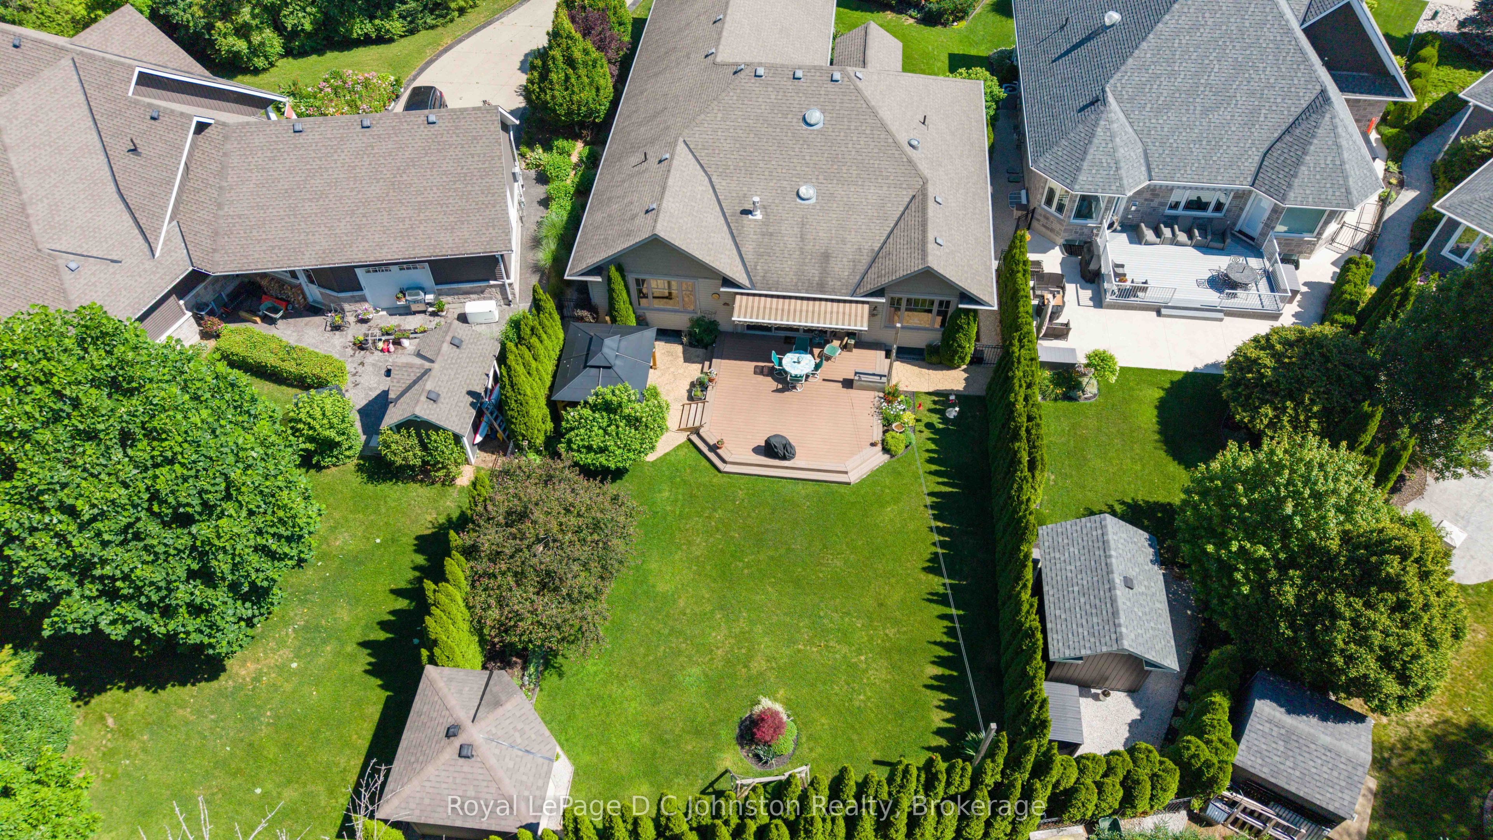
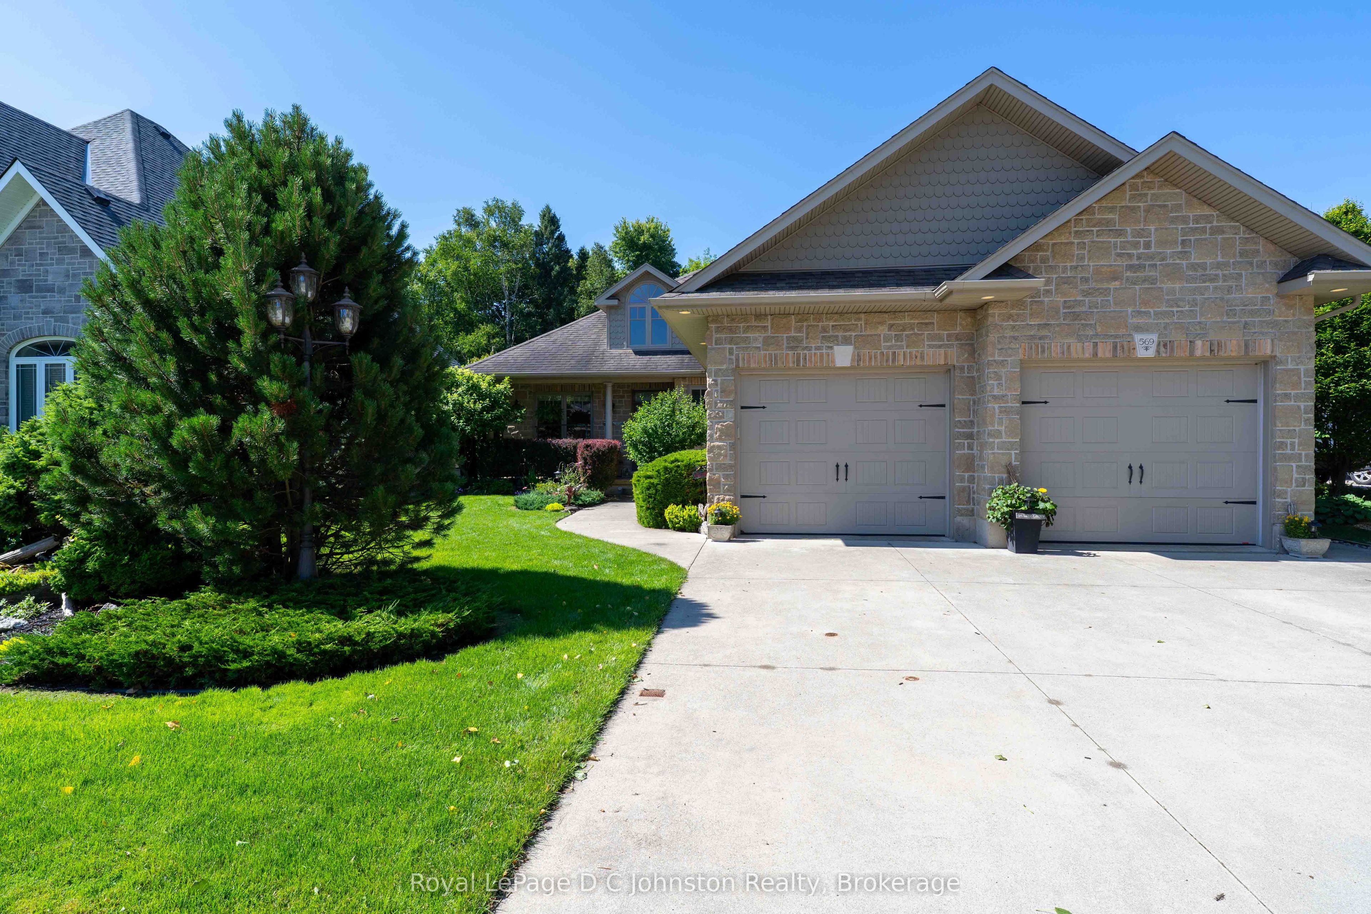
Welcome to your dream home in one of Southampton's most desirable neighbourhoods! Custom-built in 2008 by Christie Contracting, this exceptional 3+1 bedroom, 3-bathroom residence seamlessly combines superior craftsmanship, modern functionality, and tranquil natural surroundings on a private ravine lot just steps from peaceful walking trails. From the moment you arrive, the expansive double driveway and double garage offer ample parking and storage. Step inside to discover a lovingly maintained, strictly scent-free home for the past 5 years, tailored for allergy sensitivity. Warm hardwood and durable tile floors flow throughout the seamless open-concept living room, dining area, and kitchen, which features a spacious pantry. Near the entryway, a charming front den features an elegant tray ceiling with soft indirect lighting-ideal for a reading or card room. Designed with main-floor convenience in mind, the main level features a whole home speaker system, a dedicated laundry room and a spacious primary bedroom with tray ceiling and indirect lighting plus ensuite bath and walkout to the sunroom and rear yard. The full basement provides a large cold room and offers extraordinary versatility, showcasing an additional bedroom complete with its own private ensuite bathroom and convenient walk-up directly to the garage, which is perfect for an easy in-law suite conversion. Your private outdoor oasis is designed for both entertaining and relaxation. Step out onto the south-facing composite deck, mostly sheltered by a power awning, overlooking the, tree-lined ravine yard. The grounds also feature a gazebo ideal for a hot tub. Complete with irrigation system, a gas standby generator for absolute peace of mind during any season, this remarkable home offers a rare blend of elegance, comfort, and privacy in Southampton.
Property Information
Building Details
Features & Amenities
Financials & Fees
Inclusions & Exclusions
fridge, stove, dishwasher, washer, dryer, all window coverings, all light fixtures, 1 wall mount TV in Primary Bedroom and 1 wall mount TV in basement bedroom.
none
Location
Similar Properties
View More
Source: Toronto Regional Real Estate Board (TRREB), via PropTx Innovations Inc.
The data relating to real estate on this website comes in part from the MLS® data feed of PropTx Innovations Inc. The information is deemed reliable but is not guaranteed accurate by PropTx.
The information provided herein must only be used by consumers that have a bona fide interest in the purchase, sale or lease of real estate and may not be used for any commercial purpose or any other purpose.
© 2026 PropTx Innovations Inc. All rights reserved. MLS®, REALTOR® and the associated logos are owned or controlled by The Canadian Real Estate Association (CREA).