569 Creekwood Drive
房源介绍
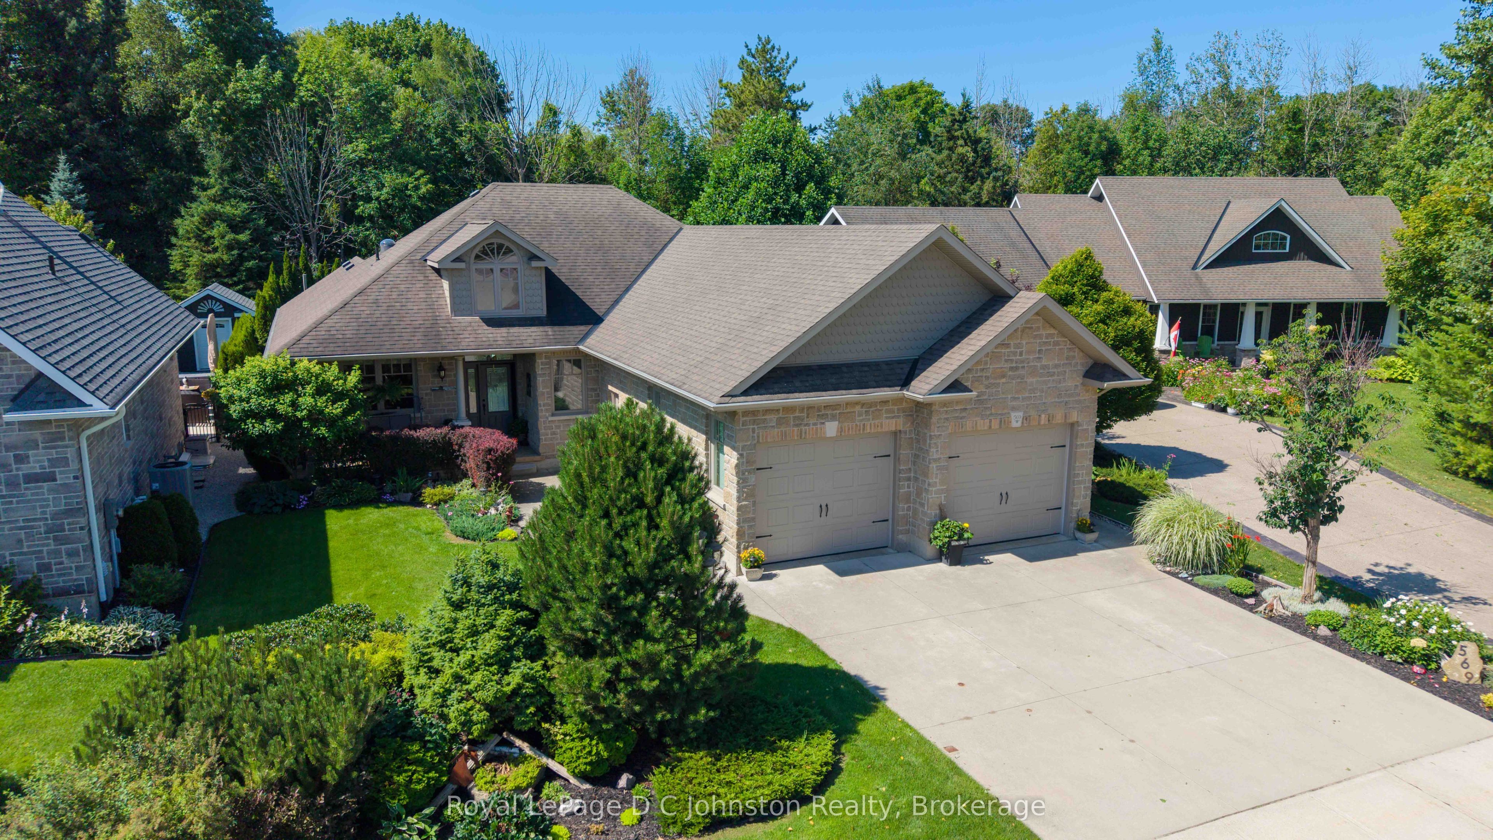
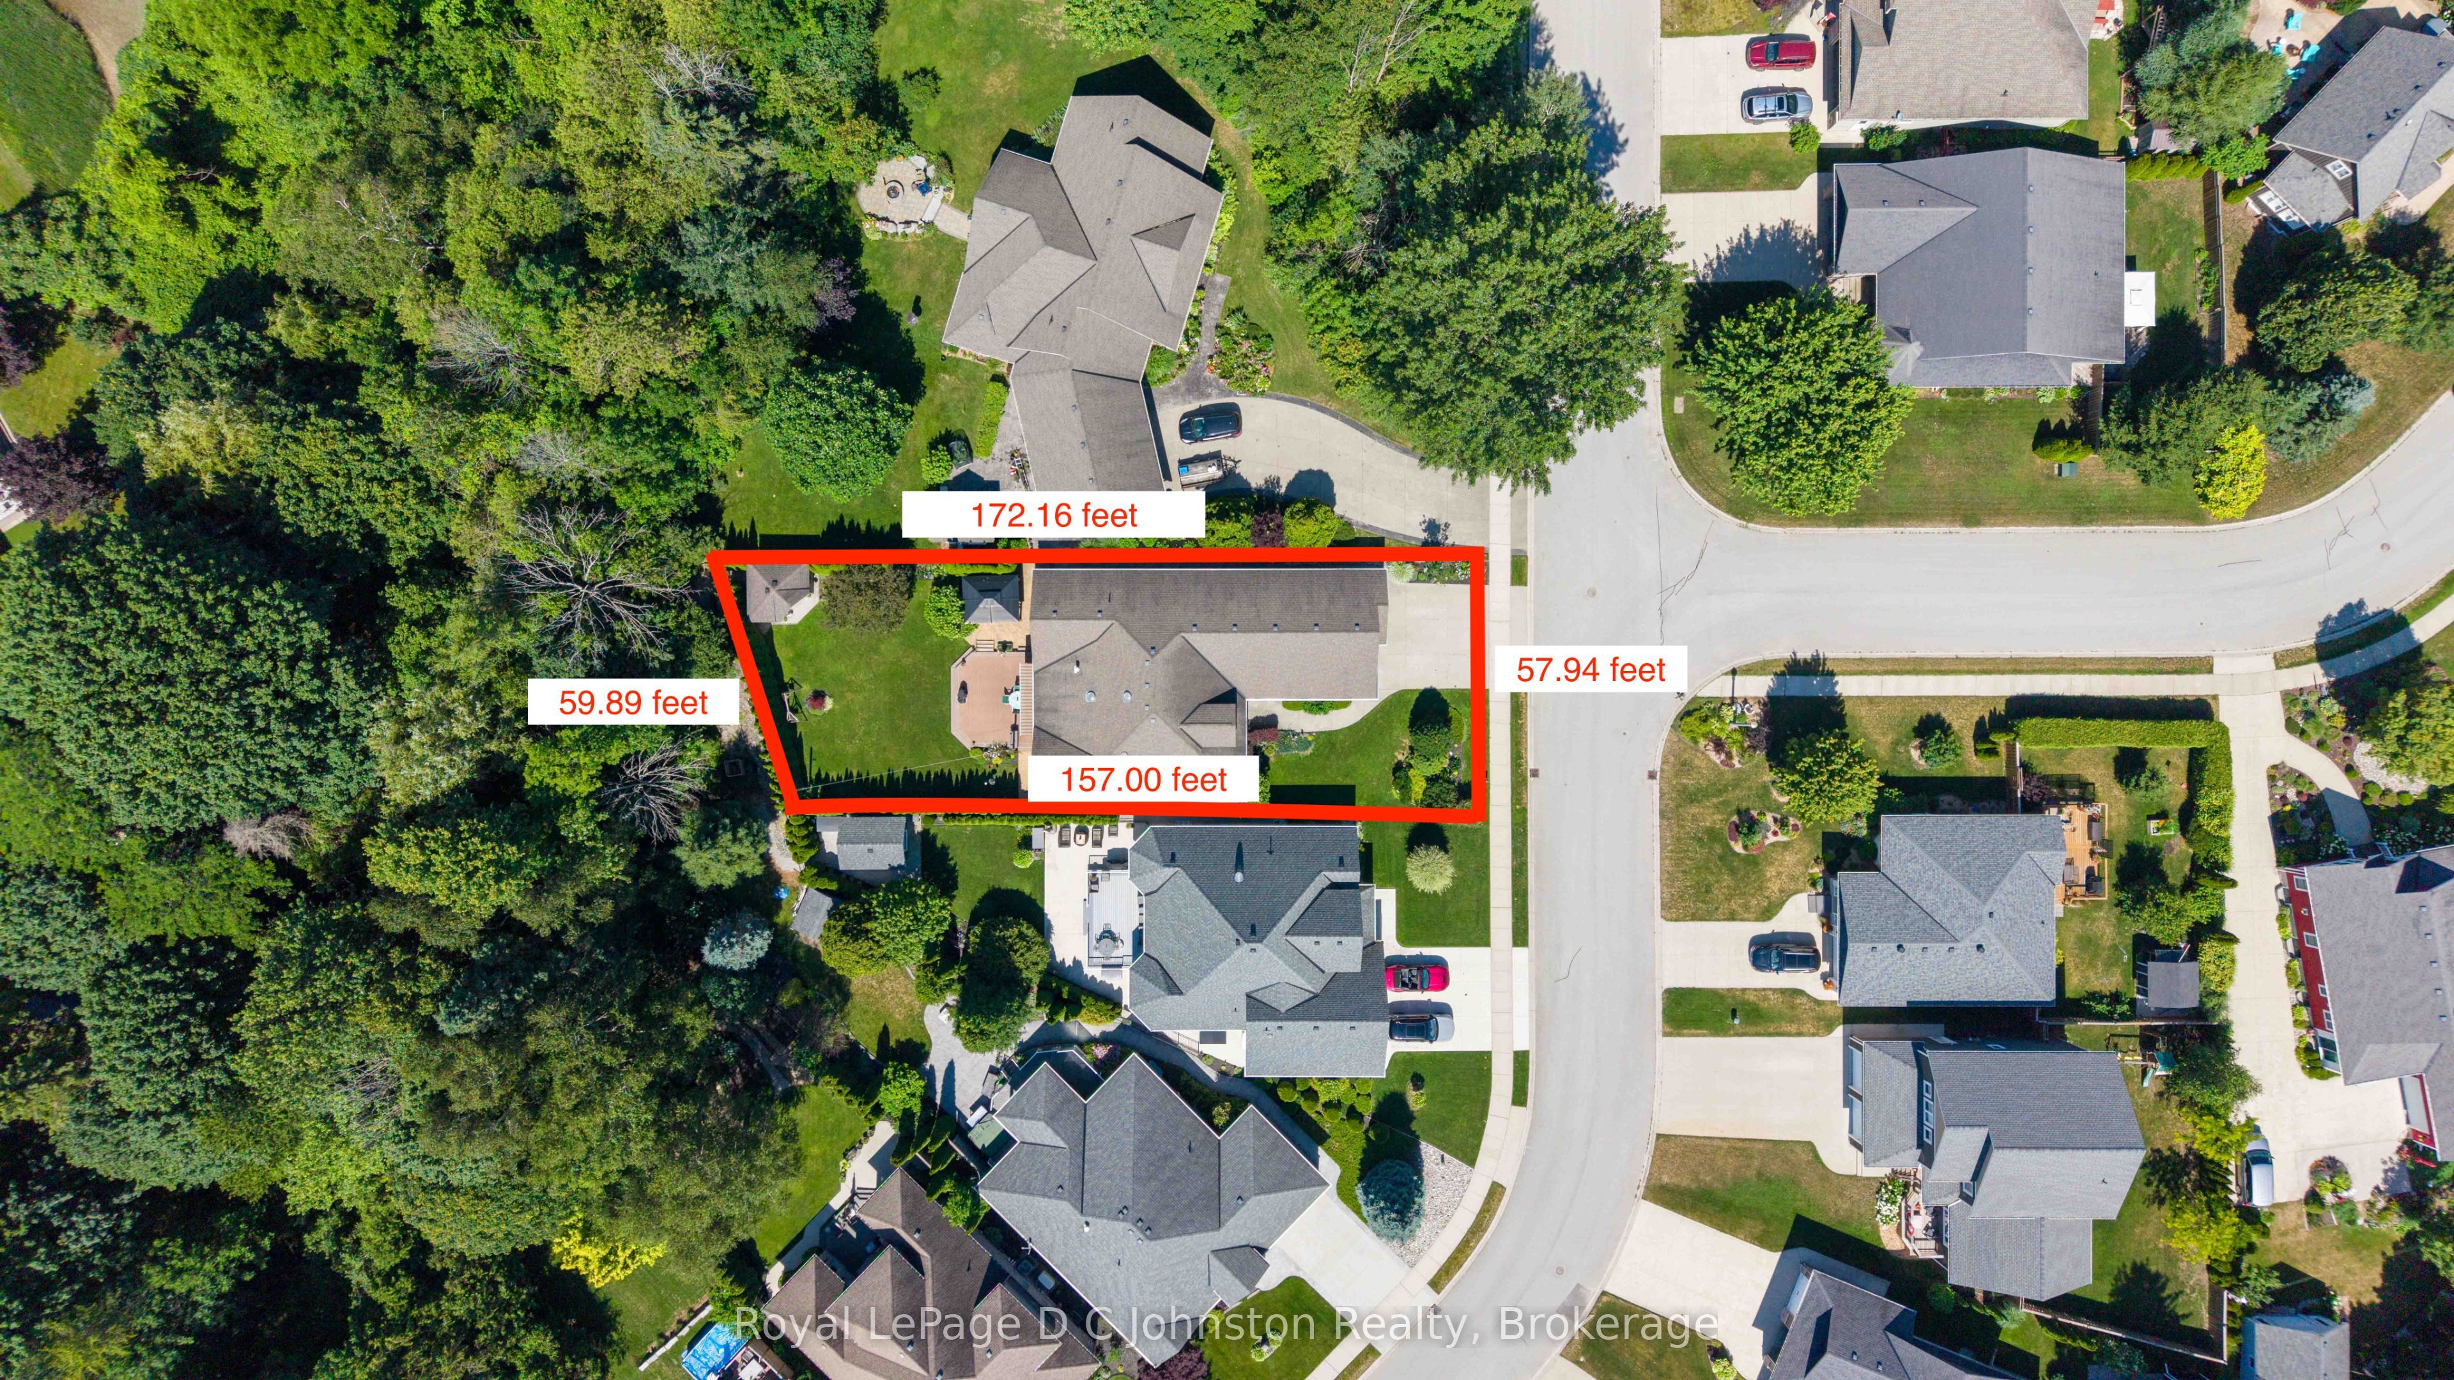
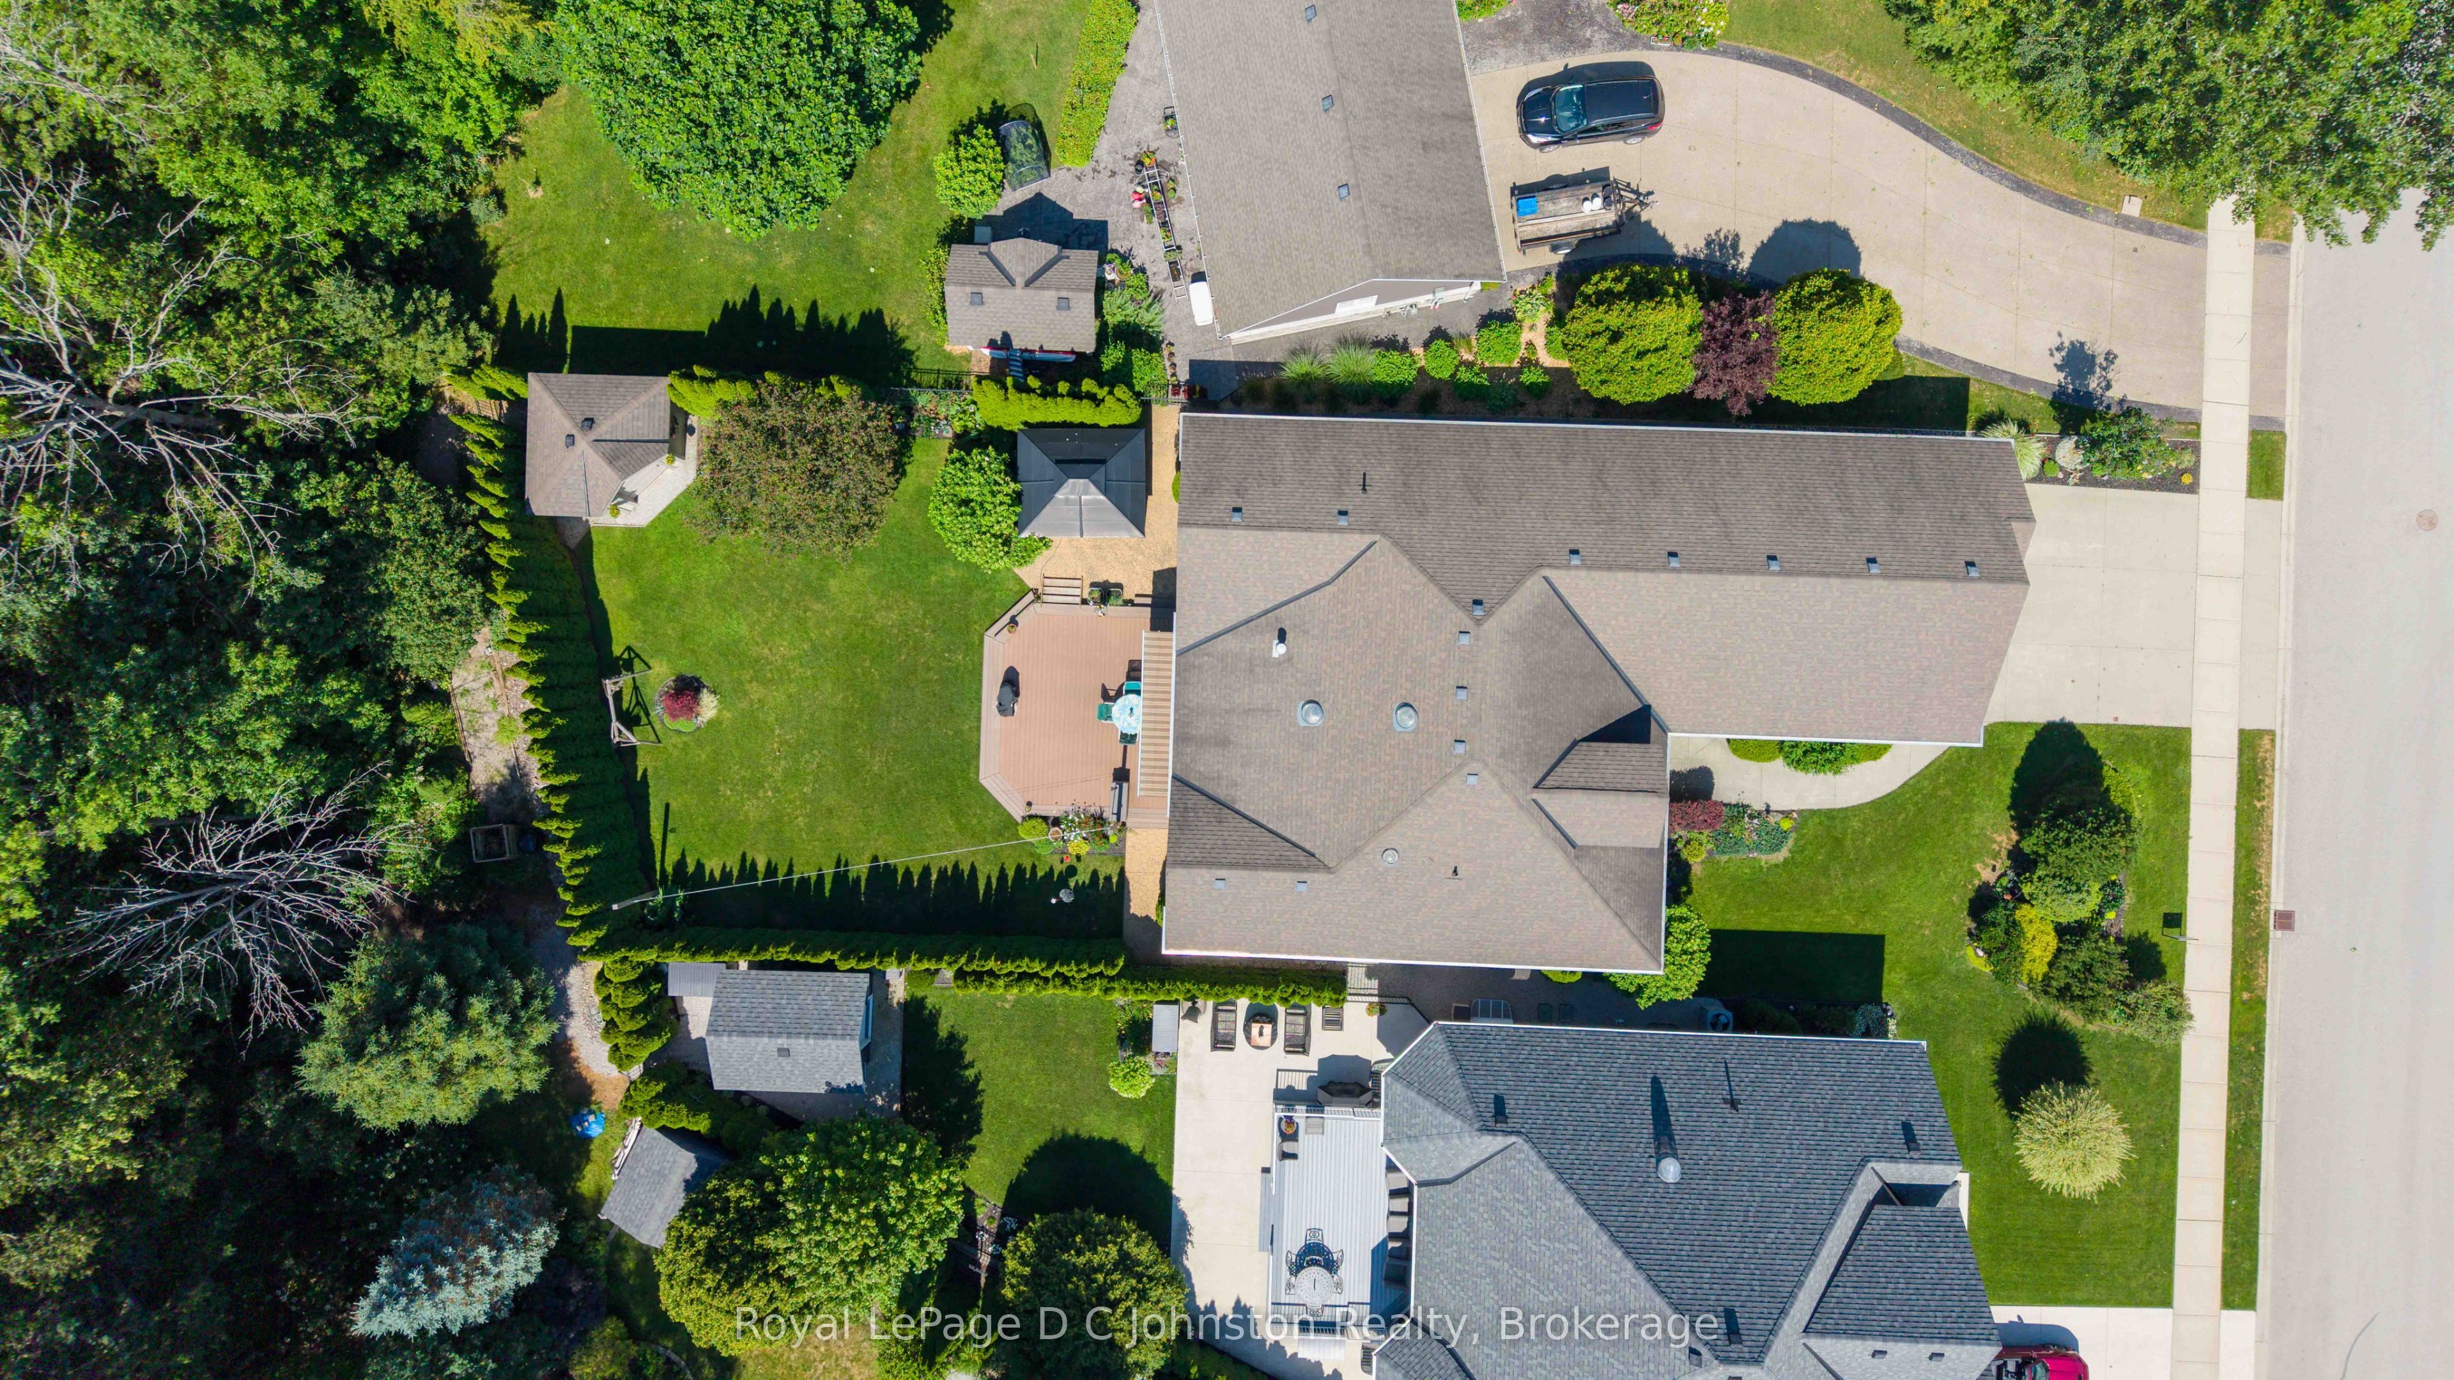
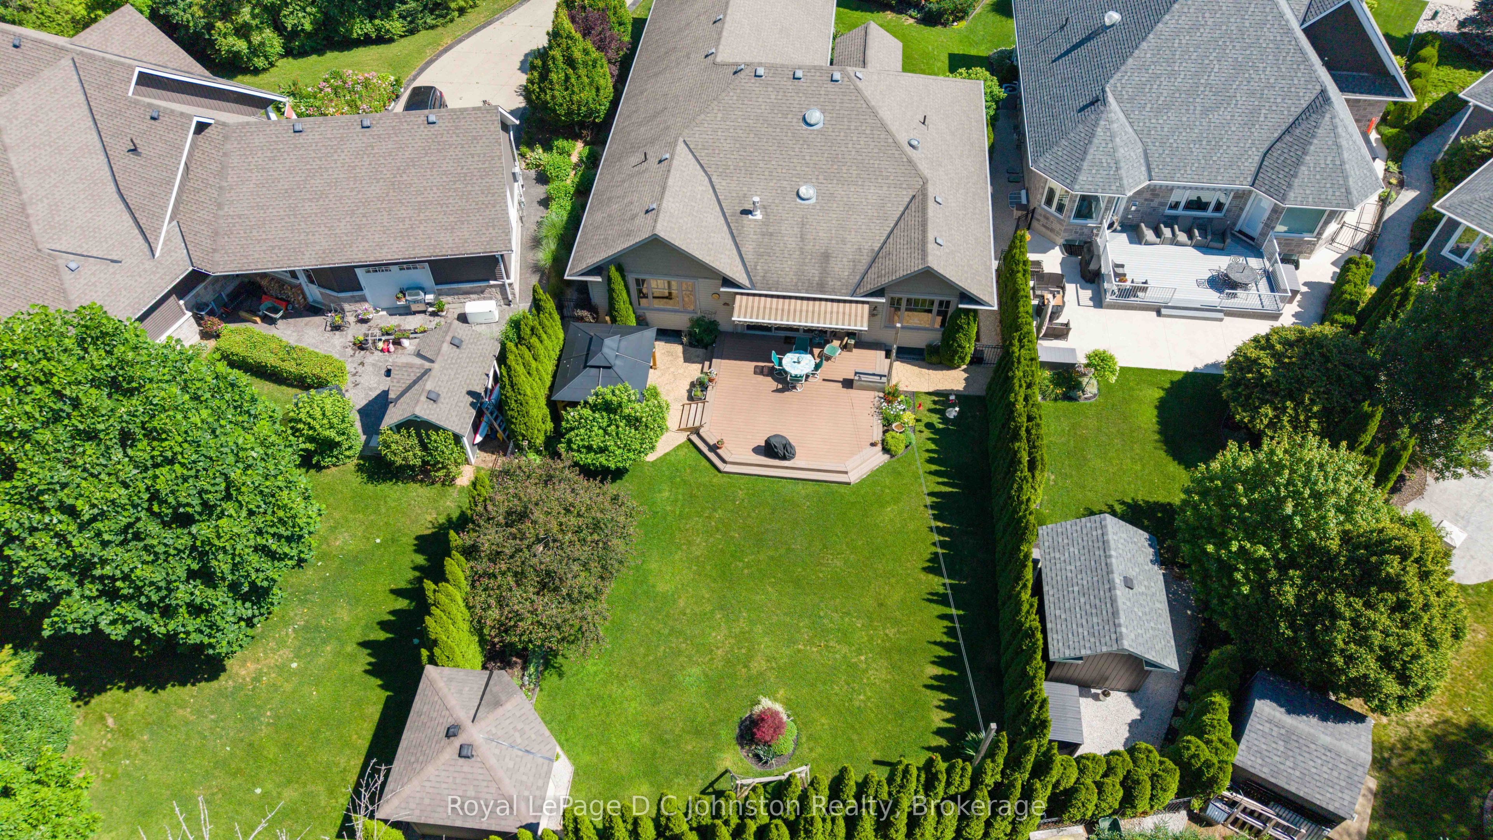
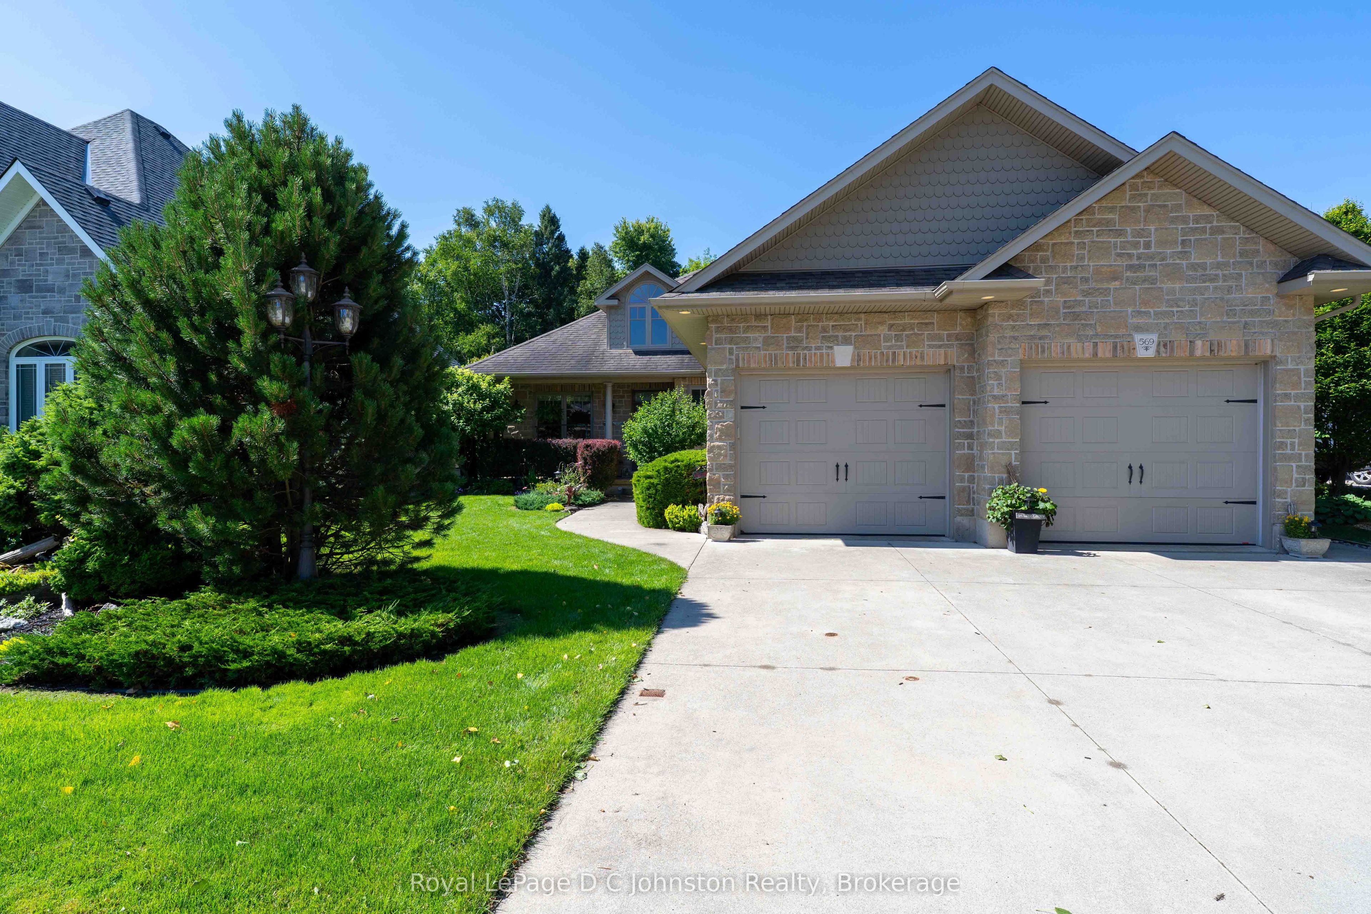
Welcome to your dream home in one of Southampton's most desirable neighbourhoods! Custom-built in 2008 by Christie Contracting, this exceptional 3+1 bedroom, 3-bathroom residence seamlessly combines superior craftsmanship, modern functionality, and tranquil natural surroundings on a private ravine lot just steps from peaceful walking trails. From the moment you arrive, the expansive double driveway and double garage offer ample parking and storage. Step inside to discover a lovingly maintained, strictly scent-free home, tailored for allergy sensitivity. Warm hardwood and durable tile floors flow throughout the seamless open-concept living room, dining area, and kitchen, which features a spacious pantry. Near the entryway, a charming front den features an elegant tray ceiling with soft indirect lighting-ideal for a reading or card room. Designed with main-floor convenience in mind, the main level features a dedicated laundry room and a spacious primary bedroom with tray ceiling and indirect lighting plus ensuite bath and walkout to the sunroom and rear yard. The full basement provides extraordinary versatility, showcasing an additional bedroom complete with its own private ensuite bathroom and convenient walk-up directly to the garage, which is perfect for an easy in-law suite conversion. Your private outdoor oasis is designed for both entertaining and relaxation. Step out onto the south-facing composite deck, mostly sheltered by a power awning, overlooking the, tree-lined ravine yard. The grounds also feature a gazebo ideal for a hot tub. Complete with irrigation system, a gas standby generator for absolute peace of mind during any season, this remarkable home offers a rare blend of elegance, comfort, and privacy in Southampton.
房源信息
建筑详情
设施与特色
费用信息
包含与不包含
fridge, stove, dishwasher, washer, dryer, all window coverings, all light fixtures, 2 wall mount TV's
none
位置
相似房源
查看更多
Source: Toronto Regional Real Estate Board (TRREB), via PropTx Innovations Inc.
The data relating to real estate on this website comes in part from the MLS® data feed of PropTx Innovations Inc. The information is deemed reliable but is not guaranteed accurate by PropTx.
The information provided herein must only be used by consumers that have a bona fide interest in the purchase, sale or lease of real estate and may not be used for any commercial purpose or any other purpose.
© 2026 PropTx Innovations Inc. All rights reserved. MLS®, REALTOR® and the associated logos are owned or controlled by The Canadian Real Estate Association (CREA).