#N/A - 77 Everett Common
About This Home
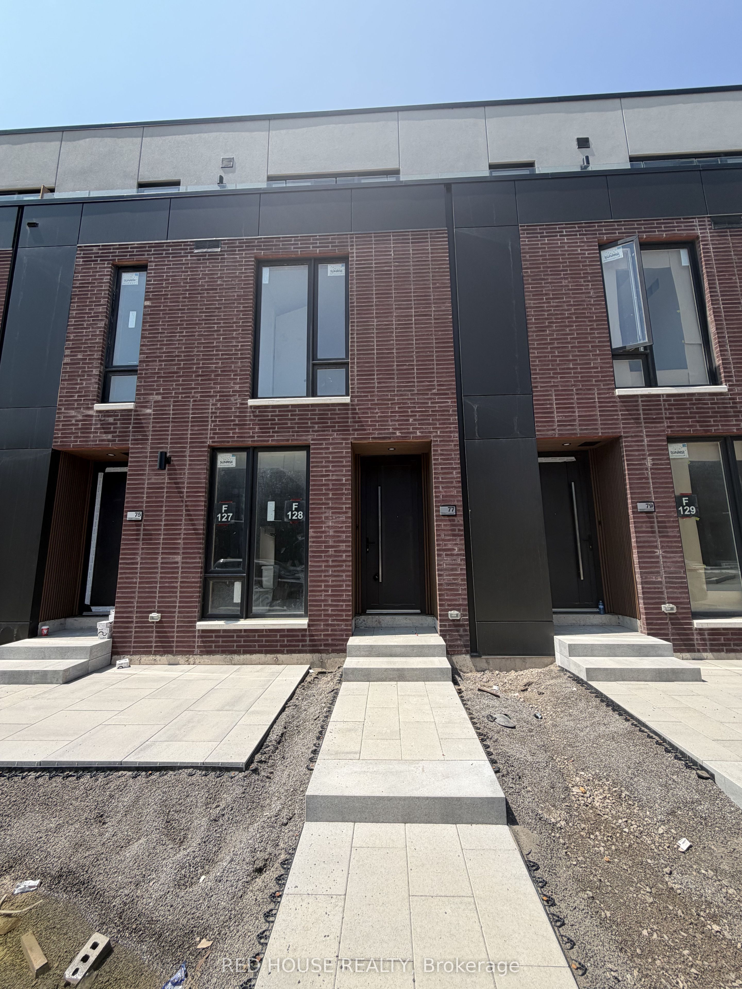
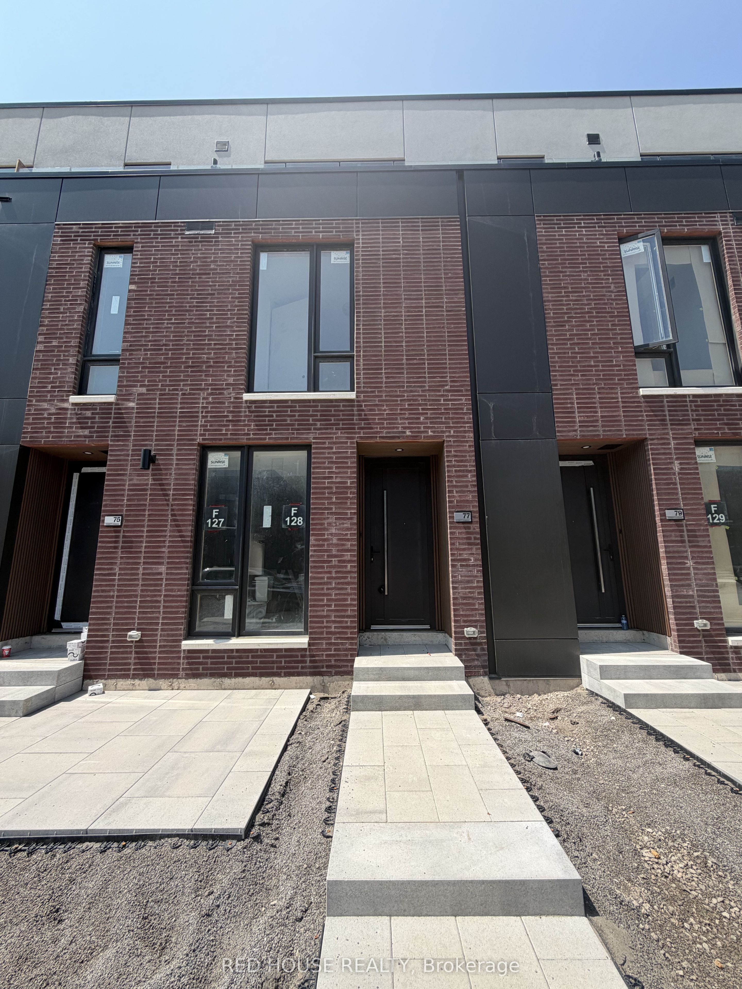
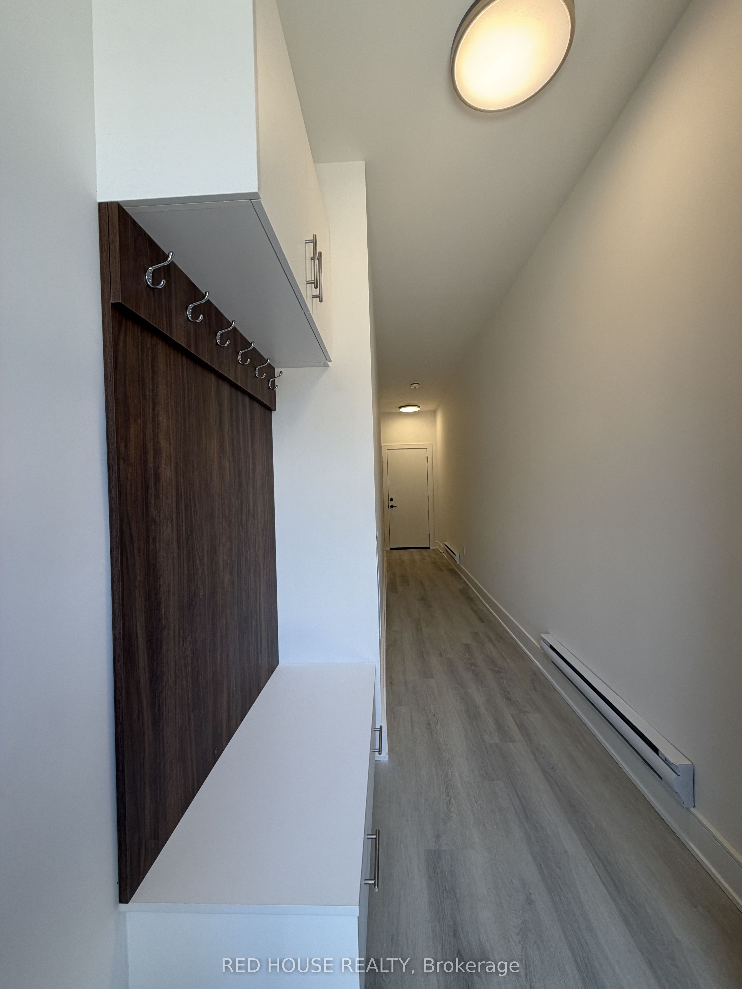
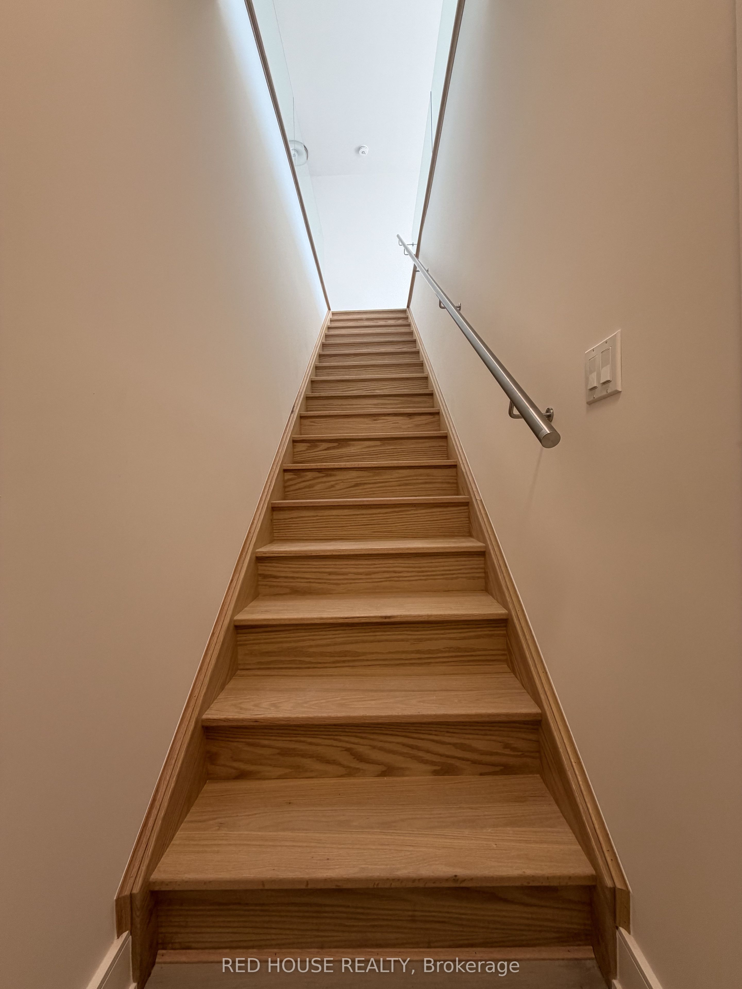
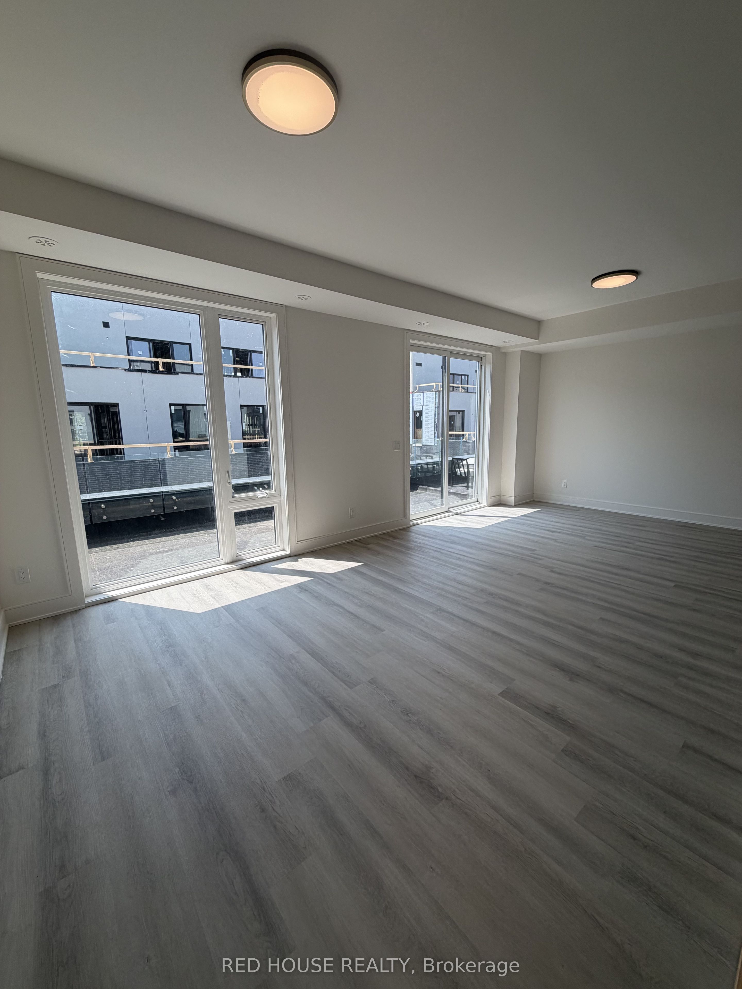
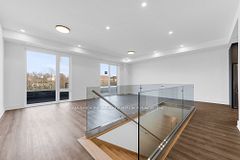
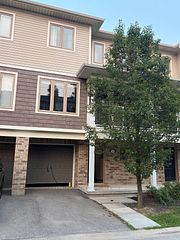
Welcome to this brand-new, never-lived-in 2-bedroom, 2.5-bathroom townhome offering a bright,functional layout and an impressive 316 sq. ft. of private outdoor living space across threepatios. Both bedrooms feature their own private ensuite bathrooms, while the spacious primarysuite includes a walk-in closet and a beautifully upgraded walk-in shower. The second bathroomfeatures a stylish glass shower panel, adding a modern touch.The open-concept main floor showcases a contemporary kitchen with quartz countertops and anupgraded designer faucet, flowing seamlessly into the living and dining area. A stunning glassrailing enhances the main living level, while the custom front entry built-in provides addedstorage and everyday convenience. Step outside to the spacious main patio, complete with a gasBBQ line, as well as private walkout patios from both bedrooms perfect for entertaining orrelaxing outdoors.Additional features include an attached garage and convenient ensuite laundry. Ideally locatedin a family-friendly neighbourhood close to schools, parks, shopping, restaurants, publictransit, the hospital, Brock University, Ridley College, Highway 406, and just a short driveto Niagara Falls. A fantastic opportunity to lease a beautifully upgraded home in one of St.Catharines' newest communities.
Property Information
Building Details
Features & Amenities
Financials & Fees
Location
Similar Properties
View More
Source: Toronto Regional Real Estate Board (TRREB), via PropTx Innovations Inc.
The data relating to real estate on this website comes in part from the MLS® data feed of PropTx Innovations Inc. The information is deemed reliable but is not guaranteed accurate by PropTx.
The information provided herein must only be used by consumers that have a bona fide interest in the purchase, sale or lease of real estate and may not be used for any commercial purpose or any other purpose.
© 2026 PropTx Innovations Inc. All rights reserved. MLS®, REALTOR® and the associated logos are owned or controlled by The Canadian Real Estate Association (CREA).