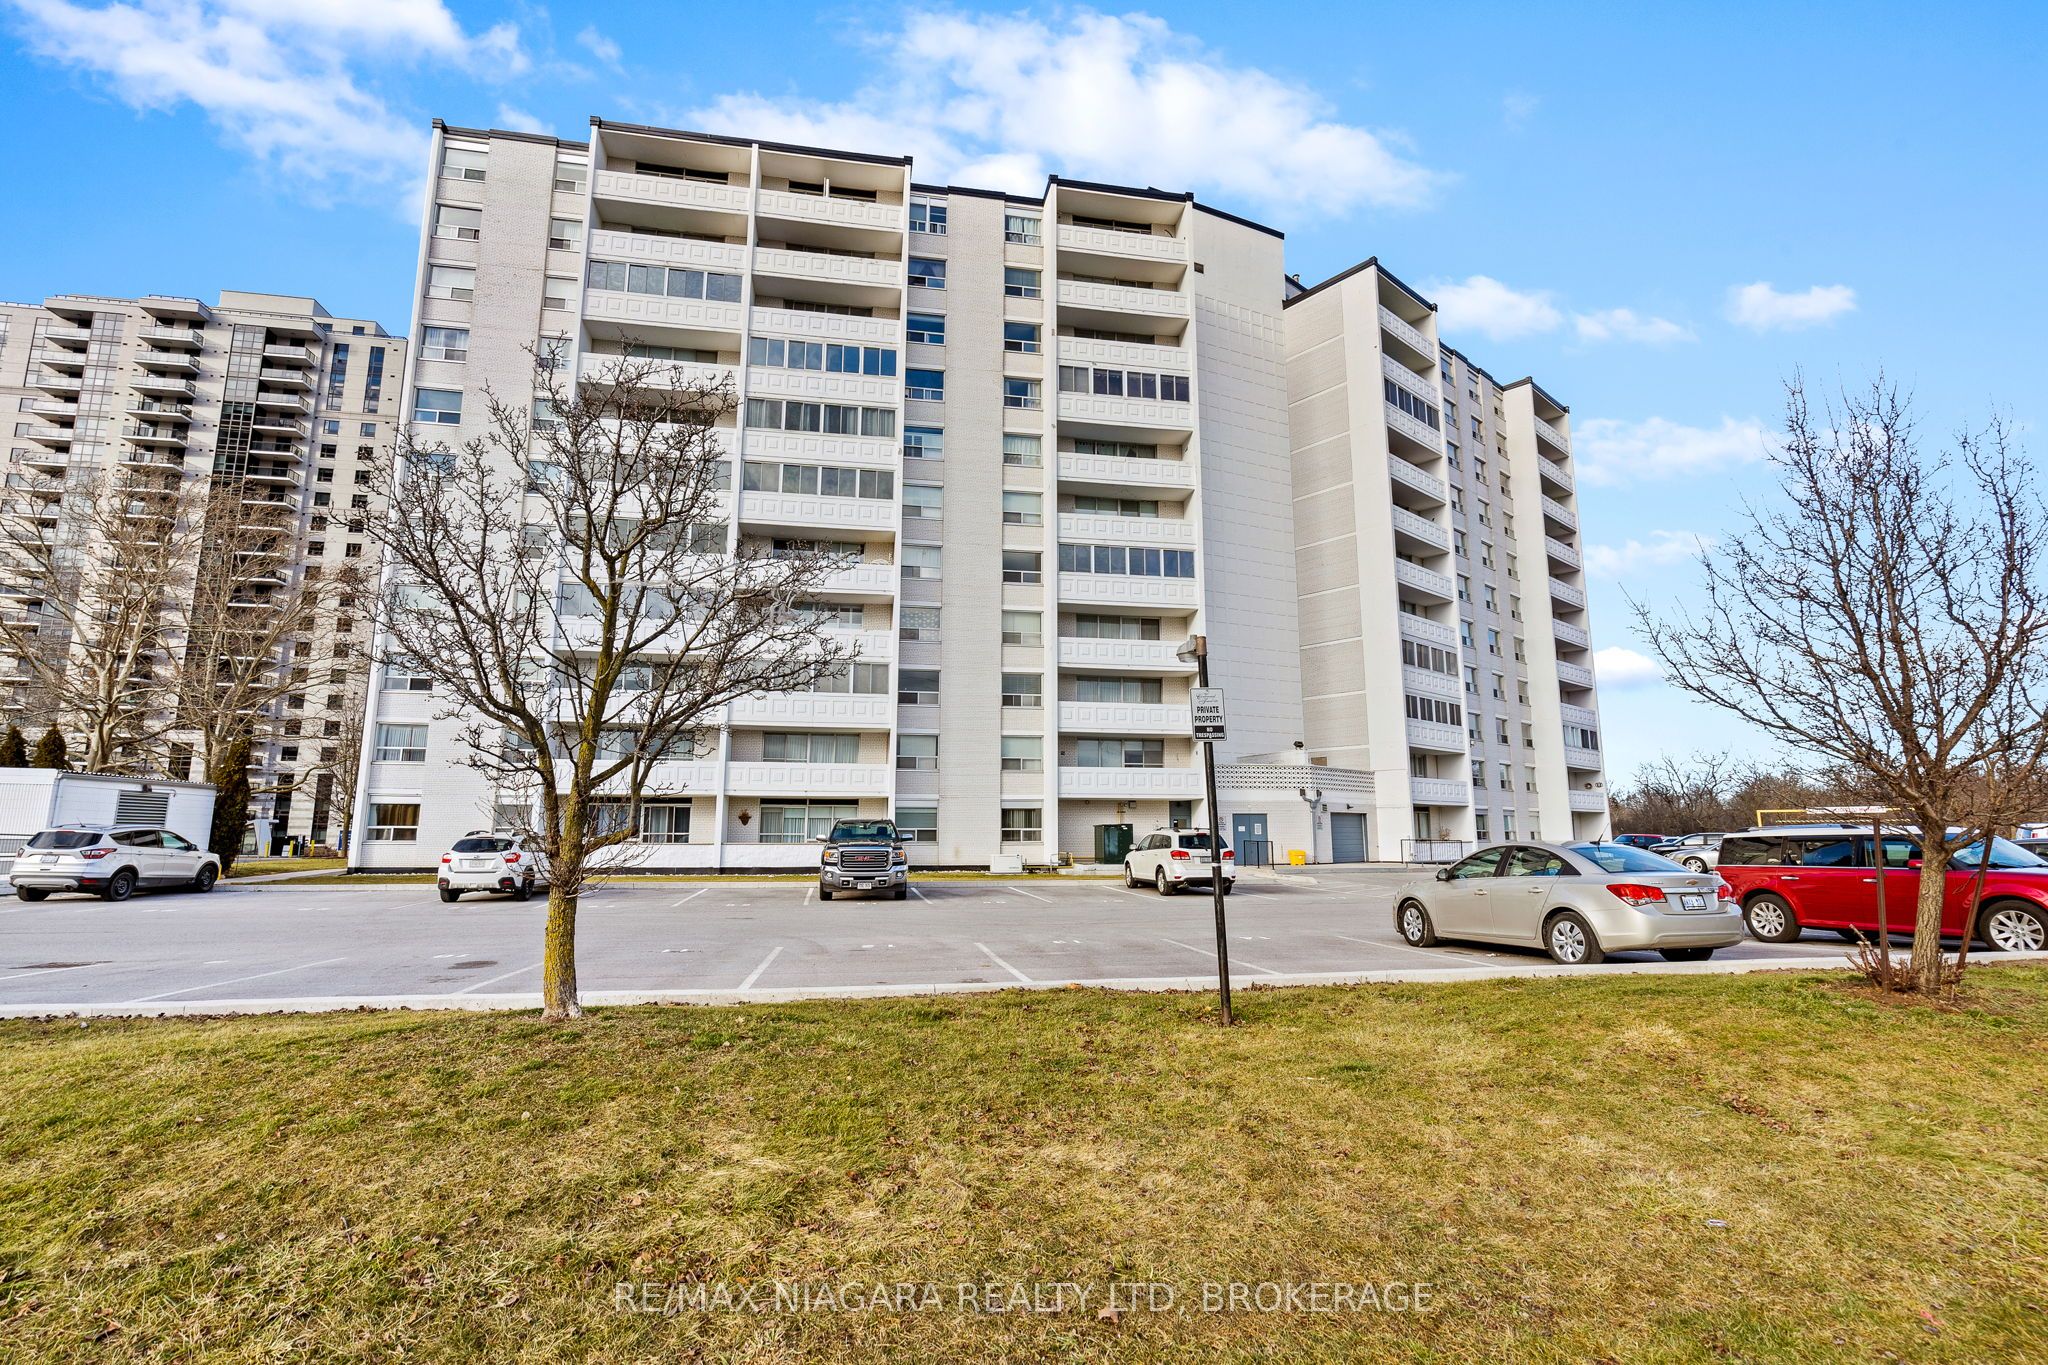
#1003 - 35 TOWERING HEIGHTS Boulevard
About This Home
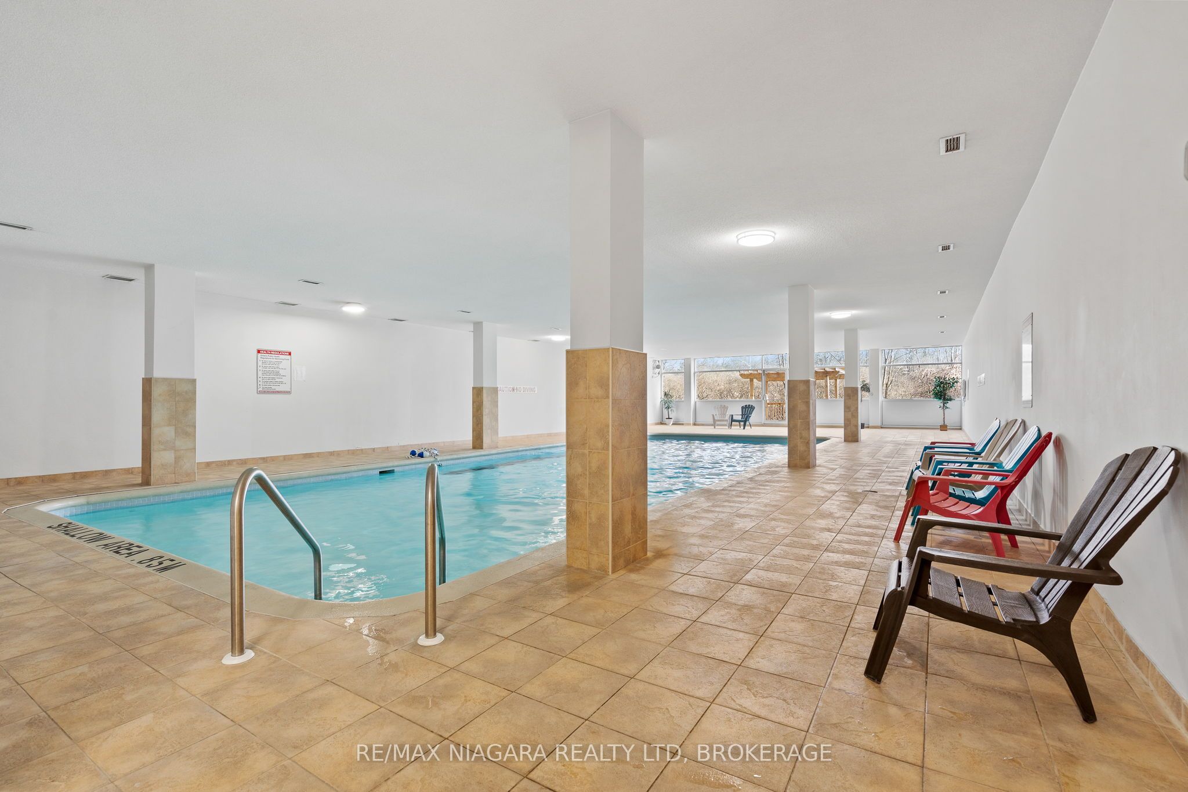
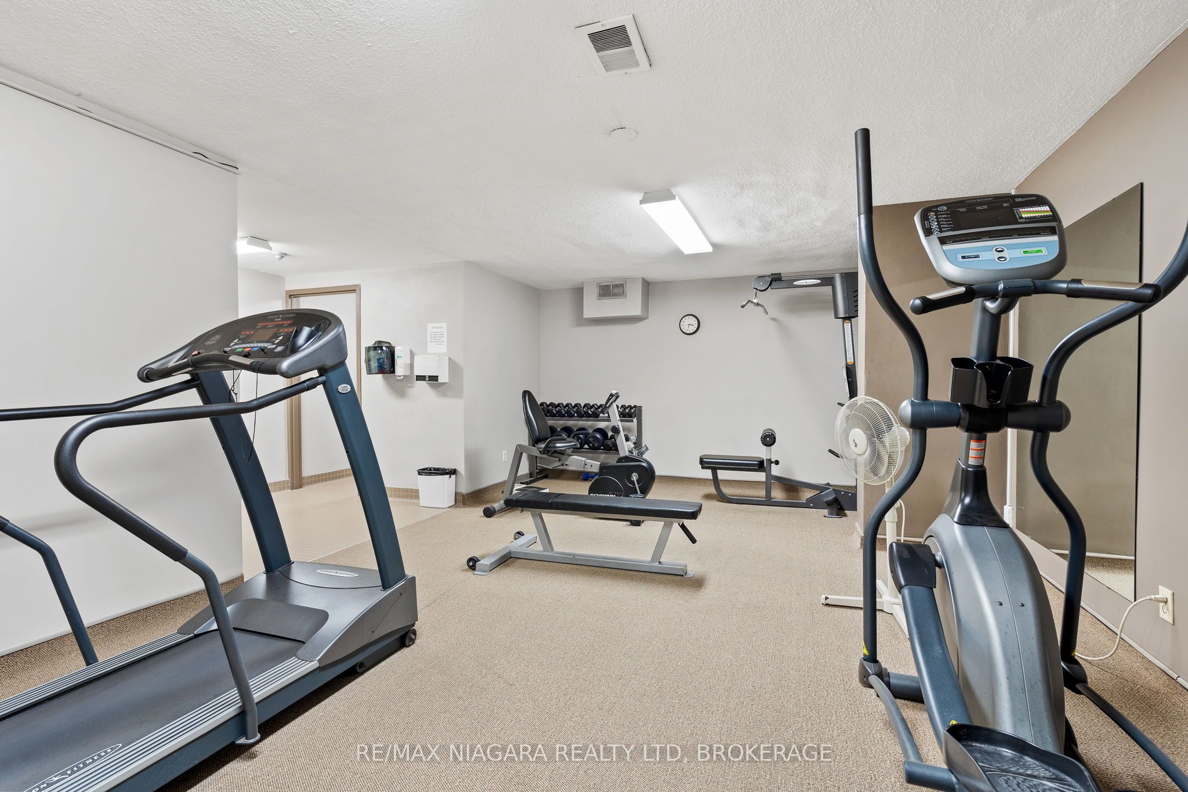
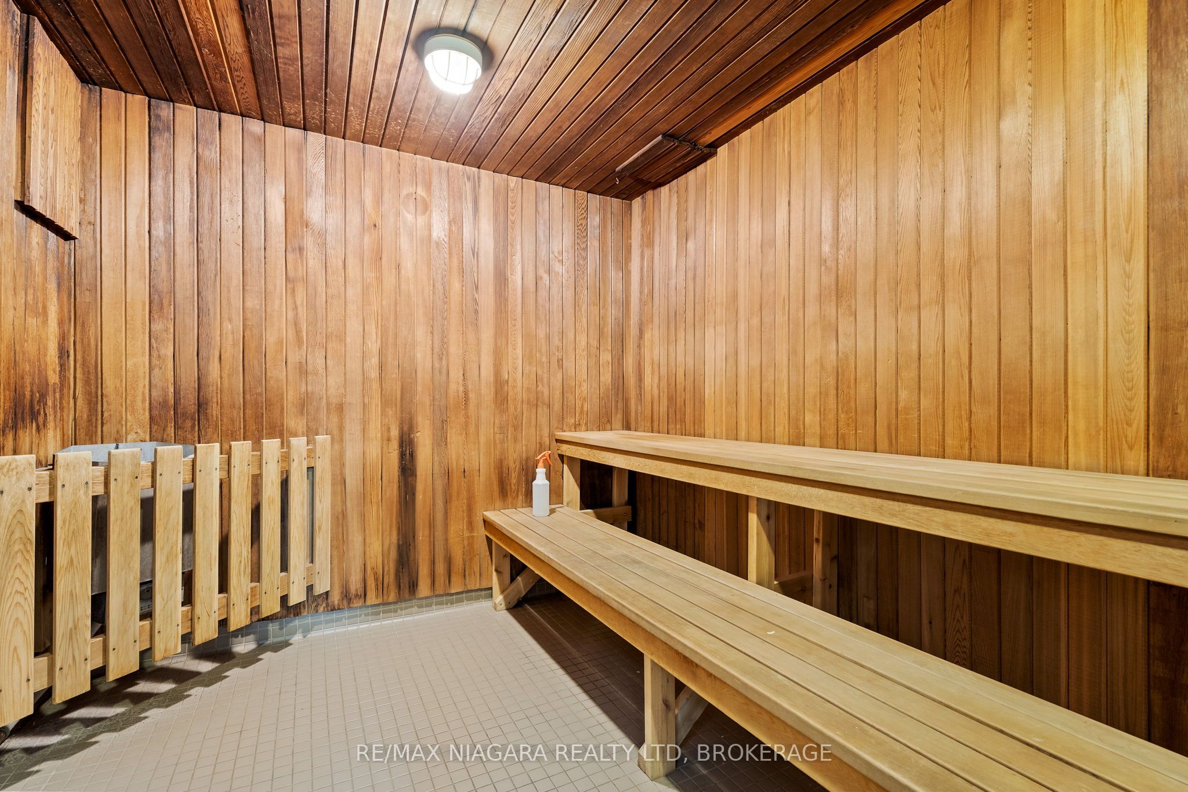
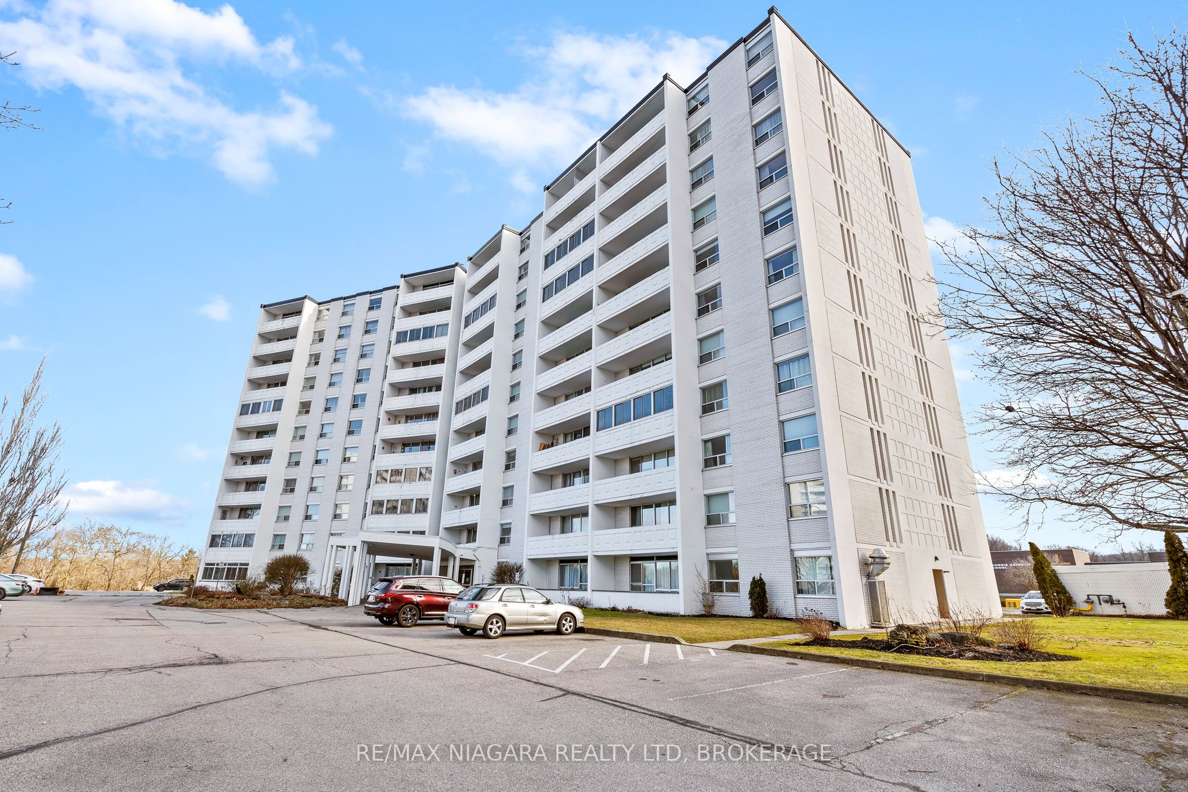
Enjoy a fantastic lifestyle, with heated indoor pool, sauna & gym!! Rare 10th floor corner unit, with gorgeous views of the escarpment offering an ALL-INCLUSIVE RENT (UTILITIES INCLUDED)! Beautiful, updated, south-facing condo with an abundance of natural light. Open concept, spacious living & dining area, modern bright kitchen, 2 large bedrooms, updated 4-pc bathroom and an oversized balcony with great views. Located in the highly desirable Glenridge area, this well-maintained quiet building offers great amenities, including an exclusive storage locker, library room, party/game room, workshop, laundry as well as an outdoor BBQ/picnic area & a car wash station. Premium location, steps to shopping (Pen Centre), restaurants, hiking trails, Brock University, public transit & with quick access to highway. UTILITIES INCLUDED IN THE RENT ARE: Hydro, Heat & Water. TWO outdoor parking spots available. ($20/month per parking spot) *** Photos that have furniture are virtually staged
Property Information
Building Details
Features & Amenities
Financials & Fees
Location
Similar Properties
View More
Source: Toronto Regional Real Estate Board (TRREB), via PropTx Innovations Inc.
The data relating to real estate on this website comes in part from the MLS® data feed of PropTx Innovations Inc. The information is deemed reliable but is not guaranteed accurate by PropTx.
The information provided herein must only be used by consumers that have a bona fide interest in the purchase, sale or lease of real estate and may not be used for any commercial purpose or any other purpose.
© 2026 PropTx Innovations Inc. All rights reserved. MLS®, REALTOR® and the associated logos are owned or controlled by The Canadian Real Estate Association (CREA).