422 Third Avenue
About This Home
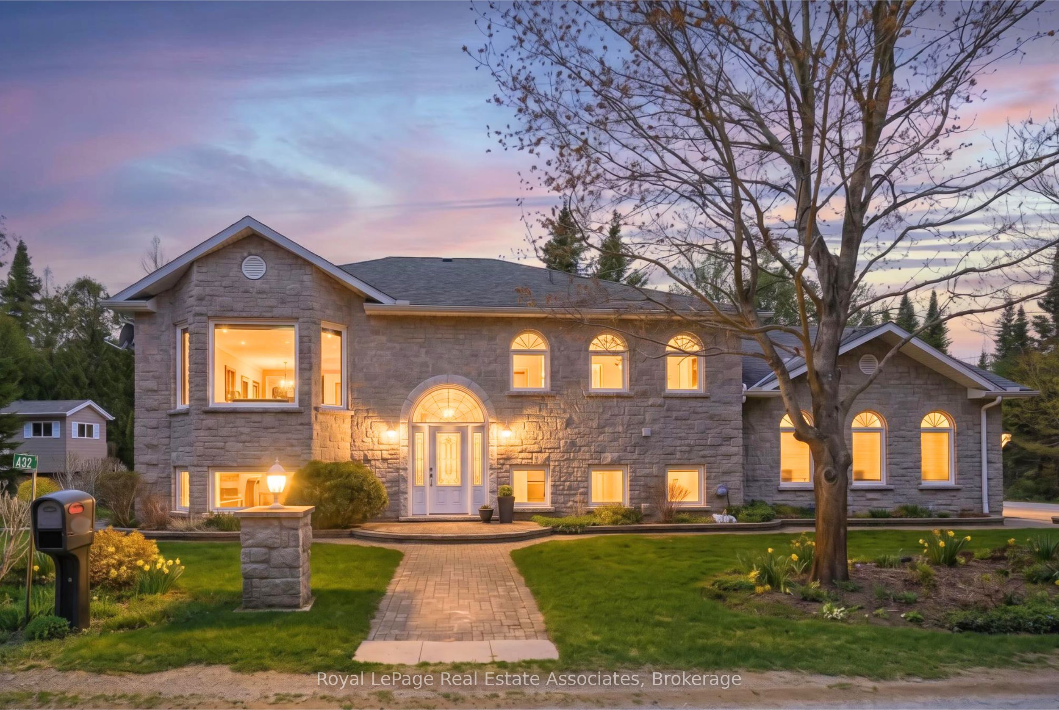
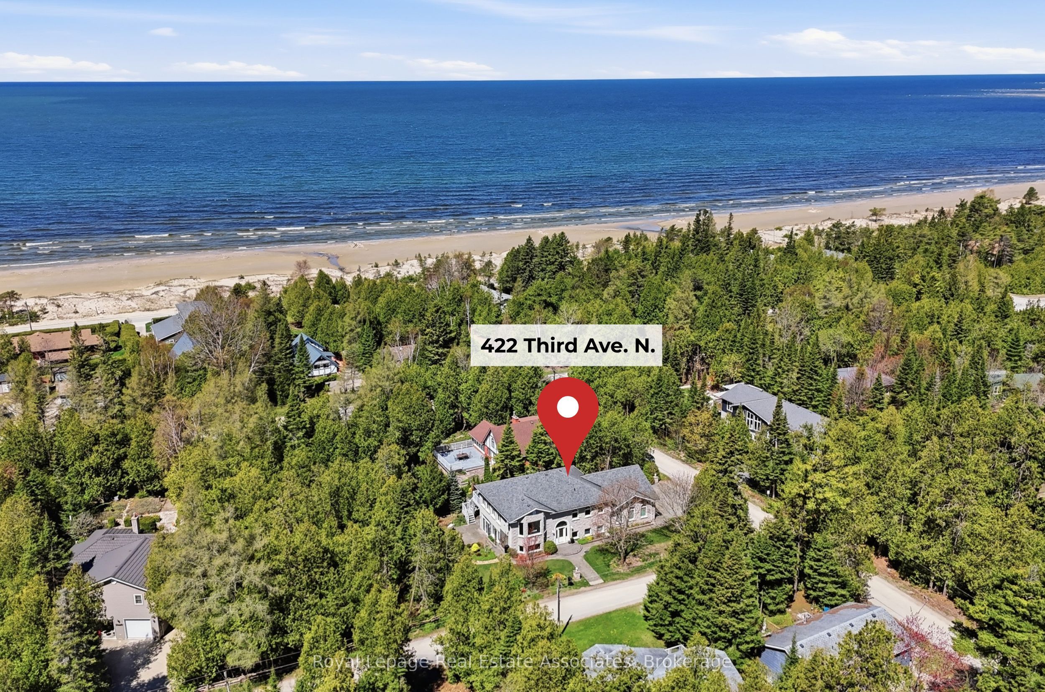
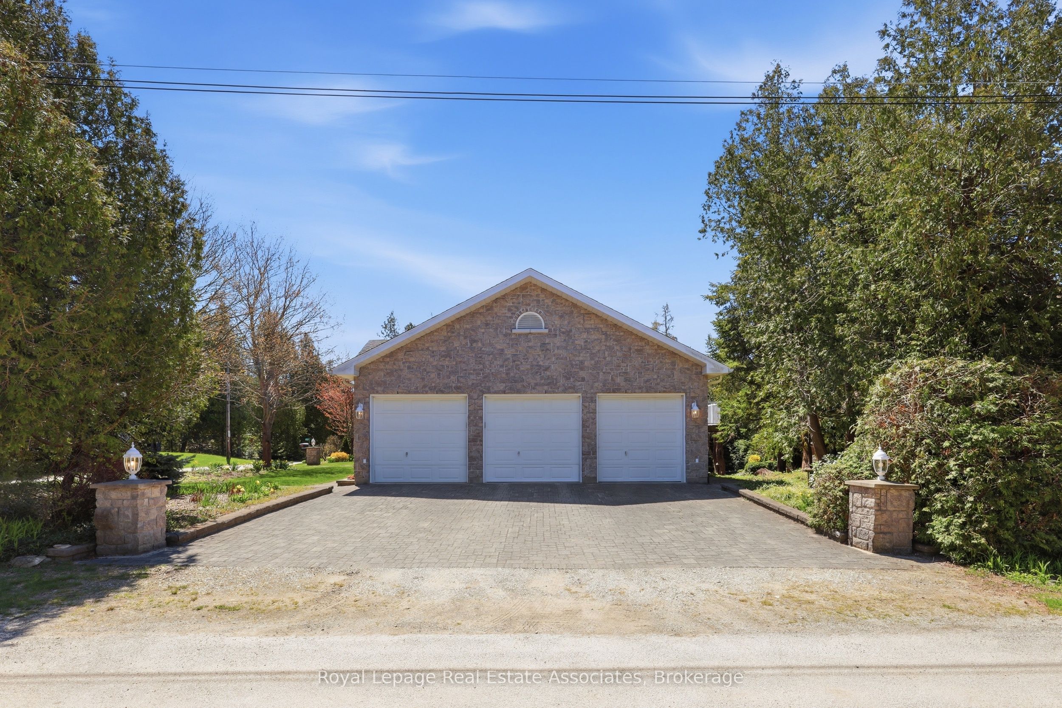
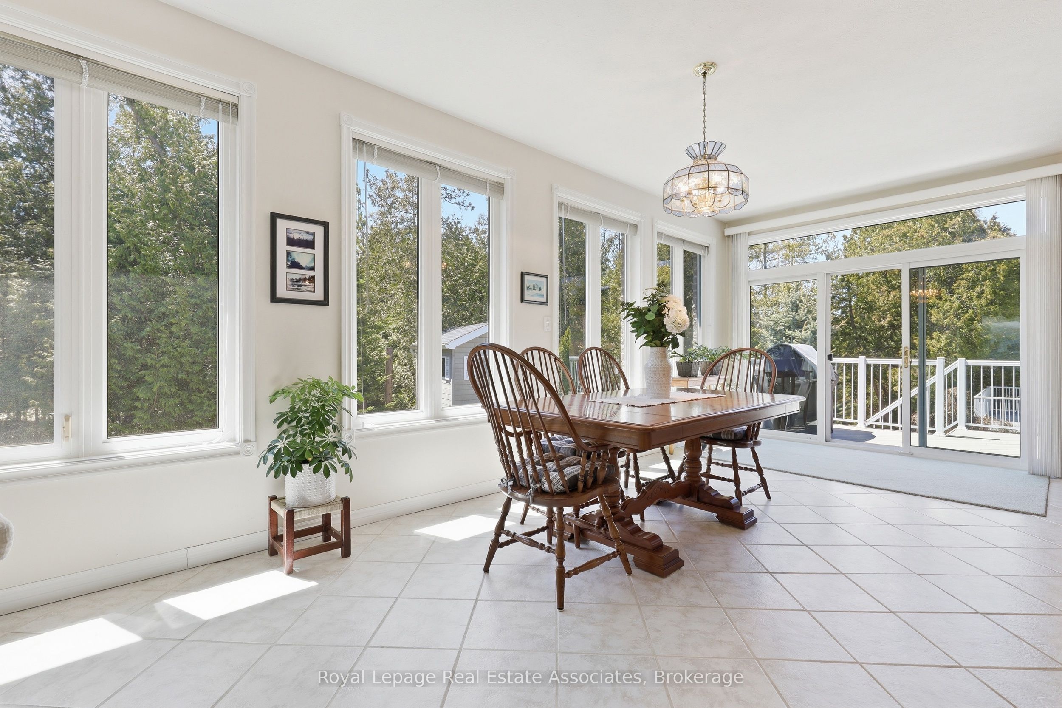
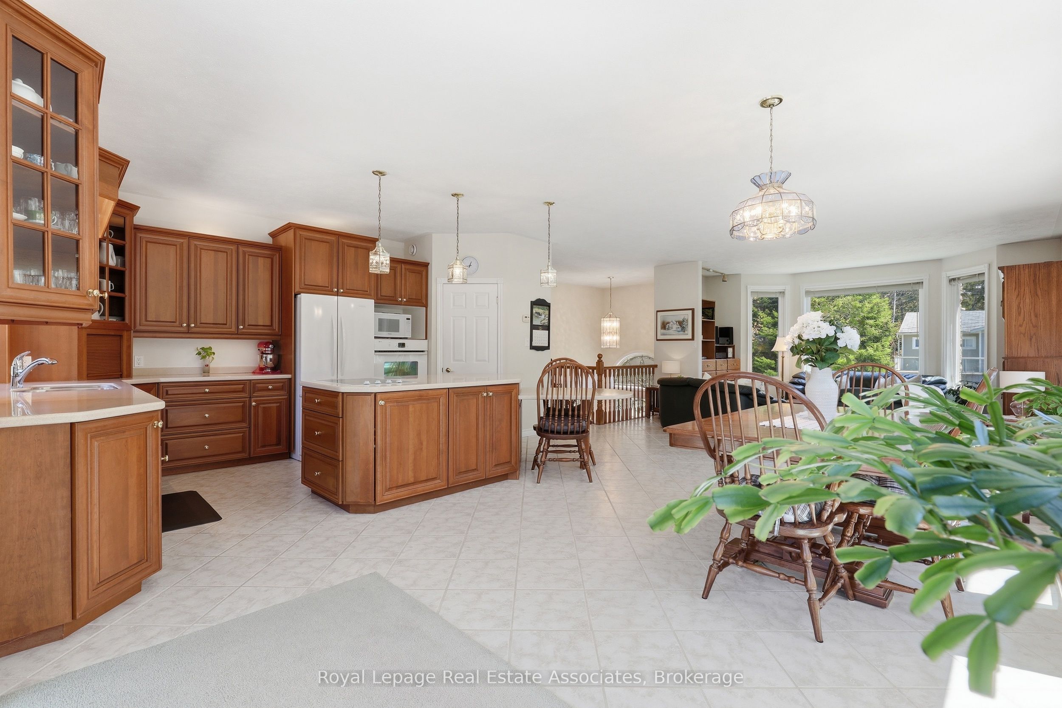
Exceptional four-season home in Sauble Beach steps to Lake Huron! Custom built in 2002 for year-round use, this raised bungalow offers impressive executive features, including 9' ceilings, king-sized bedrooms, and in-floor heating over nearly 3,000 sq. ft. of finished living space. The walk-out lower level features a rec room large enough to comfortably fit a pool table and the three-car garage thoughtfully separates one bay into a heated workshop. Inside, the main floor offers open concept living and entertaining. With 9' ceilings and plenty of windows, this level is filled with natural light and boasts space to host guests around a large dining table and centre kitchen island. The kitchen itself features ample counters and cabinetry for preparation and storage, built-in appliances, and a pantry closet. An elevated deck, finished with low maintenance composite boards and natural gas BBQ hookup, extends living space outdoors. The spacious primary comfortably accommodates a king-sized bed and includes both a walk-in and sliding closet, five-piece ensuite with separate vanities, a corner soaker tub, and stand-up shower, as well as direct access to the elevated deck. A convenient powder room and laundry room complete the main floor. The fully finished lower level again offers 9' ceilings and is perfect for guests, featuring a second living room with gas fireplace, a spacious rec room that walks-out to a landscaped side yard, three additional bedrooms, as well as a 4-piece bathroom. Outside, the interlock driveway leads to a rare three-car garage, with one bay thoughtfully separated into a heated workshop. The mature yard includes beautiful garden beds with lighting and sprinkler systems, and a charming treehouse or shed. This property has been meticulously cared for by the original owners and would make a wonderful year-round residence, retirement property, or beach retreat for families looking for executive features in a superb location in Sauble Beach.
Property Information
Building Details
Features & Amenities
Financials & Fees
Inclusions & Exclusions
All as-is: Electric countertop range, built-in oven, white refrigerator, built-in dishwasher, microwave, top loading washer & dryer; all existing window coverings; all existing light fixtures; central vac accessories; headboard in bedroom nearest to office.
Pool table and accessories (not limited to cues, balls, cue rack, ball rack, & scoreboard), Refrigerator in the garage.
Location
Similar Properties
View More
Source: Toronto Regional Real Estate Board (TRREB), via PropTx Innovations Inc.
The data relating to real estate on this website comes in part from the MLS® data feed of PropTx Innovations Inc. The information is deemed reliable but is not guaranteed accurate by PropTx.
The information provided herein must only be used by consumers that have a bona fide interest in the purchase, sale or lease of real estate and may not be used for any commercial purpose or any other purpose.
© 2026 PropTx Innovations Inc. All rights reserved. MLS®, REALTOR® and the associated logos are owned or controlled by The Canadian Real Estate Association (CREA).