990 Lucille Way
About This Home
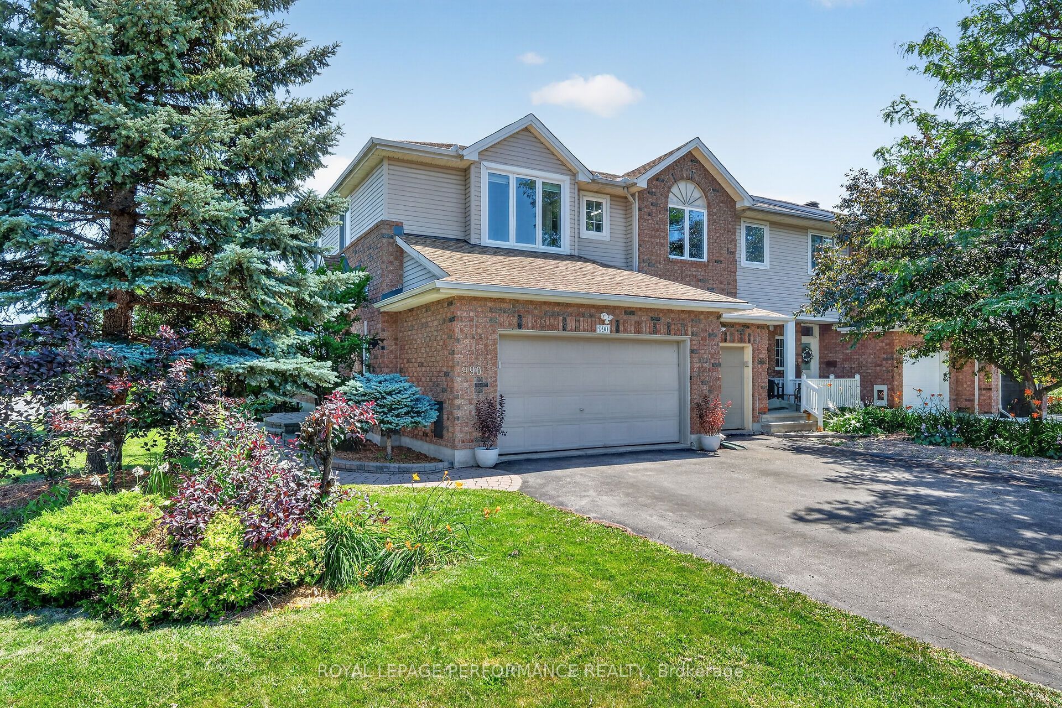
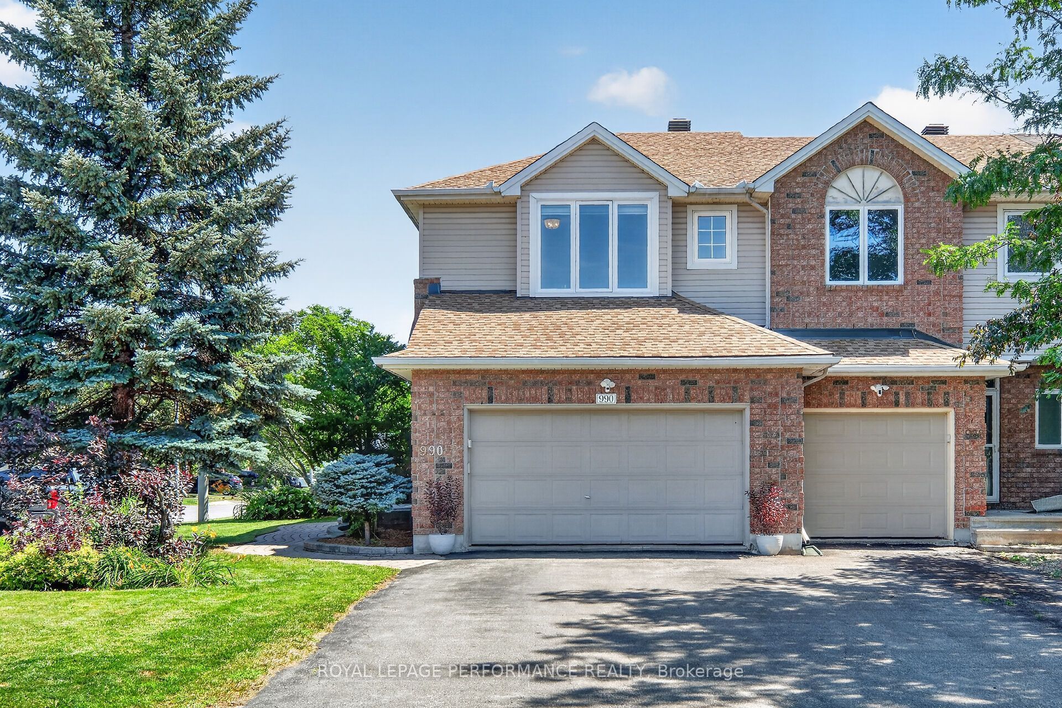
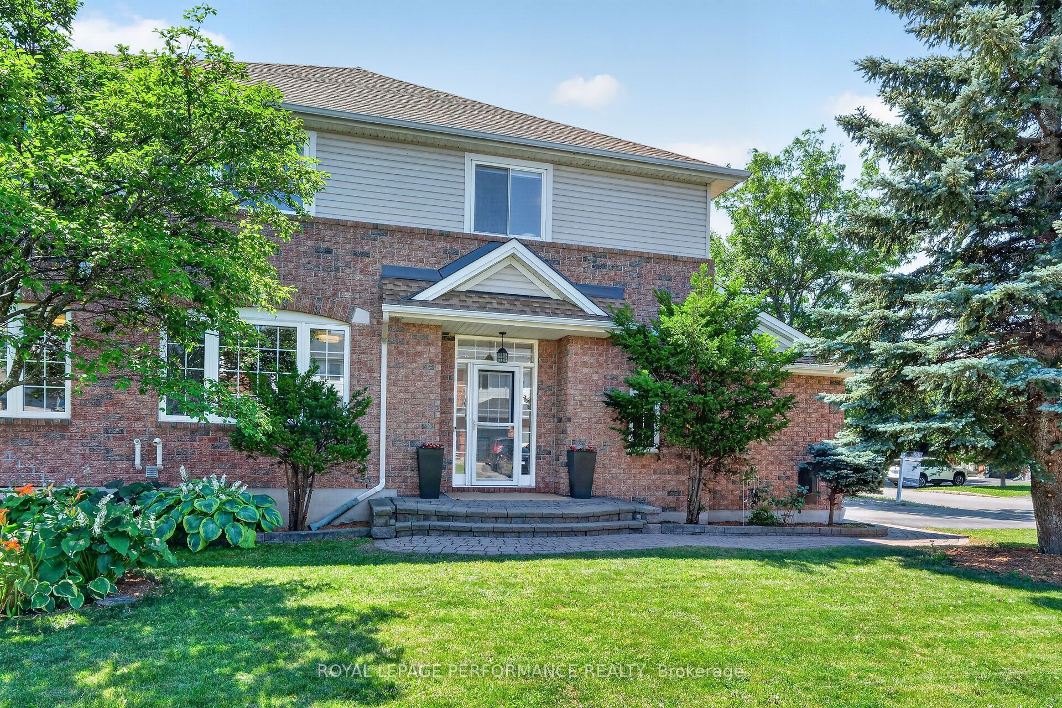
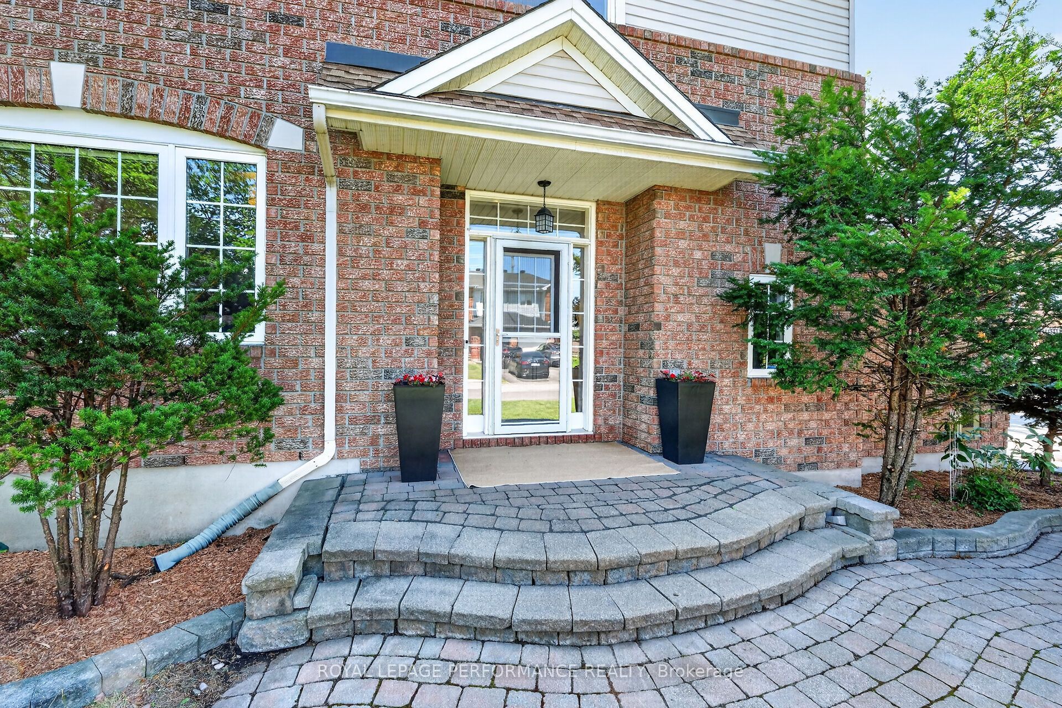
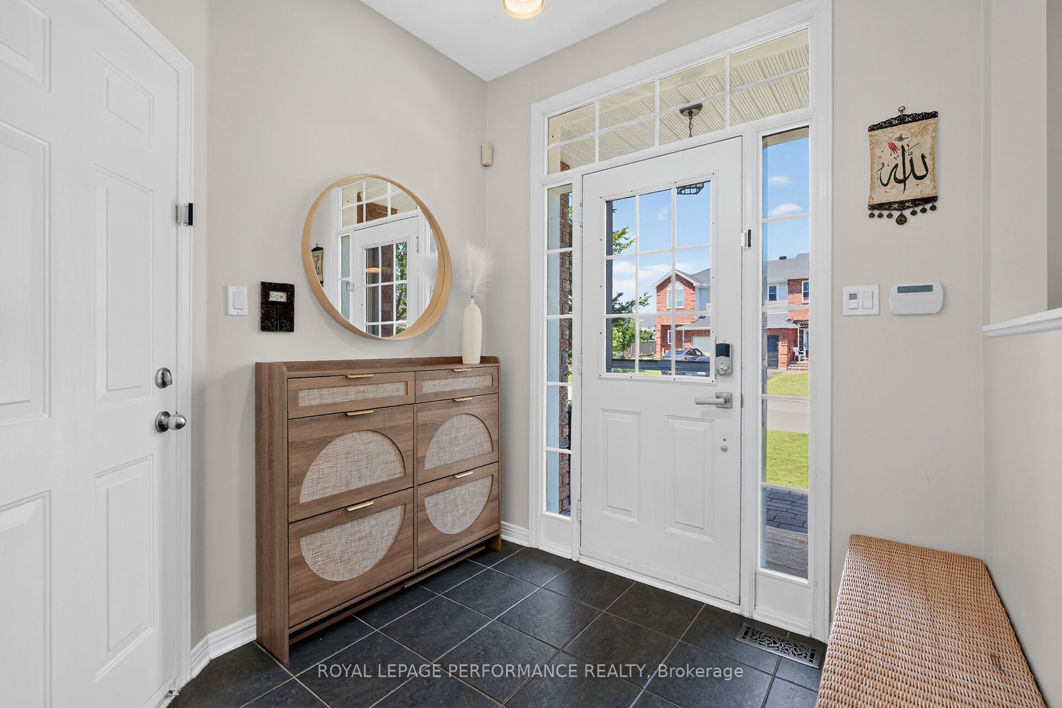
Set on an impressive premium corner lot in a highly desirable neighbourhood, this exceptional Urbandale End Unit Townhouse showcases timeless design and quality craftsmanship. Just minutes from parks, schools, shopping and transit, with downtown only a 25 minute drive away, it is ideally suited for modern living. A beautifully landscaped interlock walkway leads to the elegant side entrance, where a bright, welcoming foyer with a walk-in closet introduces the home's refined interior. Rich hardwood flooring adds warmth to the main level, while natural light fills the formal living and dining rooms, creating bright, inviting spaces. The cozy main level family room showcases an expansive vaulted ceiling and a striking gas fireplace, providing the perfect backdrop for quiet evenings. Both stylish and functional, this updated kitchen features stainless steel appliances, abundant cabinetry and a bright breakfast nook with patio doors opening to your private outdoor retreat. The spacious primary bedroom is a peaceful sanctuary, complete with a walk-in closet and a well-appointed 4-piece ensuite. Two additional generously sized bedrooms and a well-kept main bathroom offer exceptional comfort for family and guests alike. The fully finished lower level extends the home's versatility with a spacious recreation room and a flexible bonus room ideally suited as a home office, fitness area or playroom. A dedicated laundry room, separate storage room and an additional powder room add to the home's functionality. Outside, the fully fenced, landscaped backyard with an elegant interlock patio and a charming gazebo with ambient lighting create a private outdoor oasis perfect for summer dining or evenings spent with family and friends. Rare to find, this double garage with interior access adds everyday convenience and exceptional storage. Pride of ownership shines throughout this exceptional move-in ready home. Schedule your viewing today!
Property Information
Building Details
Features & Amenities
Financials & Fees
Inclusions & Exclusions
Fridge, Gas Stove, Dishwasher, Hood Fan, Washer and Pedestal, Dryer and Pedestal, TV Bracket in Family Room (excluding the TV), TV Bracket in Rec Room (excluding the TV), Shoe Cabinet in Front Foyer, Brown Shelf in Family Room, Fridge in Storage Room, White board in Den, Shed, Gazebo and Gazebo Lights, Garage Door Opener and 1 Remote, Affixed Alarm System Equipment exclusive of monitoring, BBQ (as is).
White Frigidaire Freezer in Lower Level Storage Room
Location
Similar Properties
View More
Source: Toronto Regional Real Estate Board (TRREB), via PropTx Innovations Inc.
The data relating to real estate on this website comes in part from the MLS® data feed of PropTx Innovations Inc. The information is deemed reliable but is not guaranteed accurate by PropTx.
The information provided herein must only be used by consumers that have a bona fide interest in the purchase, sale or lease of real estate and may not be used for any commercial purpose or any other purpose.
© 2026 PropTx Innovations Inc. All rights reserved. MLS®, REALTOR® and the associated logos are owned or controlled by The Canadian Real Estate Association (CREA).