12 Coldbrook Drive
About This Home
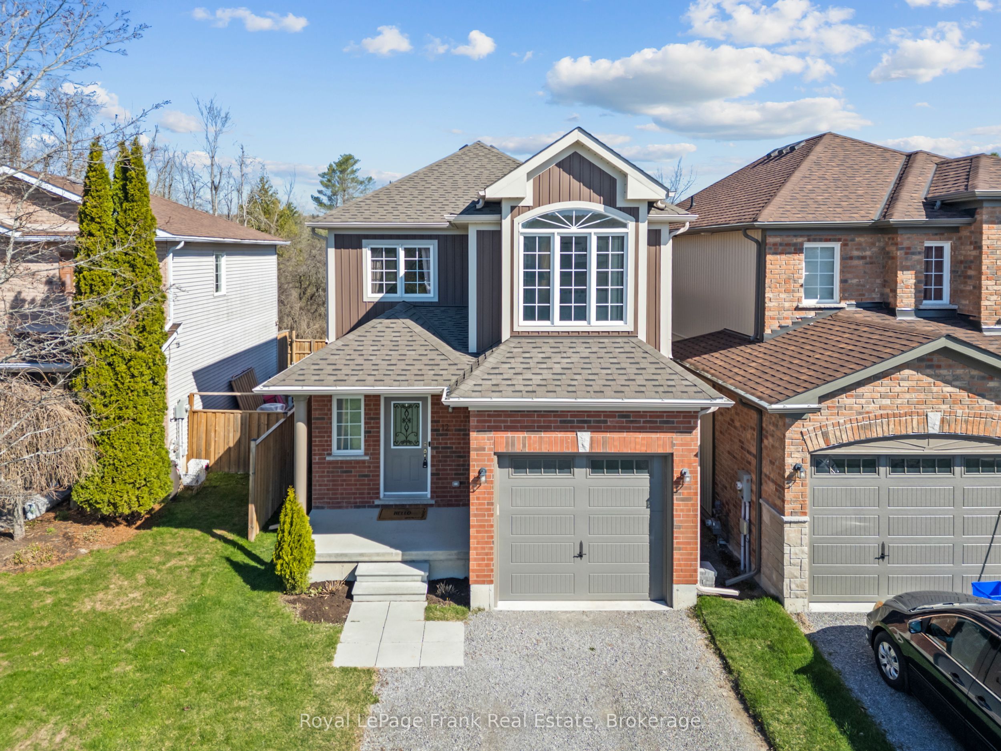
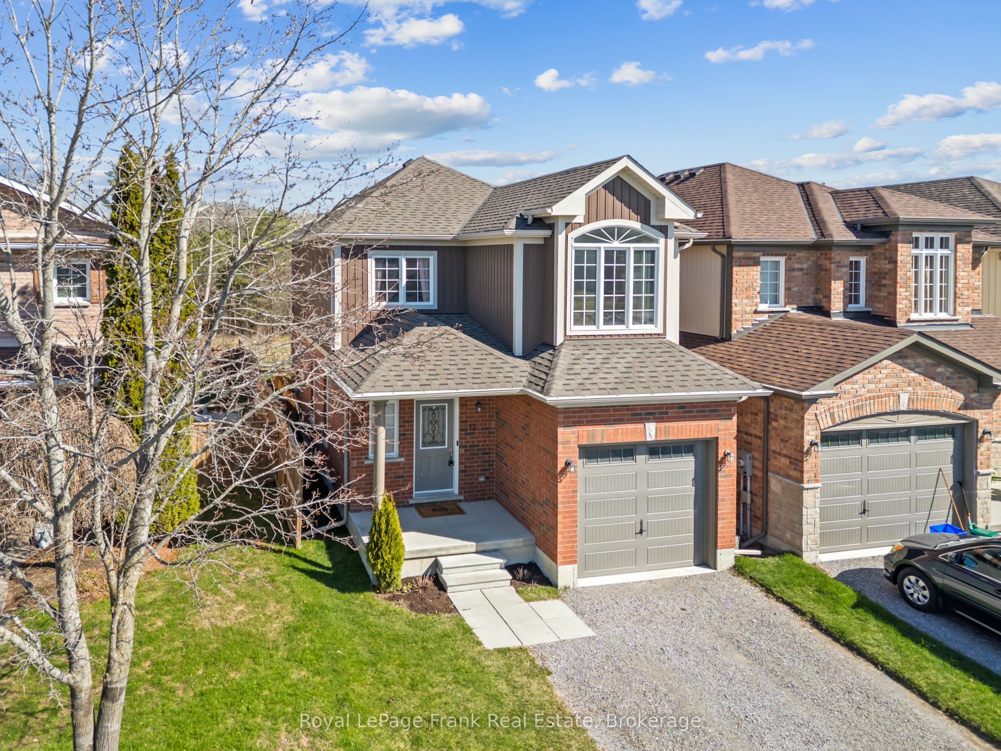
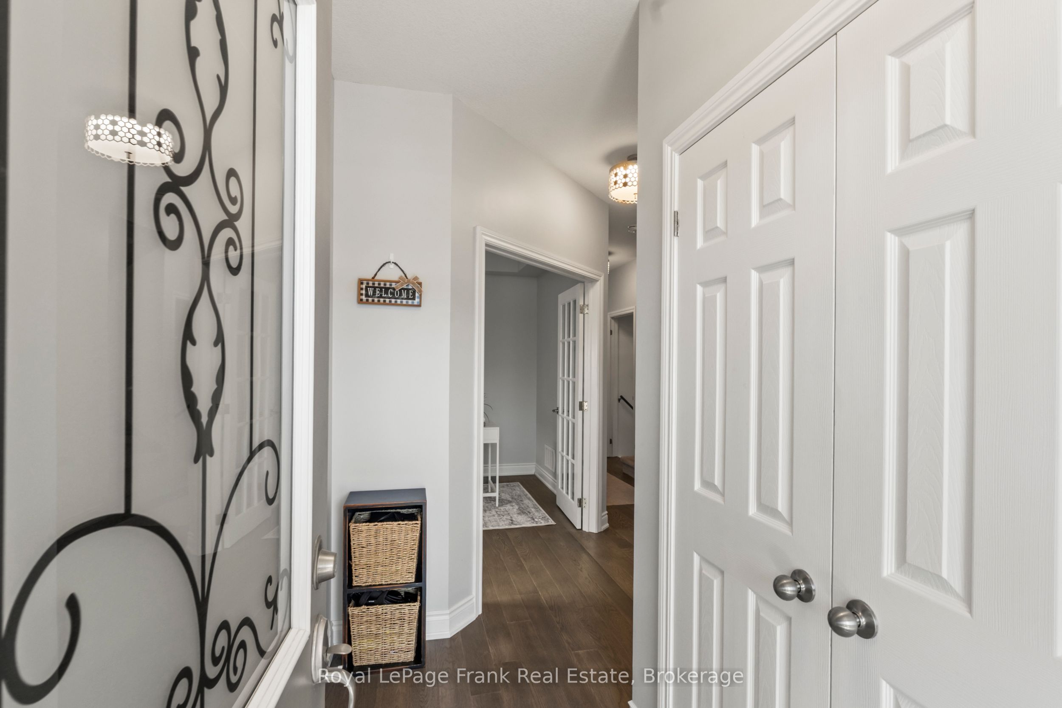
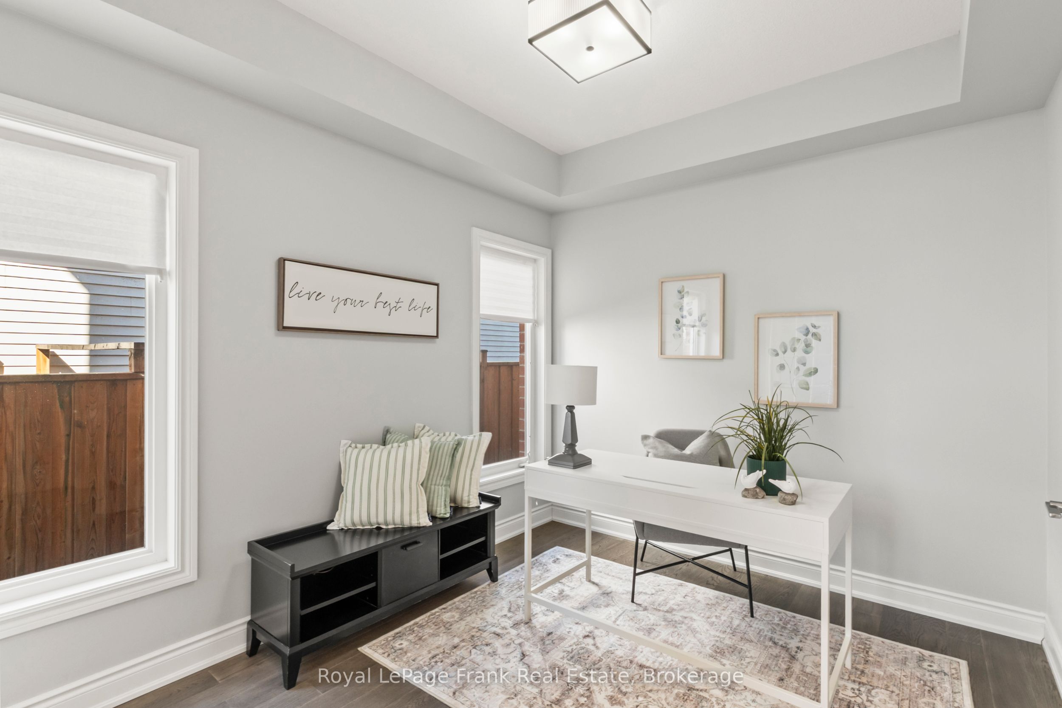
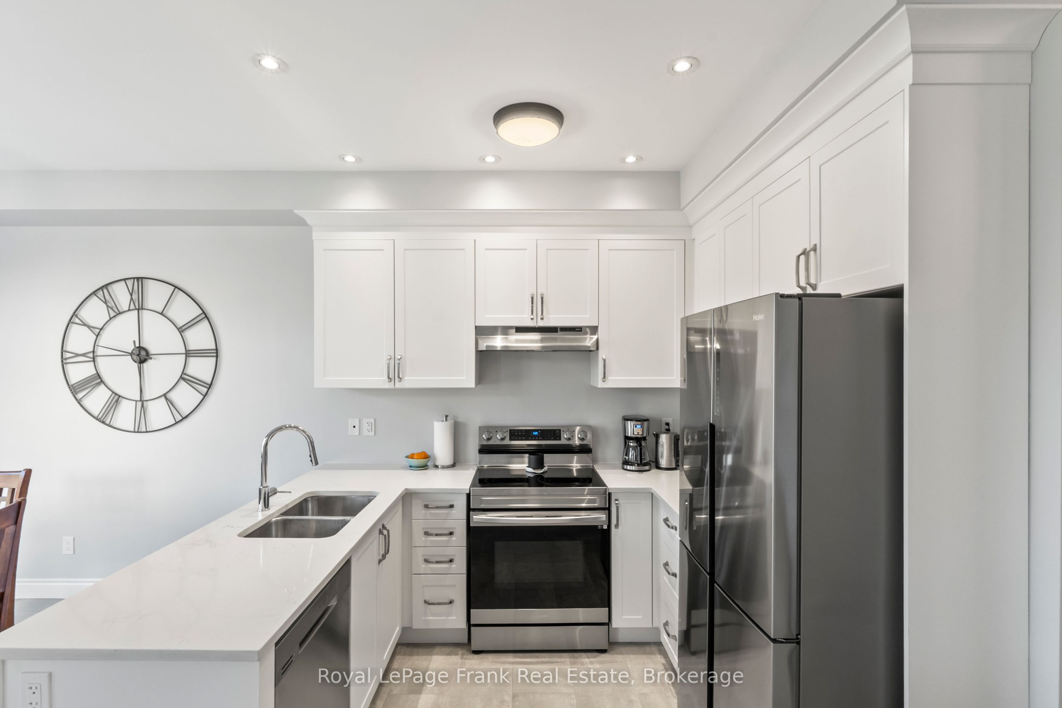
Absolutely stunning 3-bedroom, 4-bathroom family home in the sought after Village of Millbrook. This beautifully upgraded 2-storey offers a perfect blend of modern comfort and small-town charm, nestled on a quiet cul-de-sac enclave backing onto parkland with no rear neighbours. Thoughtfully designed for family living, this home features a bright and functional layout with a main floor office/bonus room, convenient laundry with garage access, and hardwood flooring throughout the main living areas. The stylish kitchen is complete with quartz countertops, stainless steel appliances, and a walkout to a fully fenced and landscaped backyard ideal for entertaining or relaxing. Upstairs, the spacious primary suite showcases a vaulted ceiling, feature wall, and walk-in closet, while the additional bedrooms offer ample space and design touches. The finished basement (2024) adds valuable living space with a bathroom, and storage area. Located in a family-friendly community close to a newer elementary school, daycare, rec centre, trails, and amenities, with easy access to Hwy 115 and 407 for commuters. A true turn-key home in an exceptional location.
Property Information
Building Details
Features & Amenities
Financials & Fees
Inclusions & Exclusions
Stainless Steel Fridge, Stove, B/I Dishwasher, All ELF, All Window Coverings, Washer & Dryer, Garage Door Opener & Remote, Bar Fridge, Upper shelf in garage, Doorbell Camera
Shelves in Storage Area of Basement , Freezer, 2 White Cabinets in Basement, Security Cameras, Backyard Fence Lights
Location
Similar Properties
View More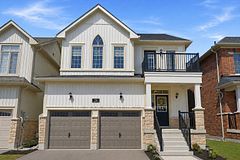
Source: Toronto Regional Real Estate Board (TRREB), via PropTx Innovations Inc.
The data relating to real estate on this website comes in part from the MLS® data feed of PropTx Innovations Inc. The information is deemed reliable but is not guaranteed accurate by PropTx.
The information provided herein must only be used by consumers that have a bona fide interest in the purchase, sale or lease of real estate and may not be used for any commercial purpose or any other purpose.
© 2026 PropTx Innovations Inc. All rights reserved. MLS®, REALTOR® and the associated logos are owned or controlled by The Canadian Real Estate Association (CREA).