5282 Spring Creek Road
About This Home
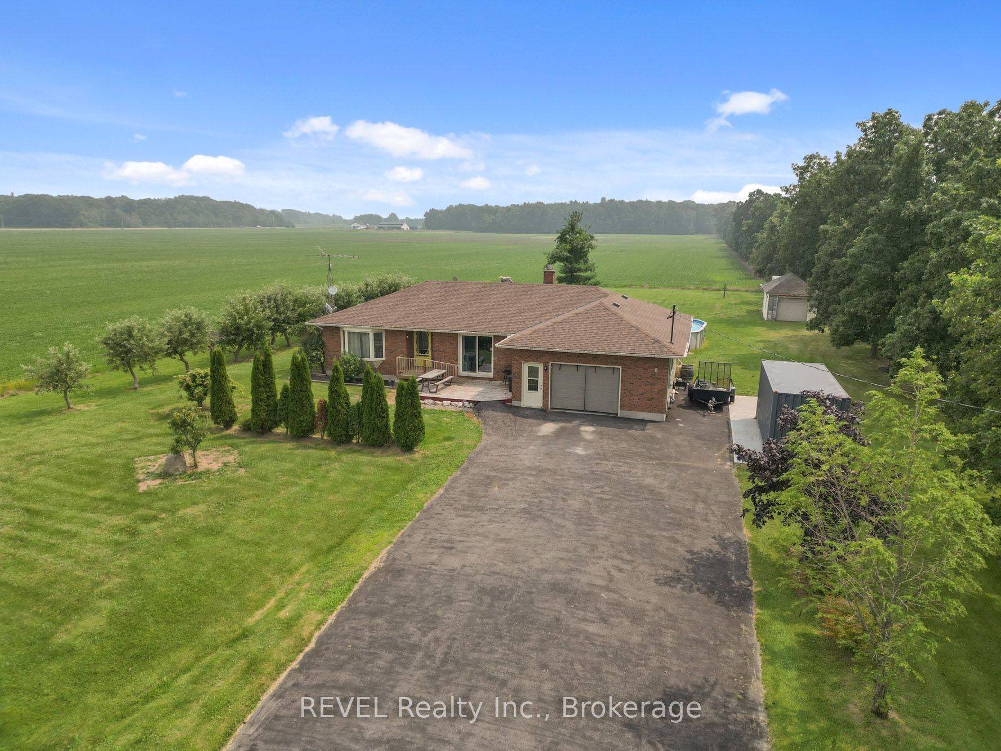
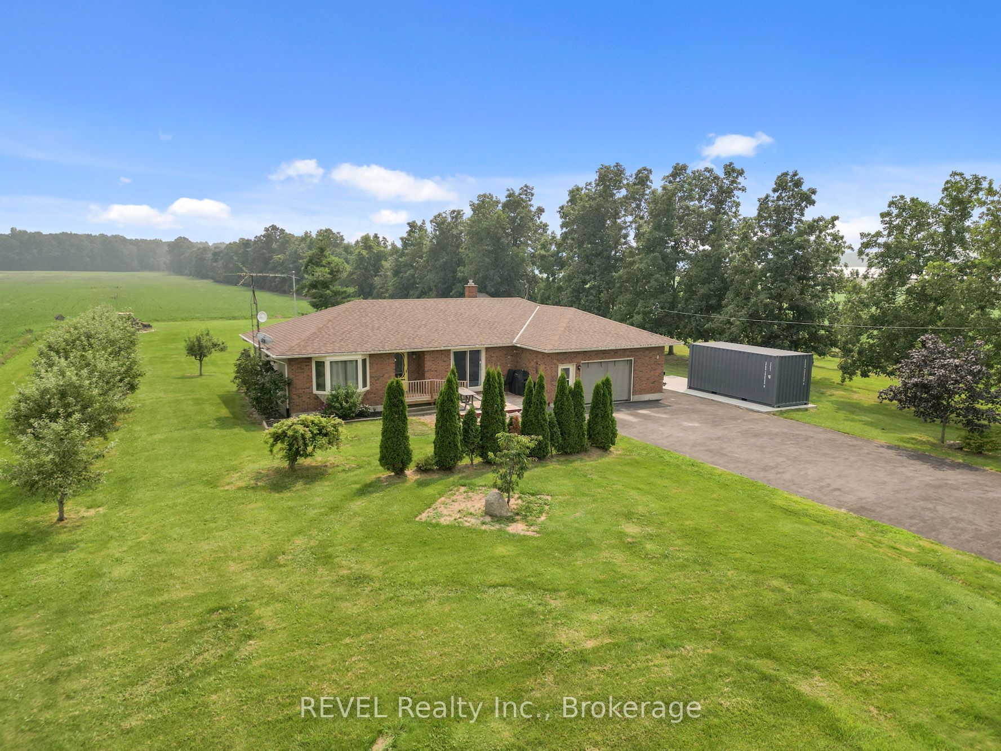
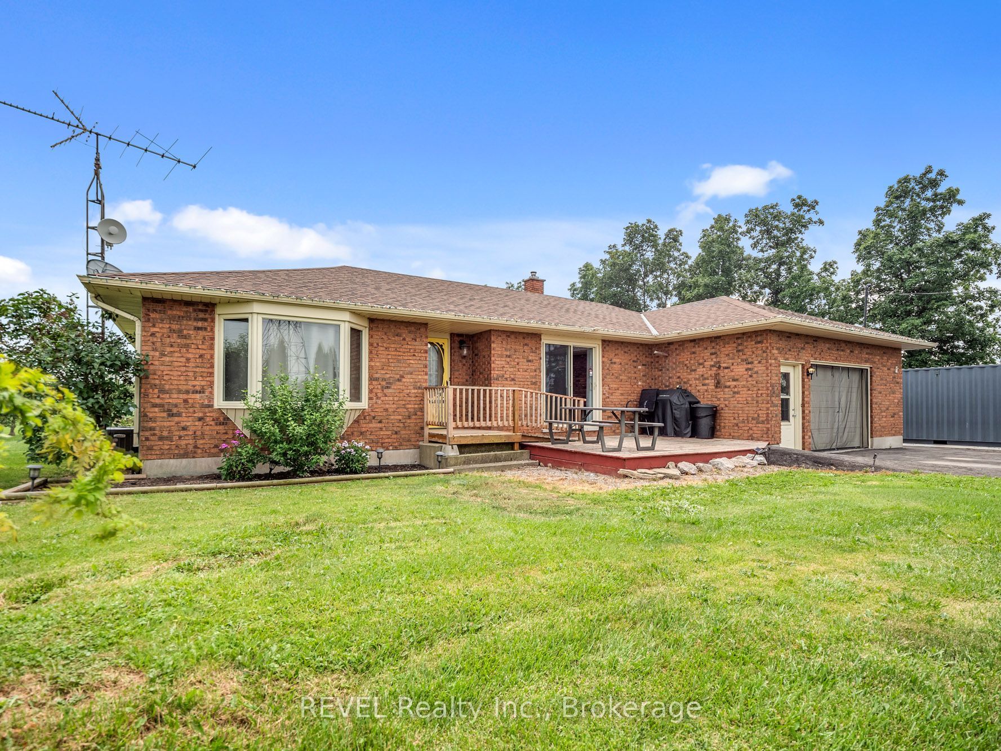
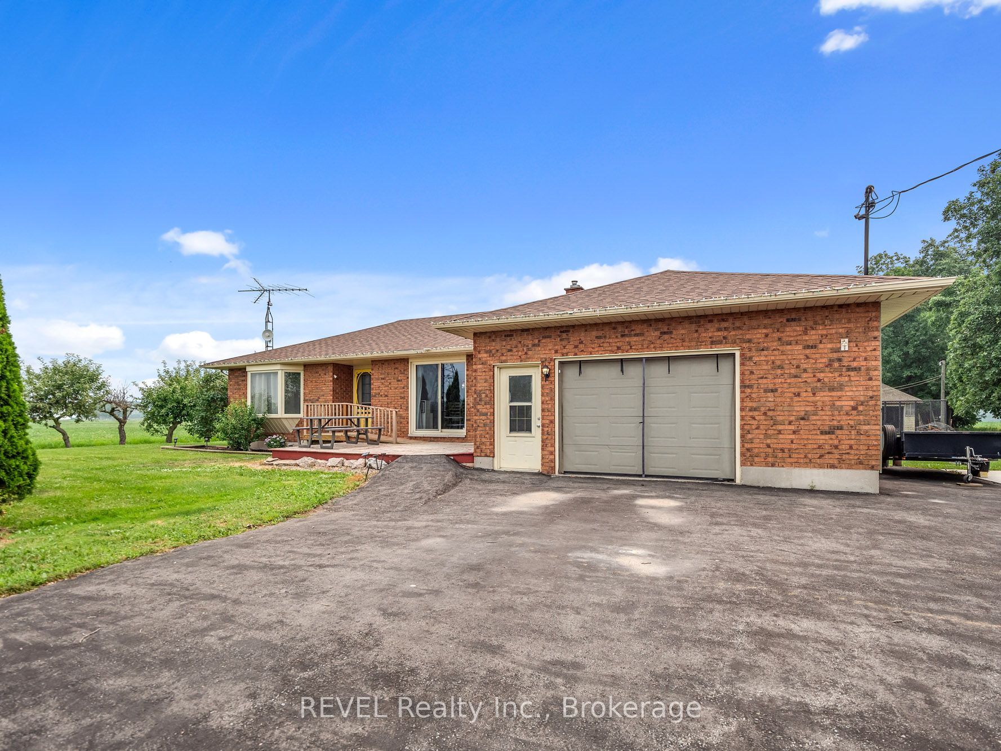
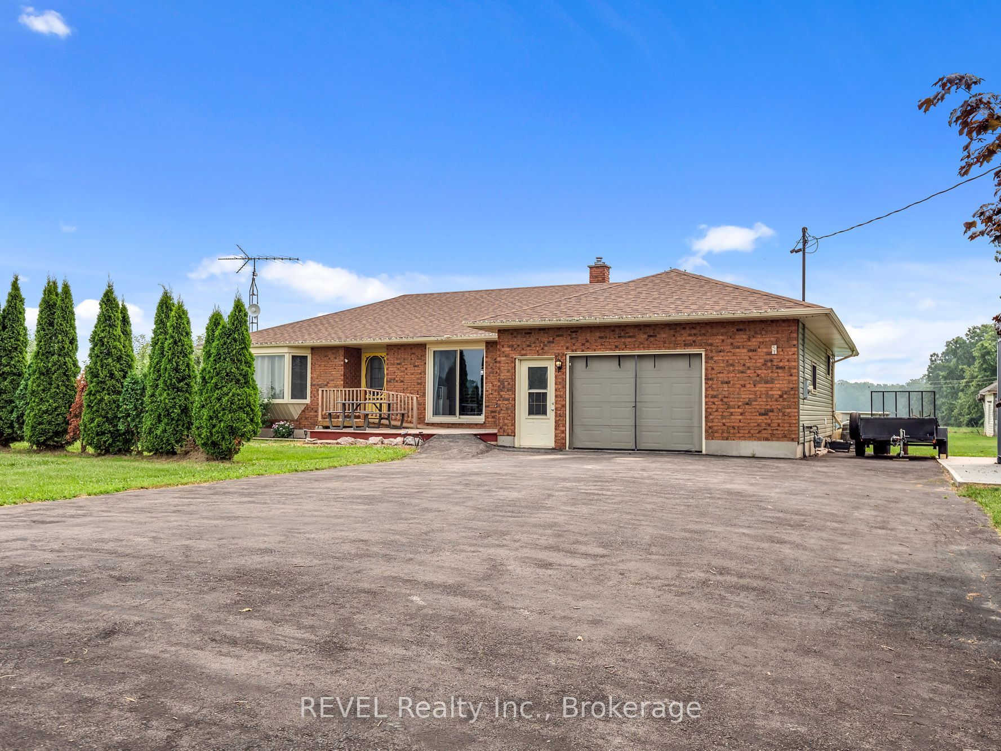
Welcome to your own slice of country living, where nearly 1.4 acres of space, privacy, and possibility meet the convenience of being just 7 minutes from Beamsville. Whether you've been dreaming of growing your own food, collecting fresh eggs, or simply enjoying a quieter pace of life, this property offers the opportunity to embrace it all without sacrificing access to nearby amenities.Outside, you'll find mature apple, peach, and pear trees, generous green space for gardens, recreation or future projects, and an existing chicken coop ready for those looking to enjoy a more self-sufficient lifestyle. With ample parking and room to roam, there's space here for the whole family to enjoy.Inside, the home blends timeless character with thoughtful modern updates, creating warm, inviting spaces filled with natural light. The spacious layout offers flexibility for families of all sizes, while the finished lower level features two separate in-law suites, making it an ideal option for multi-generational living, accommodating guests, or creating additional income potential.Located just minutes from Beamsville, Smithville, Grimsby and the QEW, you'll enjoy the perfect balance of peaceful country living and everyday convenience. If you've been searching for a property that offers space, versatility and the opportunity to create the lifestyle you've always imagined, this is one you won't want to miss.
Property Information
Building Details
Features & Amenities
Financials & Fees
Inclusions & Exclusions
All Appliances (Refrigerator, Stove in Kitchen), Washer, Dryer, All Elfs, All Window Coverings, TV mount in Living Room
Upright Freezer in Laundry, Chest Freezer in Basement, Refrigerator in Garage, Refrigerator in Sunroom, Container on Concrete Pad, Lawnmower
Location
Similar Properties
View More
Source: Toronto Regional Real Estate Board (TRREB), via PropTx Innovations Inc.
The data relating to real estate on this website comes in part from the MLS® data feed of PropTx Innovations Inc. The information is deemed reliable but is not guaranteed accurate by PropTx.
The information provided herein must only be used by consumers that have a bona fide interest in the purchase, sale or lease of real estate and may not be used for any commercial purpose or any other purpose.
© 2026 PropTx Innovations Inc. All rights reserved. MLS®, REALTOR® and the associated logos are owned or controlled by The Canadian Real Estate Association (CREA).