131 King Street
About This Home
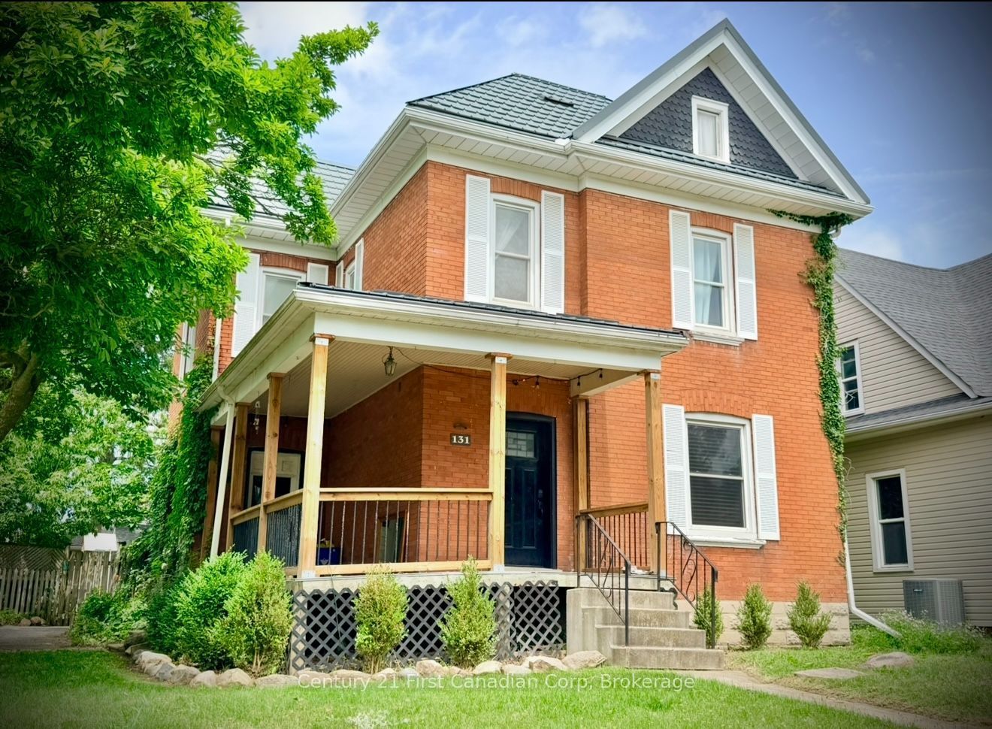
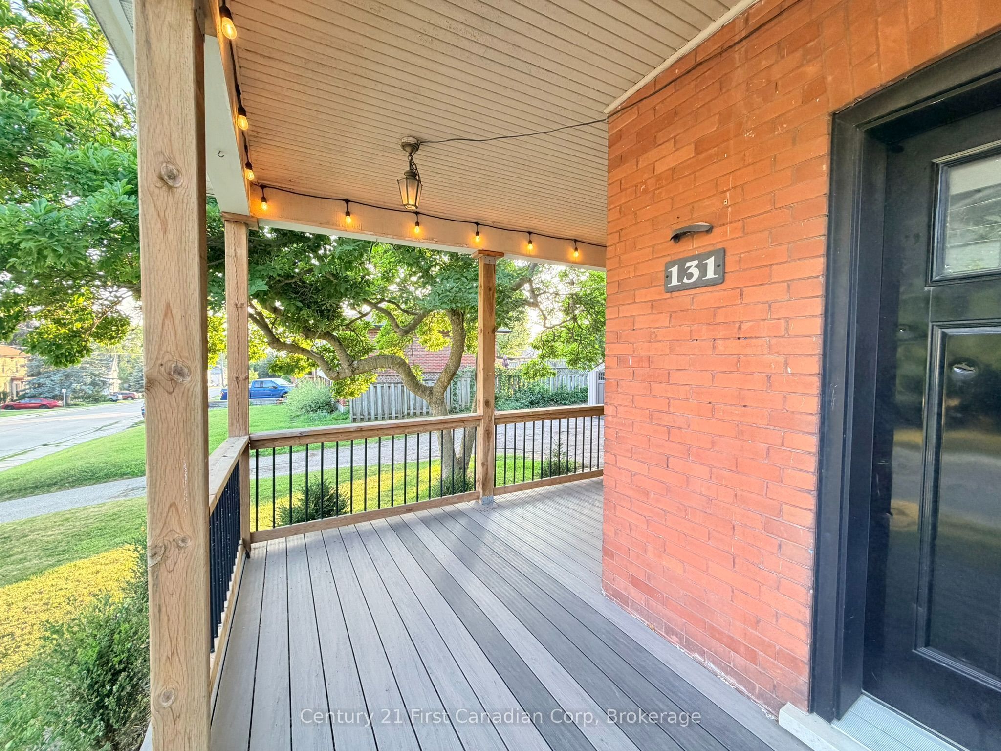
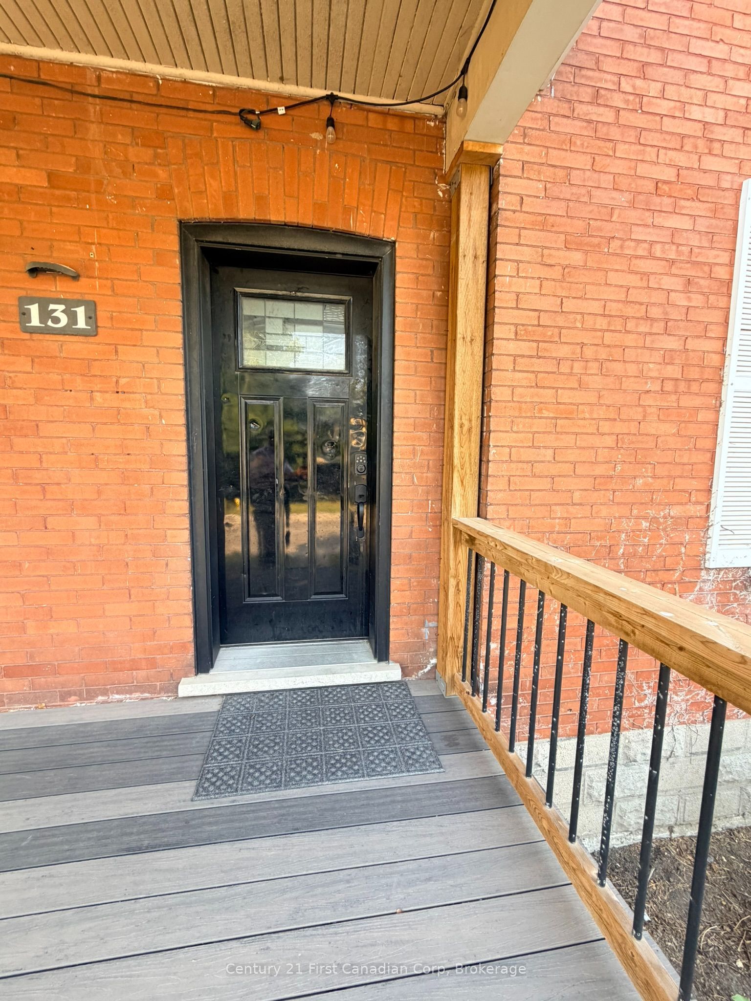
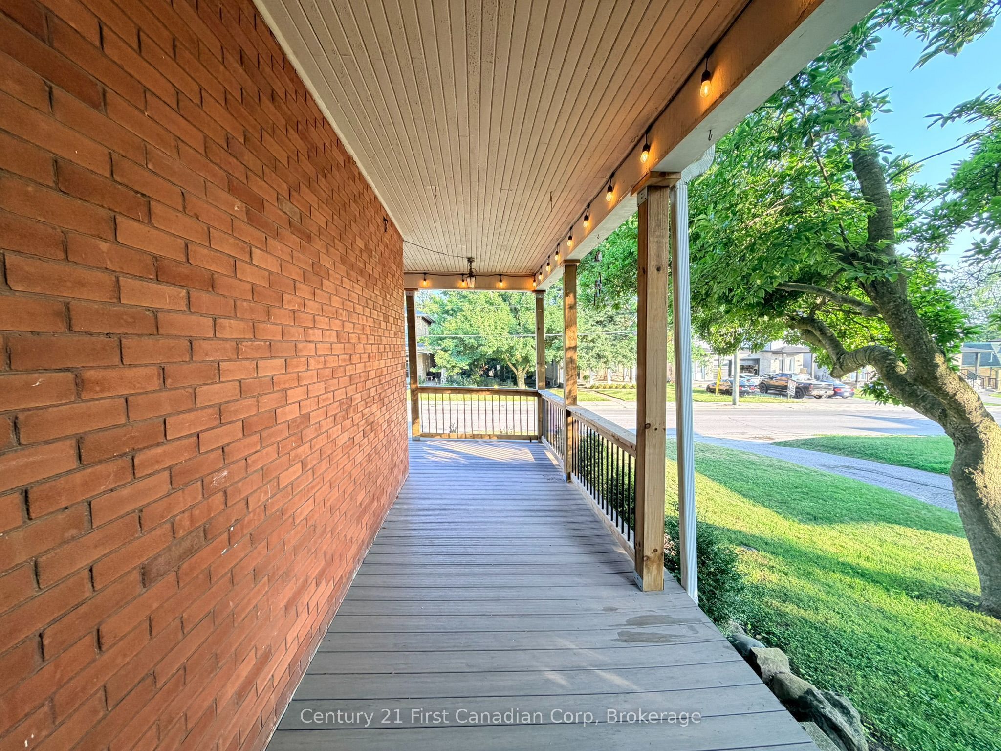
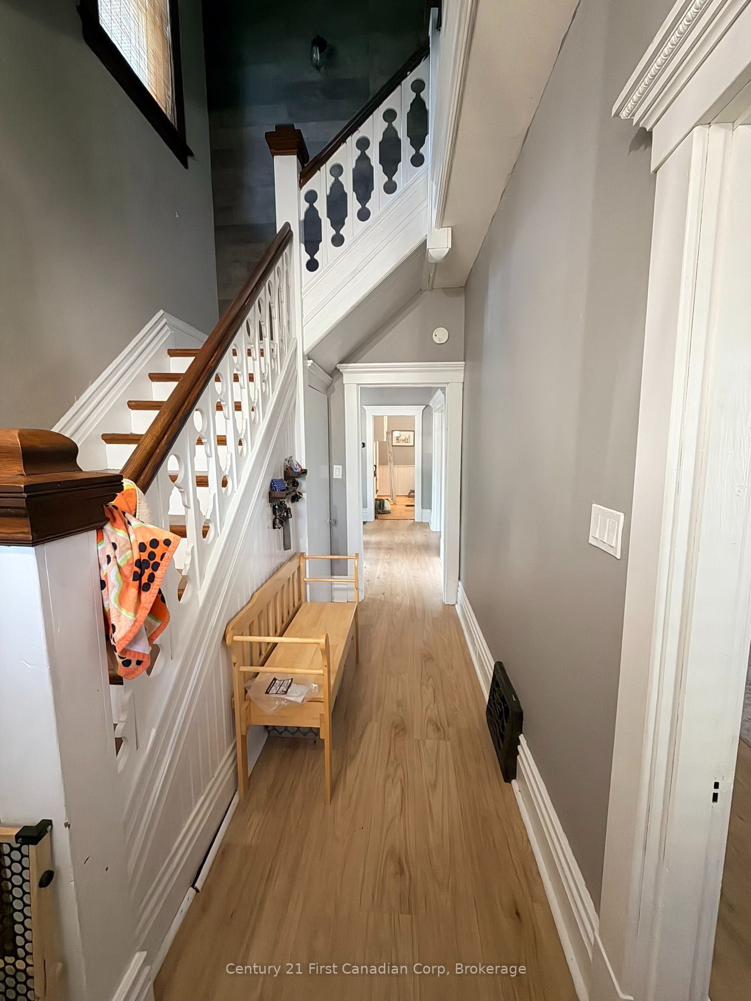
Live large with over 2,500 square feet of comfortable living space. The home itself it nestled on an extra wide 80 foot wide, fully fenced garden lot. Only a few minutes walk to Royal Roads Public School and not too far from St Jude separate school. The local high school is also within easy walking distance. We have a gorgeous wrap around porch that sits high above the tree-lined street -King Street, East. The back garden has a large potting shed / workshop with hydro. Spacious principal rooms rooms with high ceilings affording family living and privacy within. There are two staircases -the main stair off the front foyer and a rear servants staircase off the kitchen (which is temporarily closed to accommodate a walk in closet off the master bedroom on the second floor). Over-sized, shaker-style kitchen with pine flooring and a convenient pot filler (water tap) over the gas range. One bathroom on the main level and a second bath with a soaker tub and shower on the second level. I've described this as a 4+1 bedroom home because there are 4 bedrooms on the second floor and then there's a third staircase leading up to a fully finished loft in the "attic". Second floor laundry just off the master suite plus a cozy sunroom is just off the master. All the bedrooms have large closets. Mechanicals: Steel roof w/50 yr warranty, an owned water softener and reverse osmosis water system, updated windows, furnace 2017, Gas BBQ hookup on the covered rear multi-level deck.
Property Information
Building Details
Features & Amenities
Financials & Fees
Inclusions & Exclusions
Dishwasher, stove, fridge, washer, dryer, existing window treatments, reverse osmosis system, water softener
Location
Similar Properties
View More
Source: Toronto Regional Real Estate Board (TRREB), via PropTx Innovations Inc.
The data relating to real estate on this website comes in part from the MLS® data feed of PropTx Innovations Inc. The information is deemed reliable but is not guaranteed accurate by PropTx.
The information provided herein must only be used by consumers that have a bona fide interest in the purchase, sale or lease of real estate and may not be used for any commercial purpose or any other purpose.
© 2026 PropTx Innovations Inc. All rights reserved. MLS®, REALTOR® and the associated logos are owned or controlled by The Canadian Real Estate Association (CREA).