385 Wellington Street
About This Home
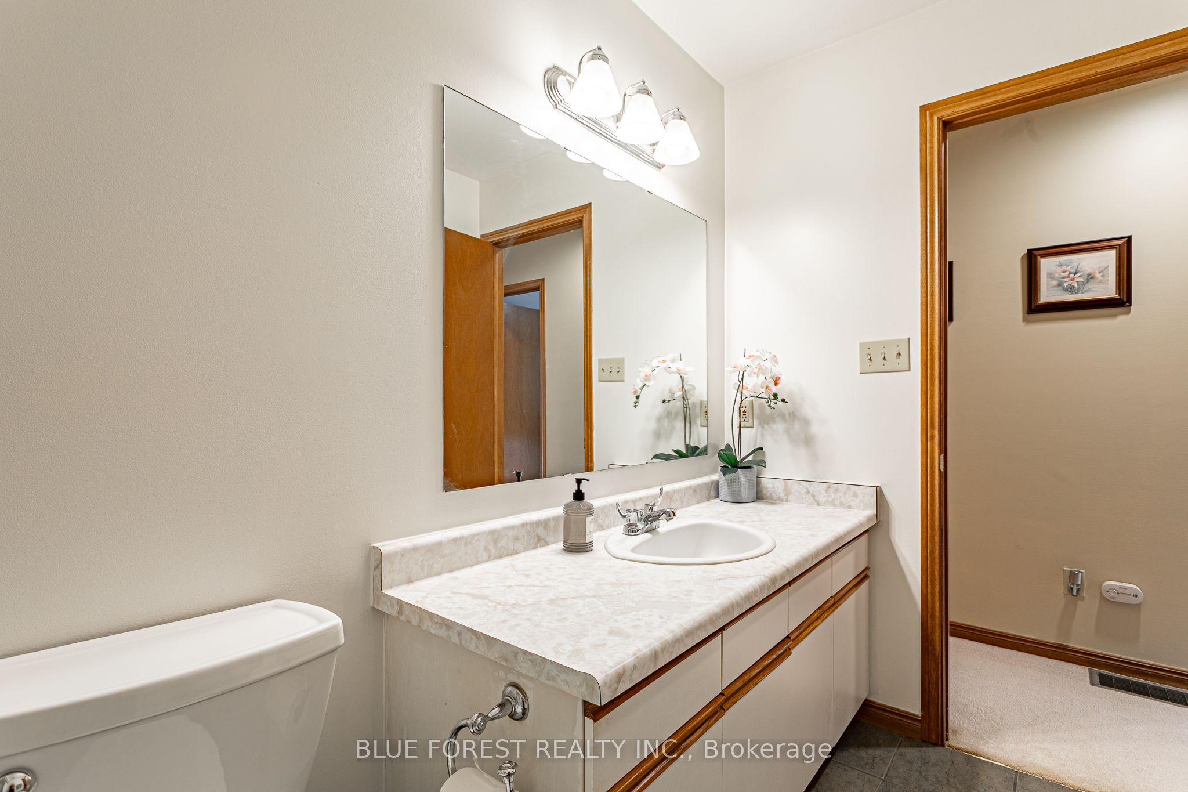
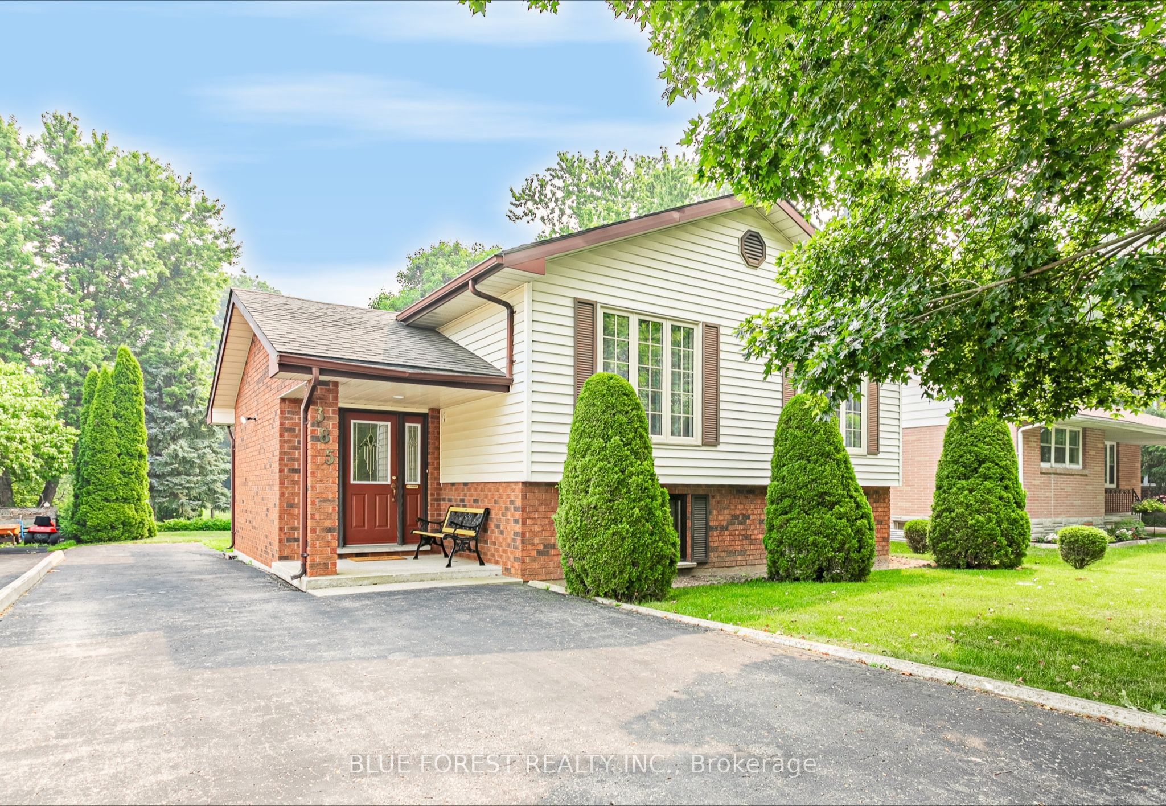
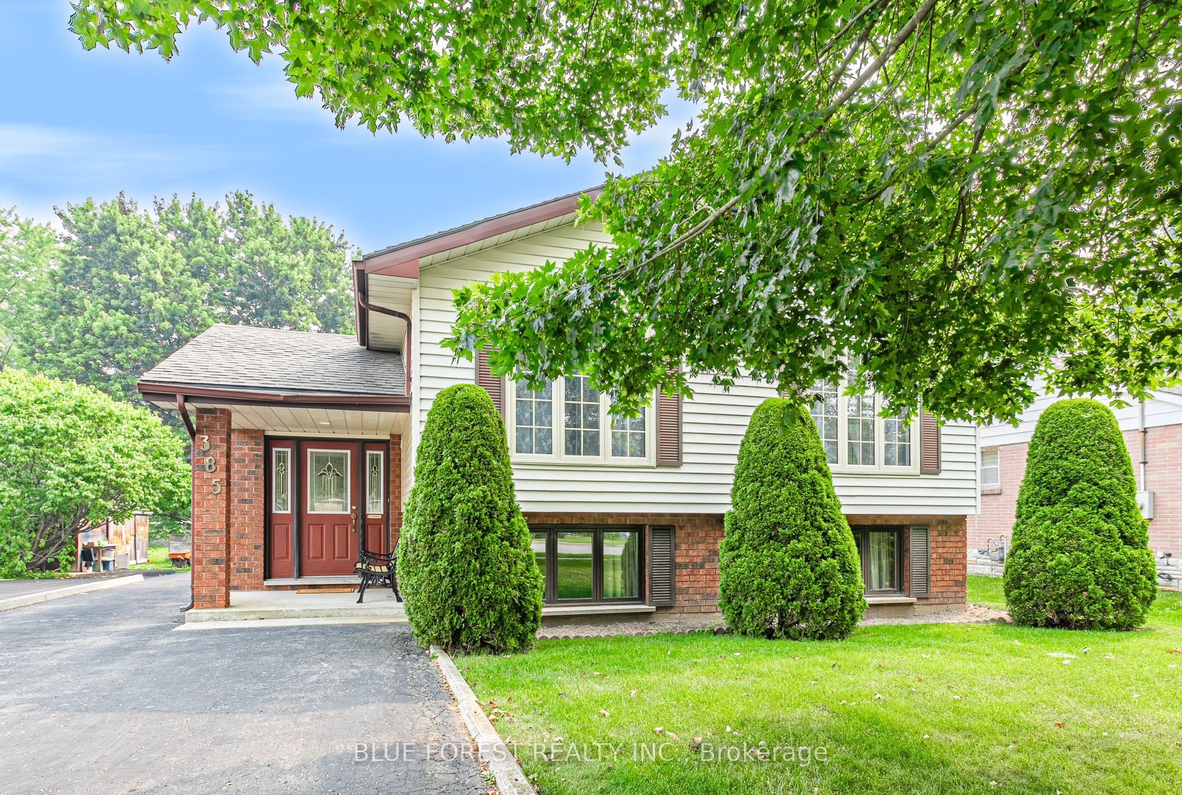
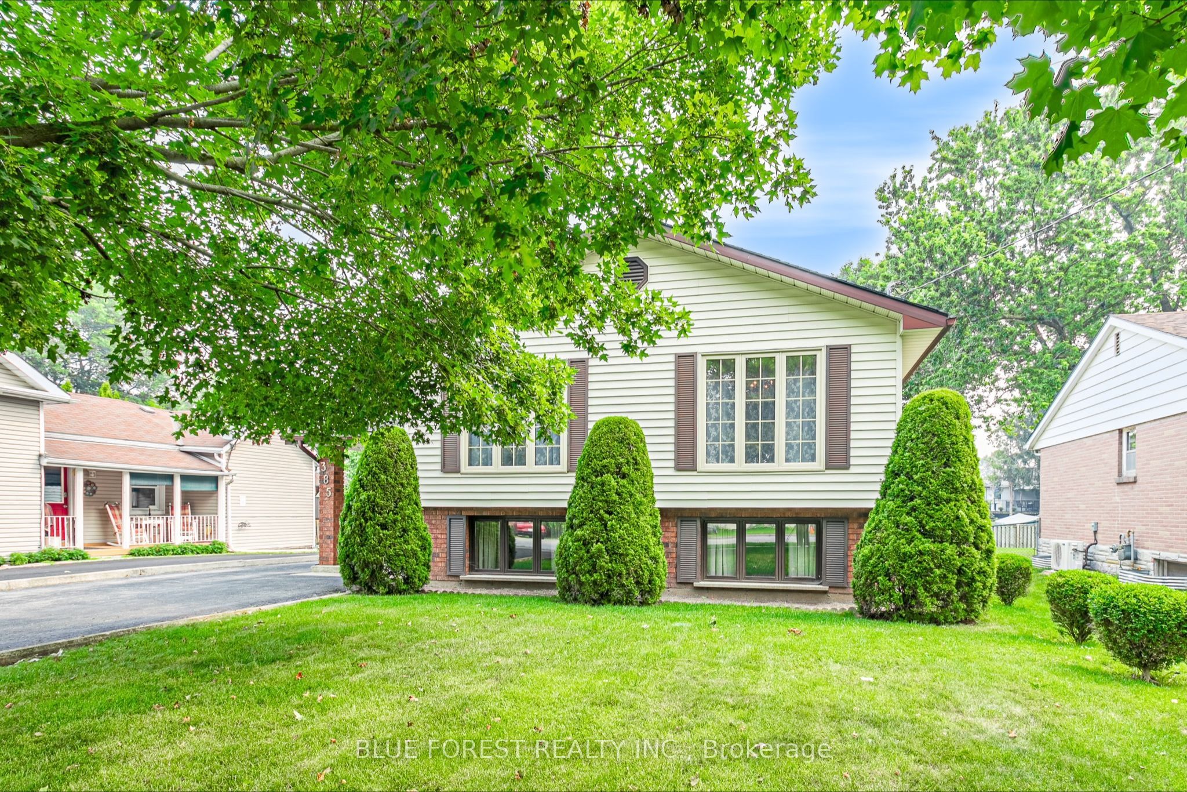
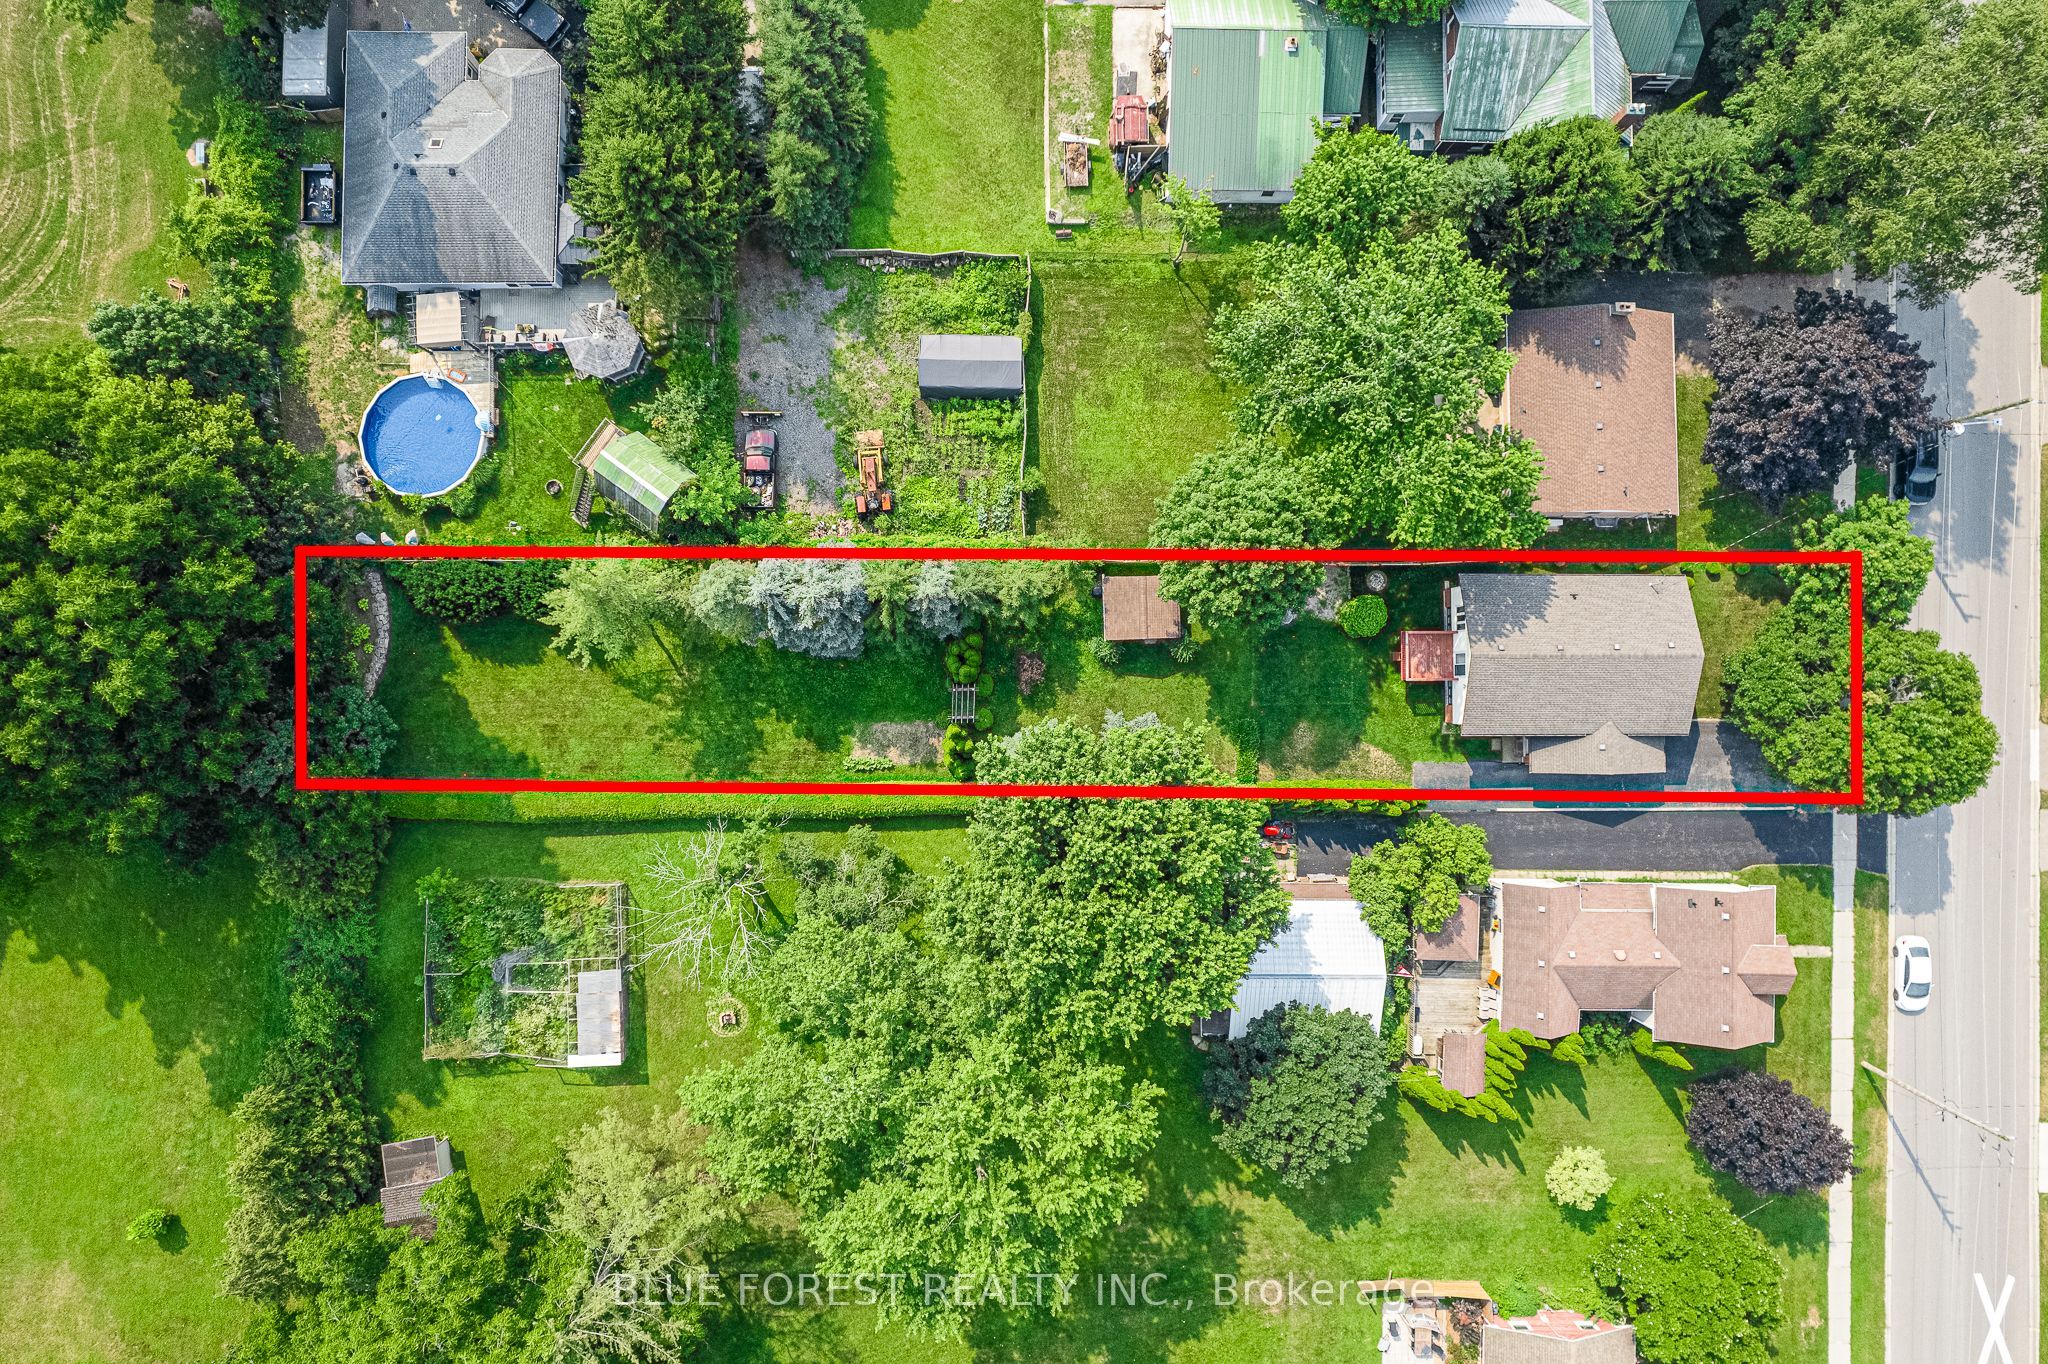
Welcome to a home that has been cherished for nearly 30 years - a place where every room has been lovingly maintained and every season has been enjoyed. From morning coffee on the back deck overlooking the peaceful, tree-lined yard to family gatherings surrounded by nature, this property has been a home in every sense of the word. Situated on an incredible 0.34-acre lot measuring approximately 290 feet deep, this raised bungalow offers a rare park-like setting in one of South Ingersoll's most sought-after neighbourhoods. With plenty of room to add a detached garage, the possibilities are endless while still preserving the beauty and privacy of the expansive backyard. Inside, you'll find three comfortable bedrooms, a bright and inviting main living space, and a well-cared-for home that reflects decades of pride of ownership. The lower level features oversized windows that fill the space with natural light, along with a bathroom rough-in, creating excellent potential for additional bedrooms or an in-law suite. The location is just as exceptional as the property itself. Enjoy being only steps from Victoria Park, scenic walking trails, the Ingersoll Recreation Centre, splash pad, Harrisfield Public School, St. Jude's Catholic School, and the local hospital. Commuters will appreciate quick access to Highway 401, while everyday conveniences - including groceries, shopping, and restaurants at the new plaza - are just minutes away. Homes that have been cared for this deeply are rare. Whether you're looking for a place to raise a family, create lasting memories, or simply enjoy the peace and space of a remarkable lot, this is an opportunity to begin your next chapter in a home that has already been filled with so much love.
Property Information
Building Details
Features & Amenities
Financials & Fees
Inclusions & Exclusions
Fridge, Stove, Microwave, Washer, Dryer
Location
Similar Properties
View More
Source: Toronto Regional Real Estate Board (TRREB), via PropTx Innovations Inc.
The data relating to real estate on this website comes in part from the MLS® data feed of PropTx Innovations Inc. The information is deemed reliable but is not guaranteed accurate by PropTx.
The information provided herein must only be used by consumers that have a bona fide interest in the purchase, sale or lease of real estate and may not be used for any commercial purpose or any other purpose.
© 2026 PropTx Innovations Inc. All rights reserved. MLS®, REALTOR® and the associated logos are owned or controlled by The Canadian Real Estate Association (CREA).