309 Quarterline Road
About This Home
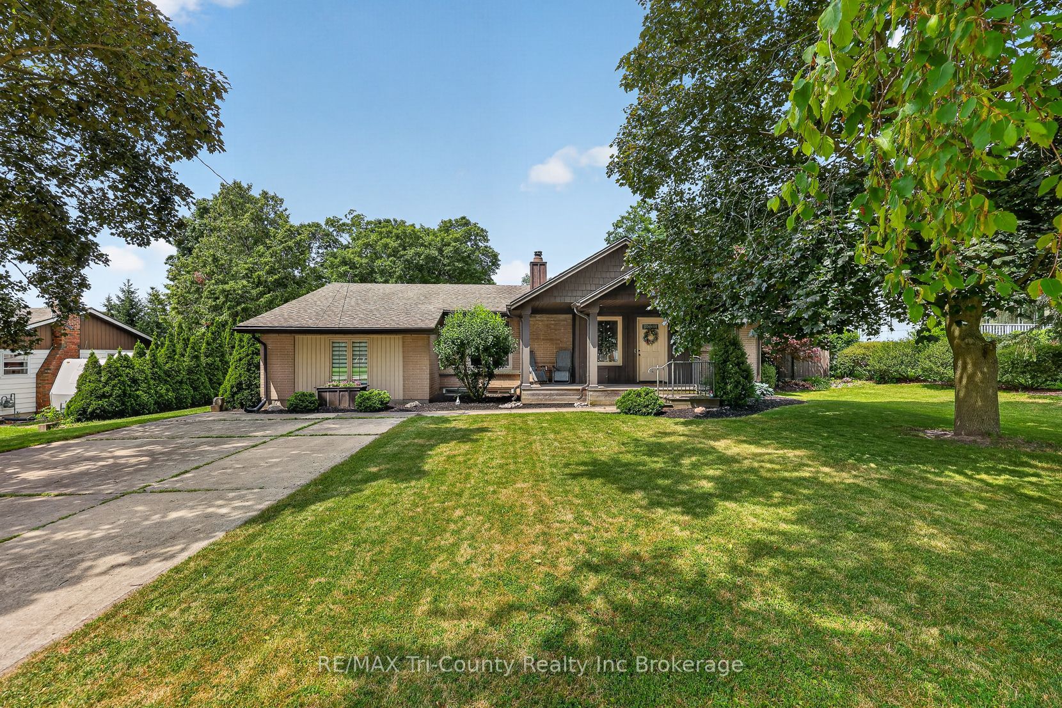
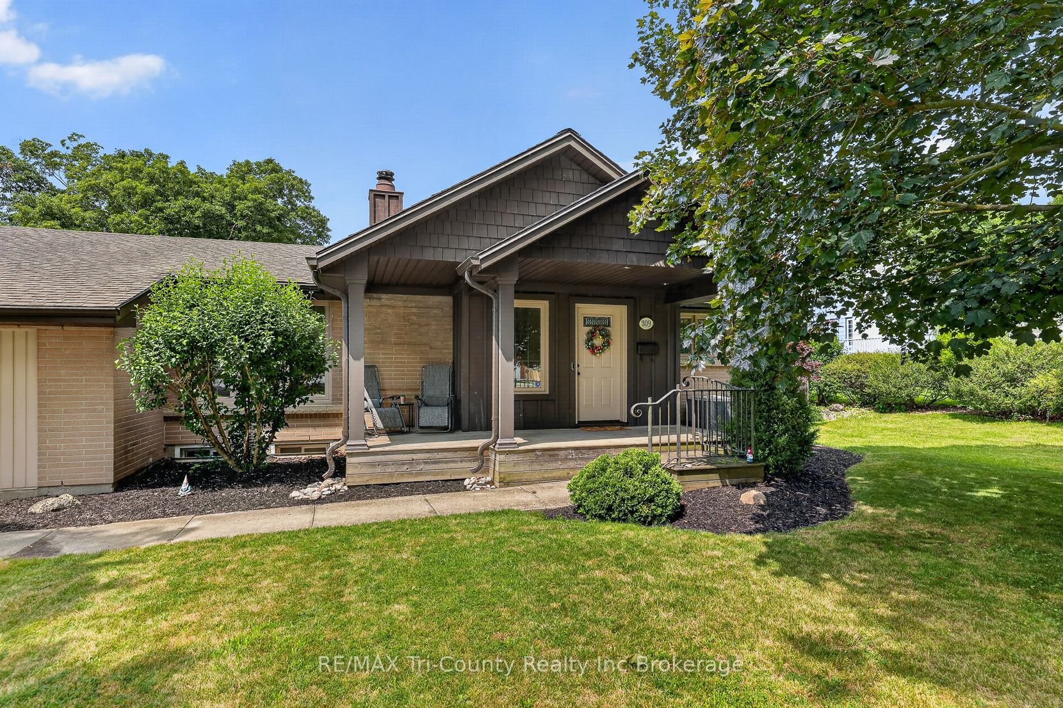
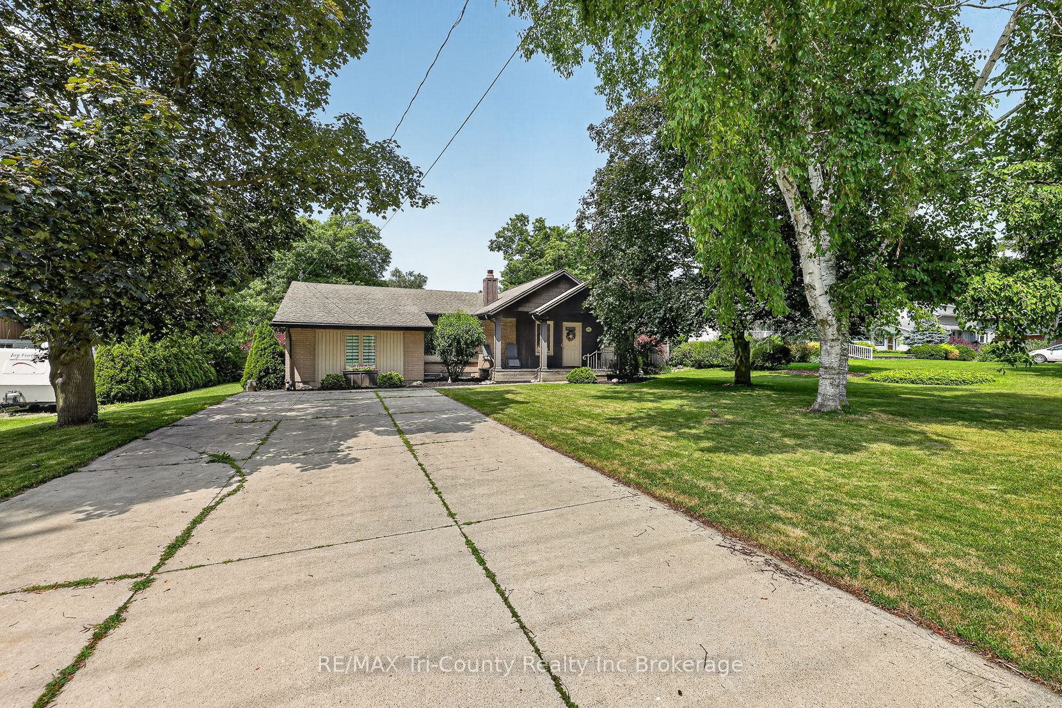
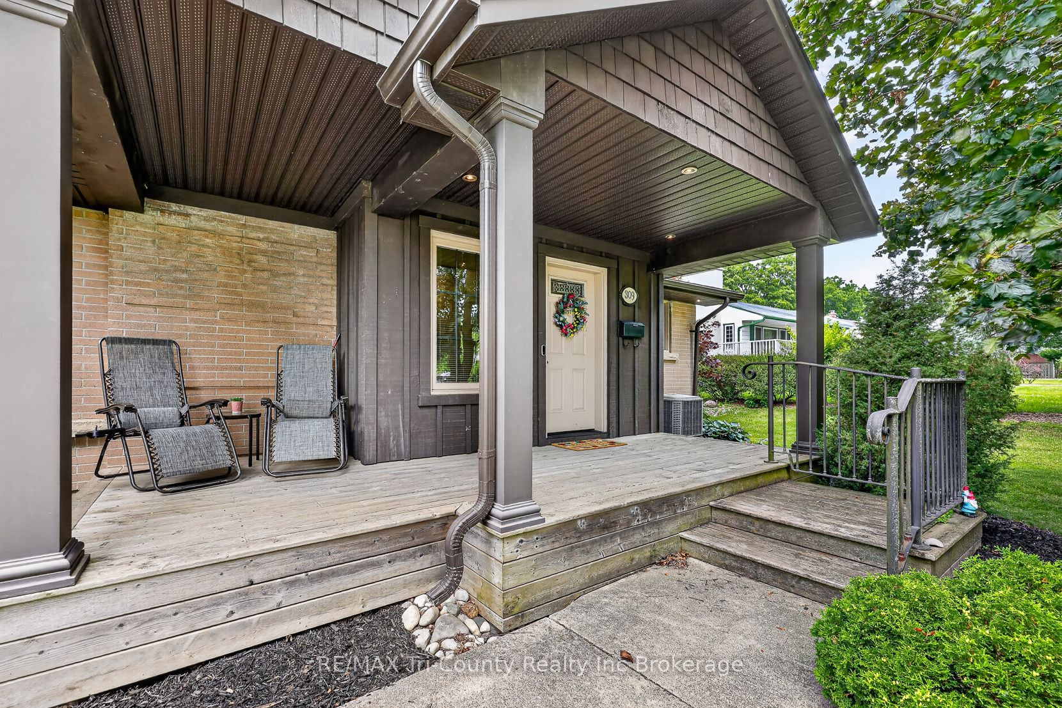
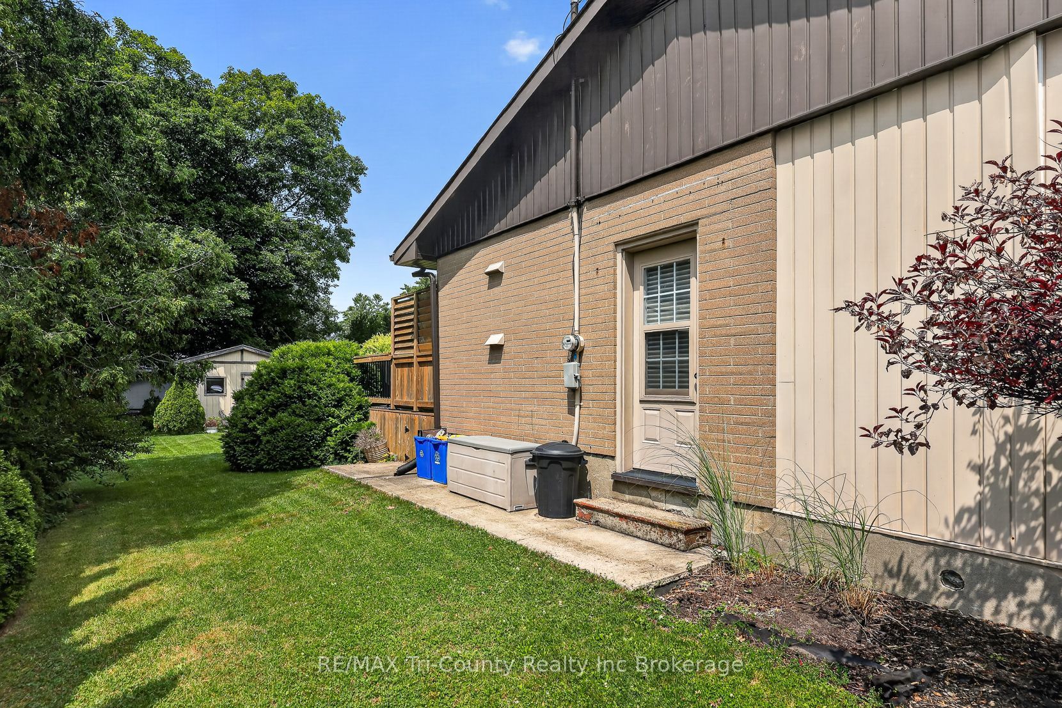
looking for more space, inside and out? Come and check this one out! This 3 bedroom bungalow has the capabilities of making 3 more bedrooms on the lower level simply by enlarging the current windows. The home is situated on a large mature lot with backyard privacy and is located within a 10 min walk to both Southridge public school and park, as well as Monsignor O'Neil catholic school. This house offers spacious sized rooms throughout the entire main floor. Whether it's a family movie or game night or a large holiday dinner, this home can accommodate. Some extra bonus features of this home include an area for entertaining guests with wet bar located just off the dining area. There is a seperate area for seating here, as well as a second dishwasher keeping the mess out of the kitchen. The second special feature is the butlers pantry located between the kitchen and the primary bedroom. In this area you have a second fridge, some cabinets and a counter space which can hold all of your favourite morning coffee selections. The primary bedroom is set off to the side giving you more privacy and includes a 3pc ensuite with shower. Down at the other end of the home you will find 2 generous sized bedrooms as well as a 4 pc bath with jetted tub. The basement is finished with a very spacious laundry room that includes with kitchen cabinets top and bottom, and a sink with some storage space. There is also a 3 pc bathroom, very large storage/utility room, a rec room for hangout and watching tv, and 3 other rooms that could be the extra bedrooms, playroom, hobby room, office, home gym etc. So many possibilities. Head outside and sit on your covered front porch or on your back deck and listen to the birds. The mature trees in the back make it a private spot to sit and enjoy the birds or read a book in the sun or covered by the gazebo that is included with the property. There is a gas hookup for a bbq on the deck.
Property Information
Building Details
Features & Amenities
Financials & Fees
Inclusions & Exclusions
Fridge in kitchen, fridge in butler pantry, stove, dishwasher in kitchen, dish washer in bar, microwave, gazebo
washer dryer are negotiable
Location
Similar Properties
View More
Source: Toronto Regional Real Estate Board (TRREB), via PropTx Innovations Inc.
The data relating to real estate on this website comes in part from the MLS® data feed of PropTx Innovations Inc. The information is deemed reliable but is not guaranteed accurate by PropTx.
The information provided herein must only be used by consumers that have a bona fide interest in the purchase, sale or lease of real estate and may not be used for any commercial purpose or any other purpose.
© 2026 PropTx Innovations Inc. All rights reserved. MLS®, REALTOR® and the associated logos are owned or controlled by The Canadian Real Estate Association (CREA).