88 North Street
About This Home
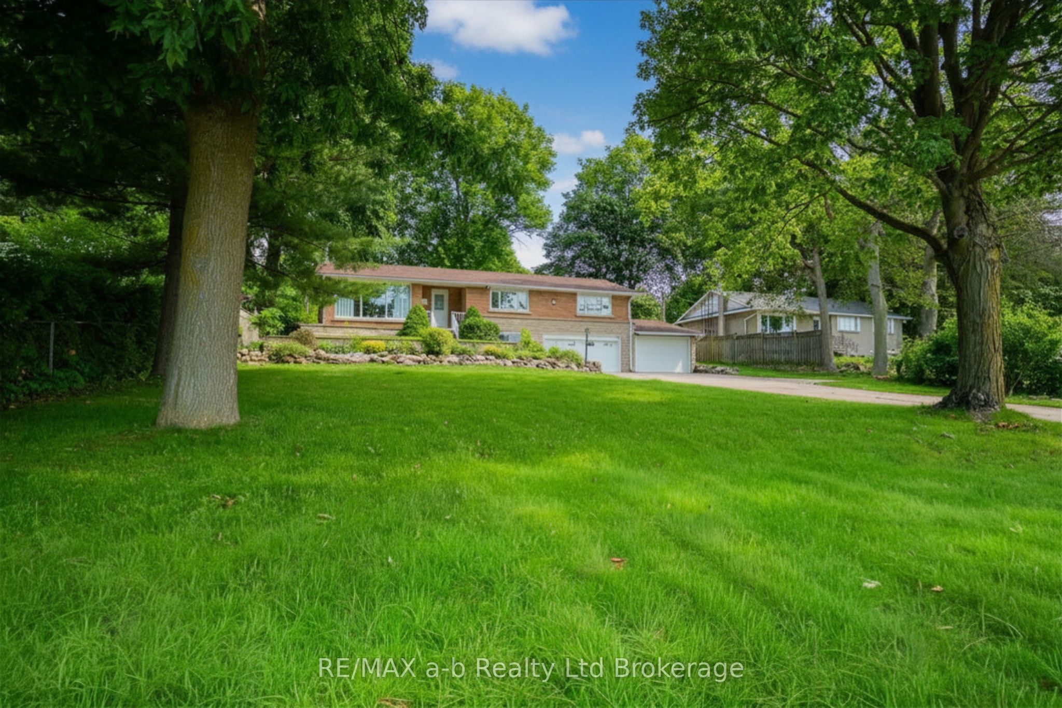
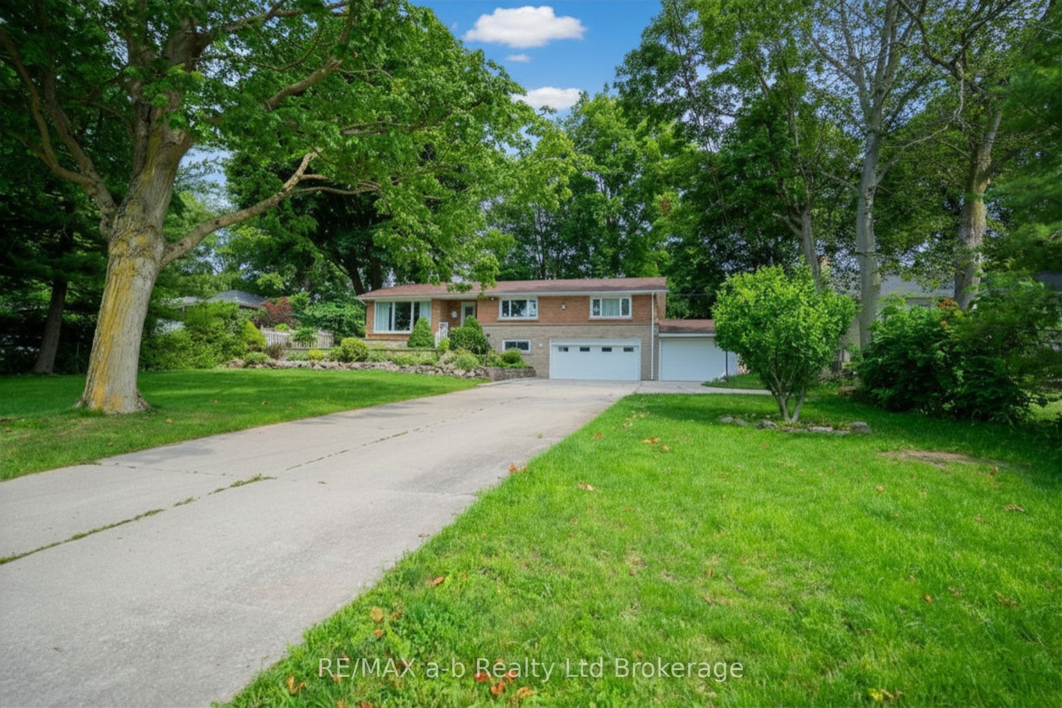
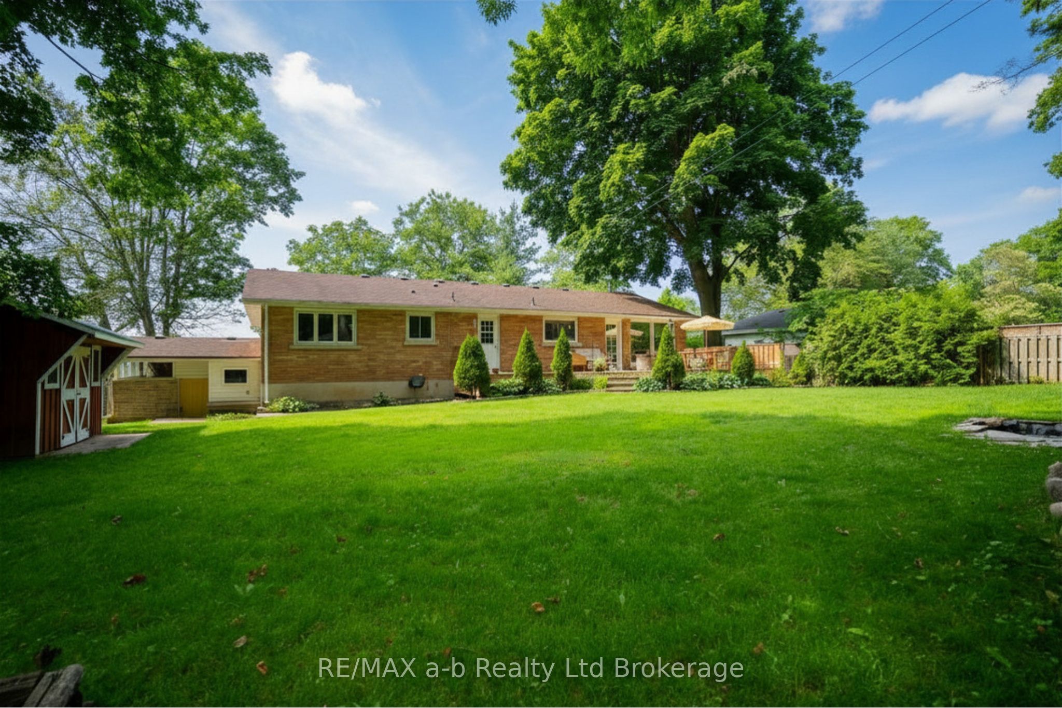
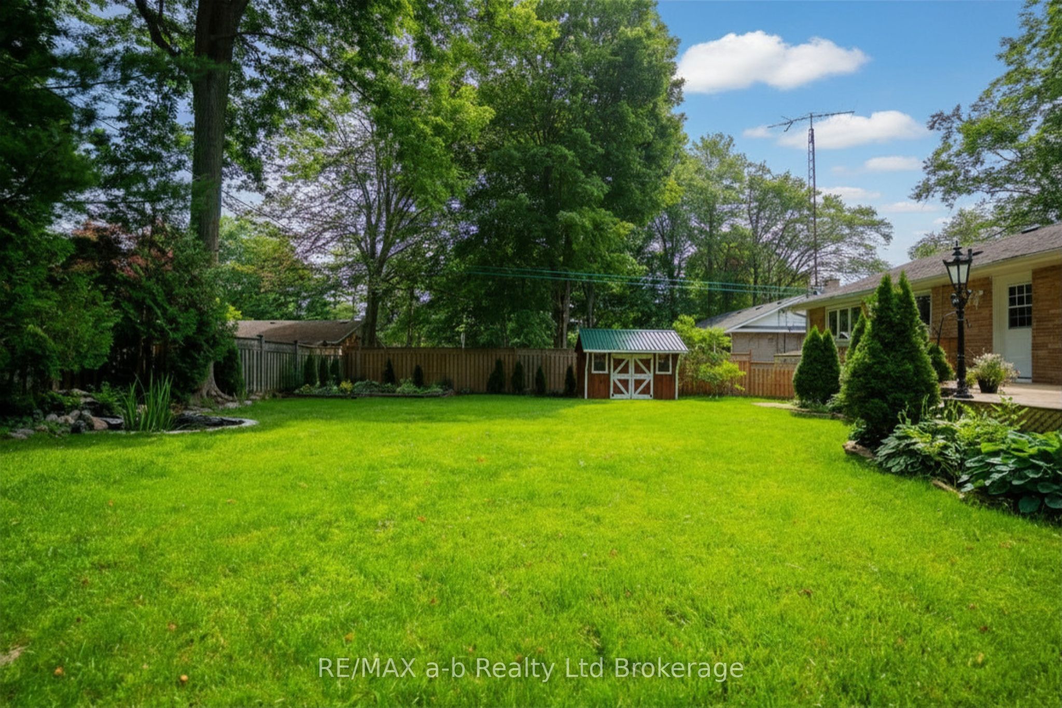
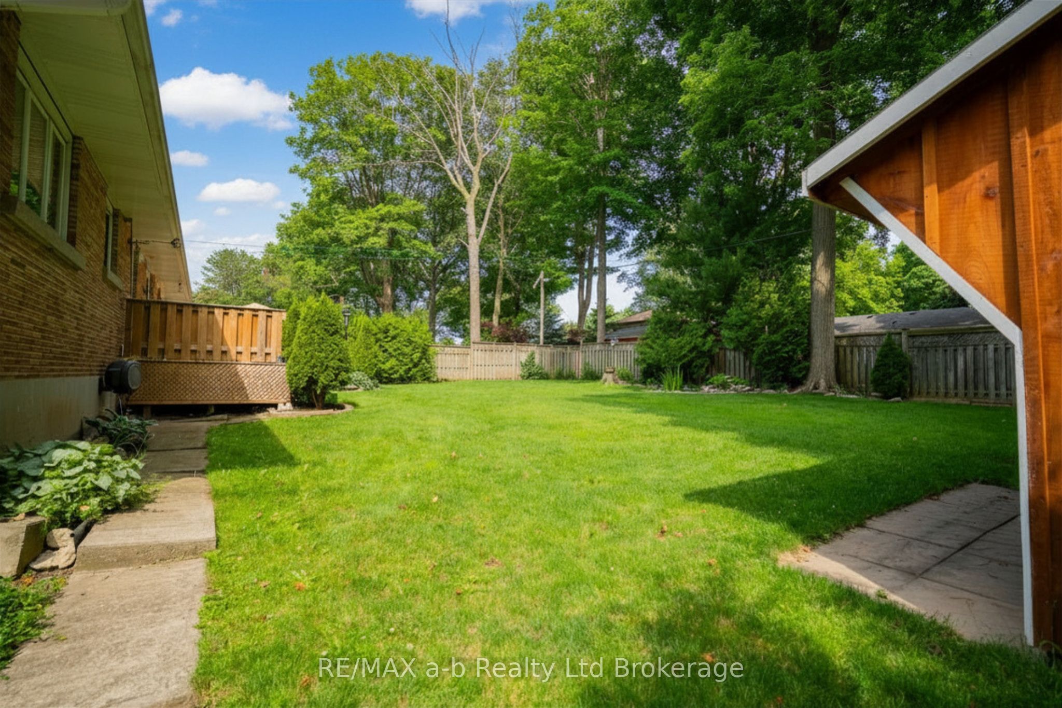
Welcome to 88 North Street West in Tillsonburg, a solid all-brick home offering spacious family living in one of Tillsonburg's desirable north-end neighborhoods. Located near schools, parks, soccer fields, shopping, and with convenient access to Highway 19, this move-in ready home offers the perfect balance of convenience and a quiet residential setting. Situated on a mature, fully fenced lot, the property features a concrete driveway with lots of parking, a heated and insulated two car garage, with an additional one car garage added to the side of the home - ideal for hobbyists, extra storage, or workshop space. Inside the home, a bright living room features hard surface flooring and large windows that fill the home with natural light. The dining room provides an ideal space for family meals and entertaining, while the spacious kitchen offers ample cabinetry and workspace. The main floor is completed by three generously sized bedrooms, a 5-piece bathroom, and convenient main floor laundry. The basement expands the living space with a large recreation room featuring a freestanding fireplace, an additional fourth bedroom, a 3-piece bathroom, and direct access to both garages. If you're searching for a well-maintained home with generous living space and a fantastic location close to all amenities in Tillsonburg, 88 North Street West is ready to welcome you home!
Property Information
Building Details
Features & Amenities
Financials & Fees
Inclusions & Exclusions
All appliances
Non functioning hand well pump, Outside Lantern, hose reel, white fridge (in the small storage room), the freezer in the utility room
Location
Similar Properties
View More
Source: Toronto Regional Real Estate Board (TRREB), via PropTx Innovations Inc.
The data relating to real estate on this website comes in part from the MLS® data feed of PropTx Innovations Inc. The information is deemed reliable but is not guaranteed accurate by PropTx.
The information provided herein must only be used by consumers that have a bona fide interest in the purchase, sale or lease of real estate and may not be used for any commercial purpose or any other purpose.
© 2026 PropTx Innovations Inc. All rights reserved. MLS®, REALTOR® and the associated logos are owned or controlled by The Canadian Real Estate Association (CREA).