#49 - 3266 Uplands Drive
About This Home
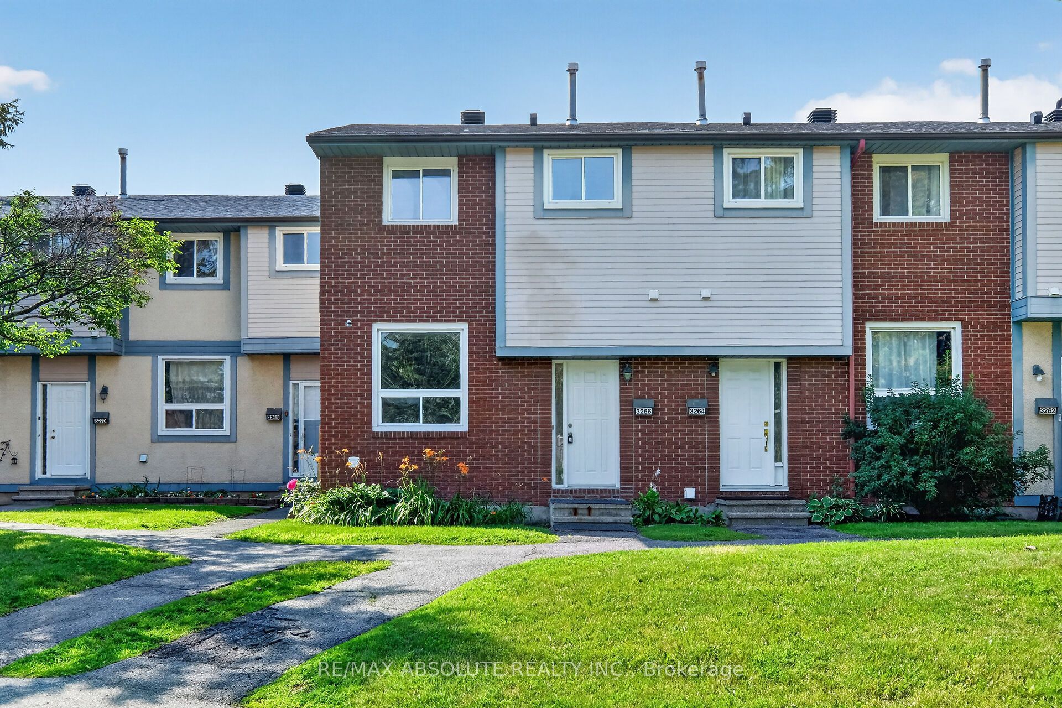
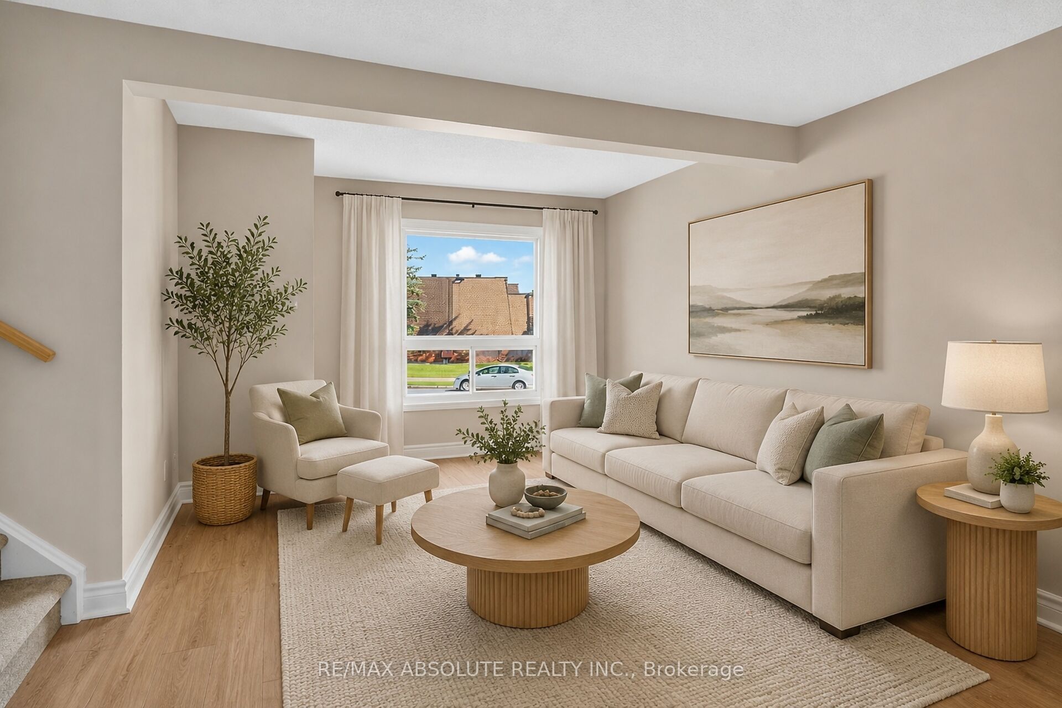
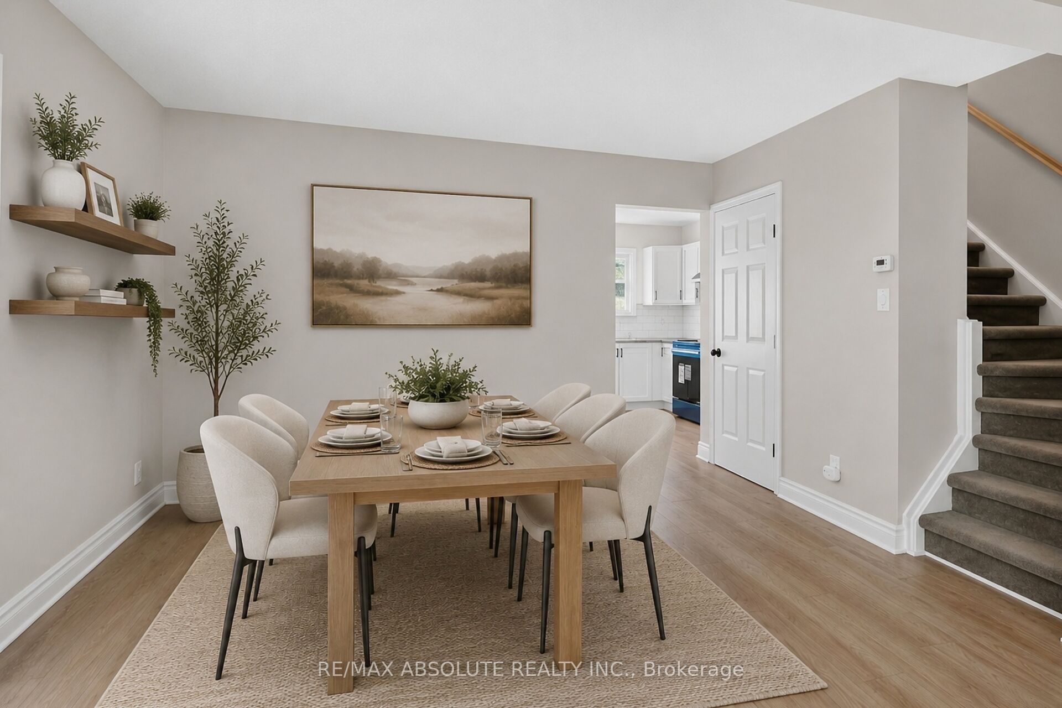
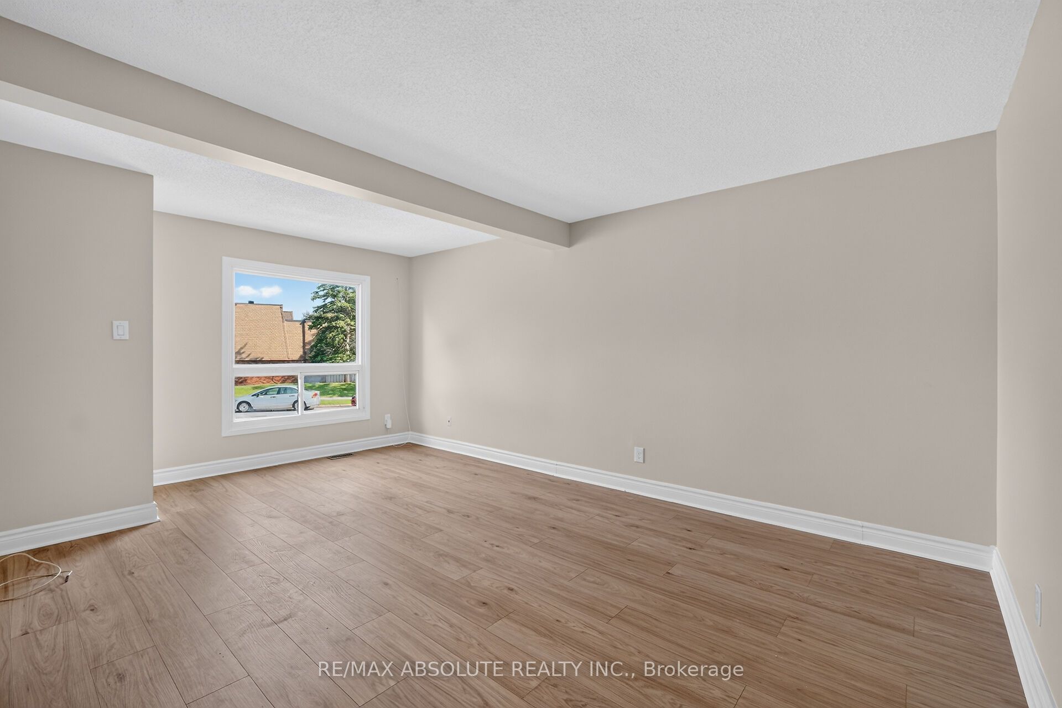
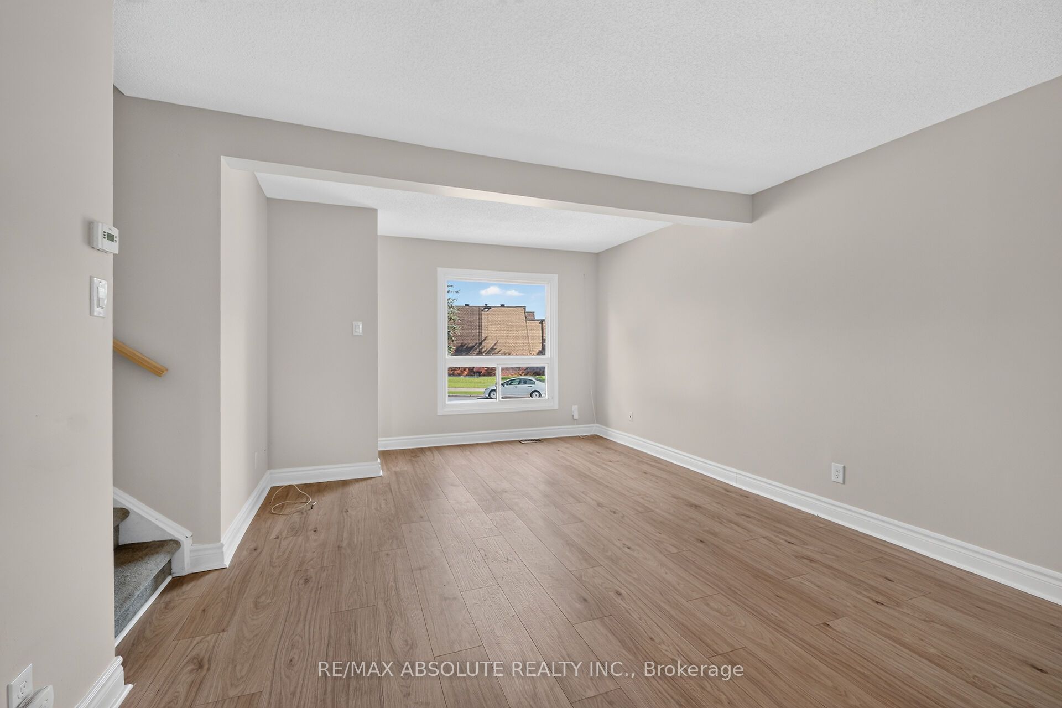
Beautifully renovated **3-bedroom end-unit townhome** in the desirable Hunt Club community! Updated in **2026**, this move-in-ready home features a brand-new kitchen, fresh paint, new flooring, interior doors, modern lighting, and stylishly renovated bathrooms. Spacious living room and bright eat-in kitchen with ample cabinetry overlooking a **fully fenced, south-facing backyard**. Generous primary bedroom with two deep closets. Stair carpet (approx. 5 years) and high-efficiency furnace (approx. 5 years). Conveniently located close to parks, schools, shopping, restaurants, public transit, walking trails, South Keys Shopping Centre, Hunt Club Golf Course, the Ottawa International Airport, and easy access to major routes. A fantastic opportunity for first-time buyers, families, or investors! Some Pics are virtually staged!
Property Information
Building Details
Features & Amenities
Financials & Fees
Inclusions & Exclusions
Fridge, Stove, Hood fan, Washer, Dryer , Light fixtures, Smoke detectors
Location
Similar Properties
View More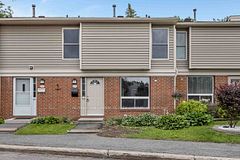
Source: Toronto Regional Real Estate Board (TRREB), via PropTx Innovations Inc.
The data relating to real estate on this website comes in part from the MLS® data feed of PropTx Innovations Inc. The information is deemed reliable but is not guaranteed accurate by PropTx.
The information provided herein must only be used by consumers that have a bona fide interest in the purchase, sale or lease of real estate and may not be used for any commercial purpose or any other purpose.
© 2026 PropTx Innovations Inc. All rights reserved. MLS®, REALTOR® and the associated logos are owned or controlled by The Canadian Real Estate Association (CREA).