142 Maplecrest Drive
About This Home
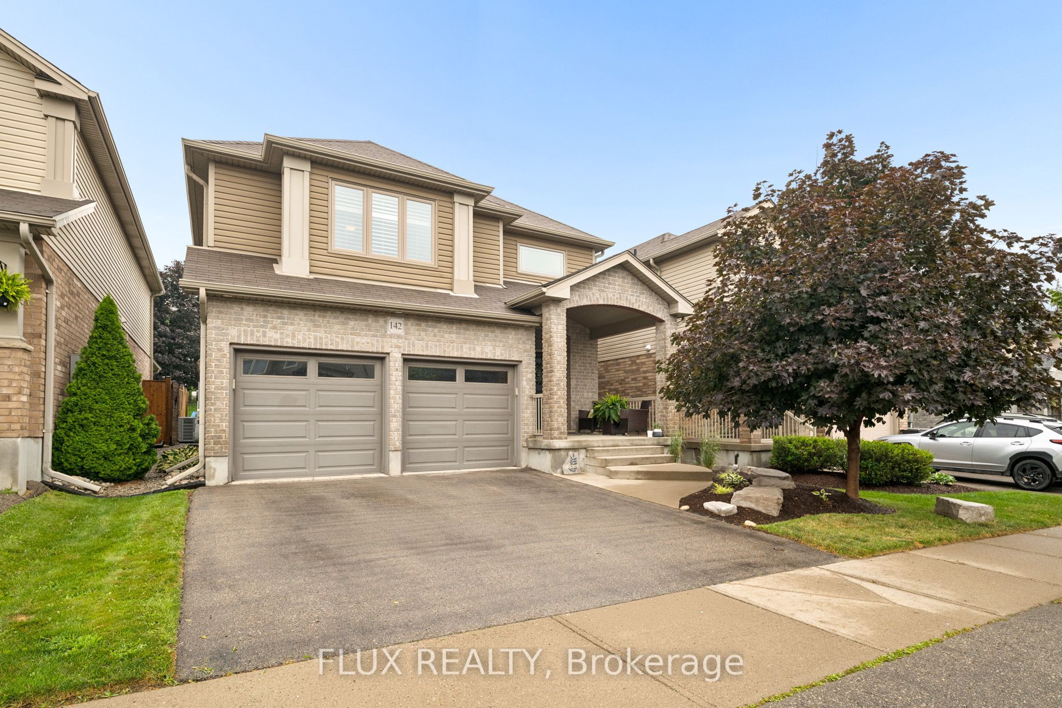
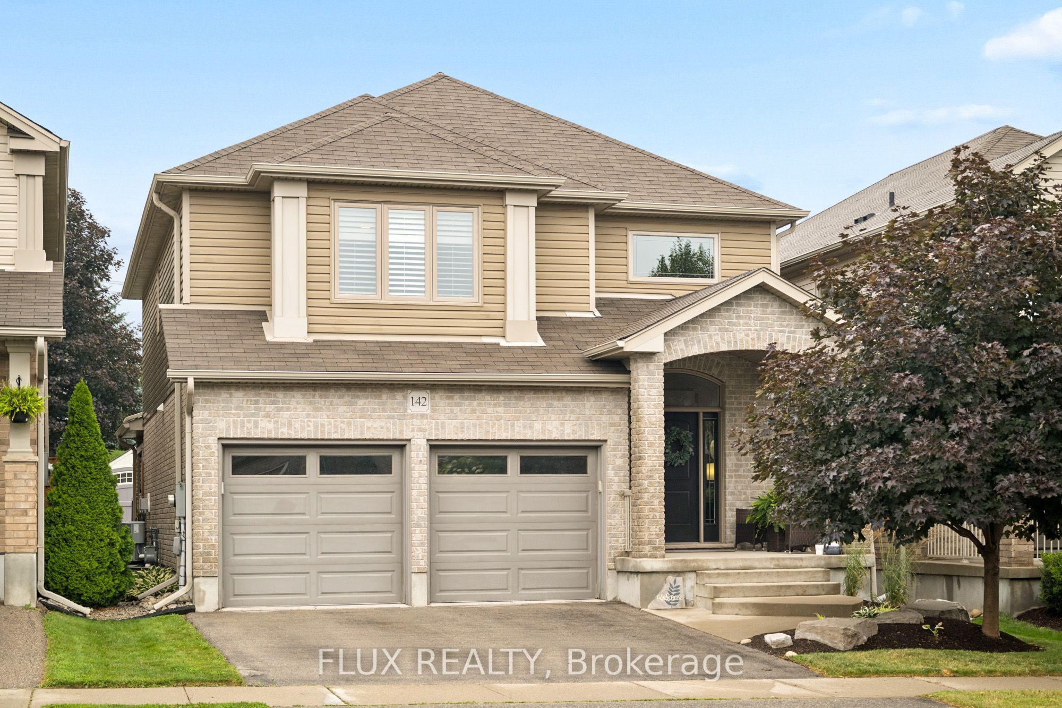
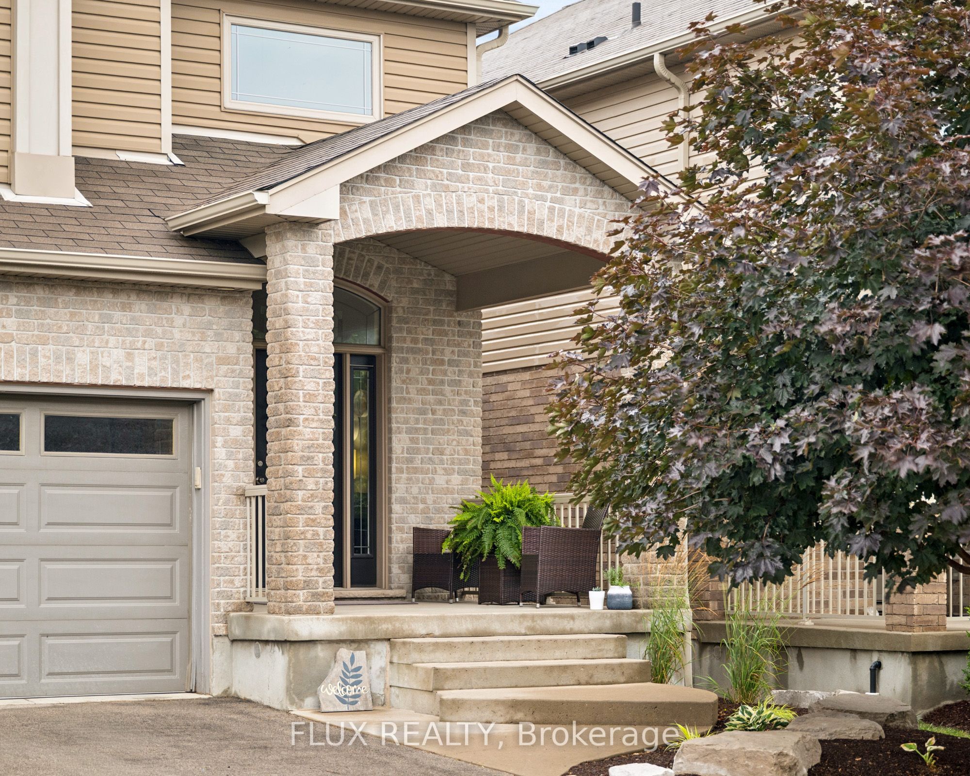
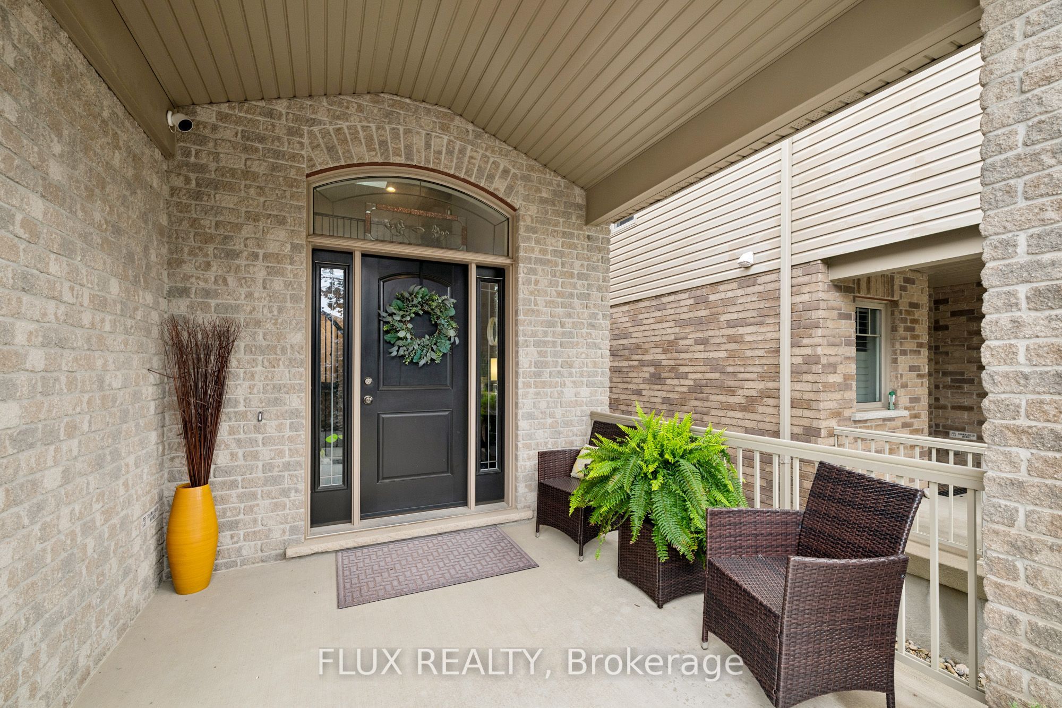
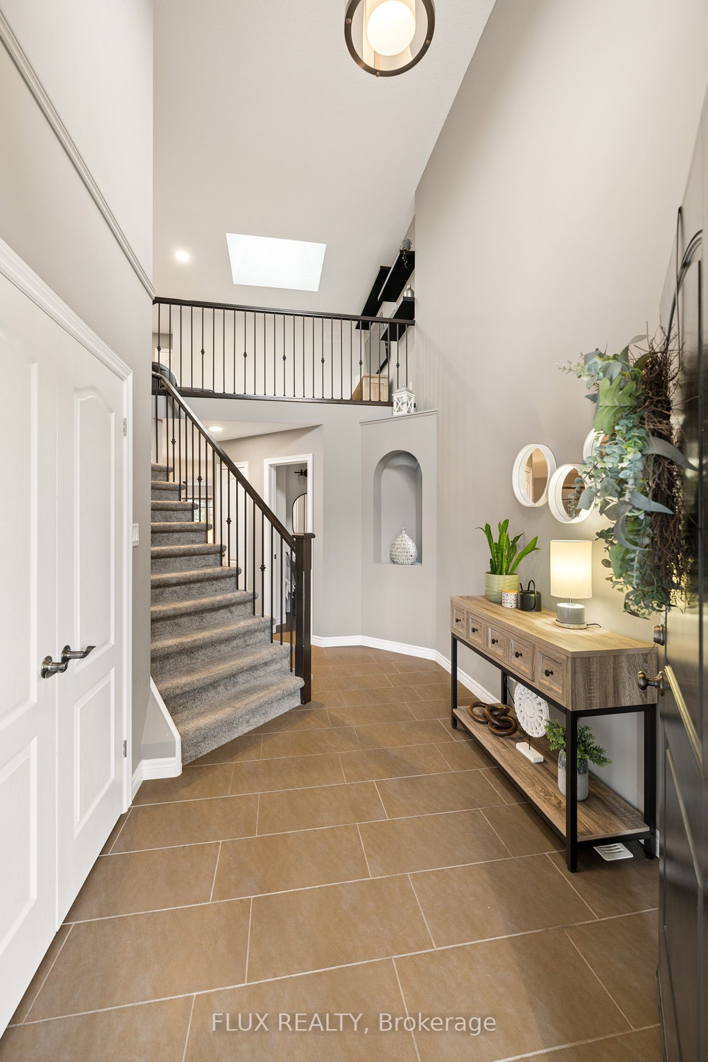
Welcome to 142 Maplecrest Dr.! Nestled in the sought-after Hopewell Heights community of Breslau, this beautifully maintained home offers over 3,000 sq. ft. of living space, modern finishes, and a functional layout designed for family living. Step inside to a dramatic foyer with soaring 17' ceilings & oversized windows that fill the space with natural light. The open-concept main floor is ideal for everyday living and entertaining, featuring a chef-inspired kitchen with custom cabinetry, tile backsplash, pot lights, stainless steel appliances, a walk-in pantry, a large island with seating, and abundant workspace. The adjoining dining area and great room are anchored by a stunning floor-to-ceiling stone gas fireplace, creating a warm and inviting gathering space. Extend your living outdoors on the covered composite deck, complete with privacy screens and a ceiling fan, overlooking a private backyard with a landscaped berm and no rear neighbours. A well-appointed laundry room with custom cabinetry, butcher block folding counter, utility sink, and inside access to the double garage adds everyday convenience. Upstairs, the open loft offers the perfect flex space for a family room, play area, home office, or reading nook. The spacious primary suite features a walk-in closet and a beautifully finished ensuite with a walk-in shower and double vanity. Two additional generously sized bedrooms are complemented by a 5-piece family bath with dual sinks. The professionally finished basement provides even more room to enjoy, complete with a large recreation room, custom bar, games area, media lounge, home office nook, and a full bathroom. Ideally located just minutes from Kitchener, Waterloo, Guelph, Highway 7, and the Region of Waterloo International Airport, this exceptional home offers the perfect balance of small-town charm and urban convenience. Beautifully updated and thoughtfully designed, 142 Maplecrest Drive is ready to welcome you home.
Property Information
Building Details
Features & Amenities
Financials & Fees
Inclusions & Exclusions
Stove, Refrigerator, Dishwasher, Washer, Dryer, Carbon Monoxide detector, Garage door opener, Range hood, smoke detector, window coverings, fridge in garage, bar fridge in basement
All TVs & Mounts, reverse osmosis tap, outside google cameras.
Location
Similar Properties
View More
Source: Toronto Regional Real Estate Board (TRREB), via PropTx Innovations Inc.
The data relating to real estate on this website comes in part from the MLS® data feed of PropTx Innovations Inc. The information is deemed reliable but is not guaranteed accurate by PropTx.
The information provided herein must only be used by consumers that have a bona fide interest in the purchase, sale or lease of real estate and may not be used for any commercial purpose or any other purpose.
© 2026 PropTx Innovations Inc. All rights reserved. MLS®, REALTOR® and the associated logos are owned or controlled by The Canadian Real Estate Association (CREA).