15 Seanesy Drive
About This Home
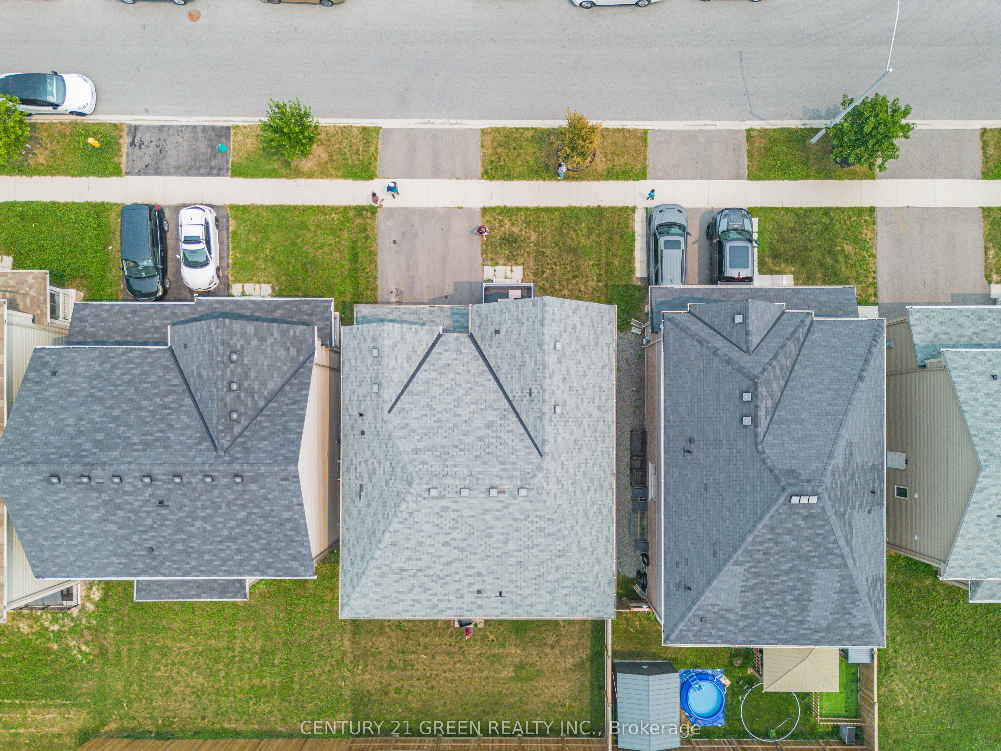
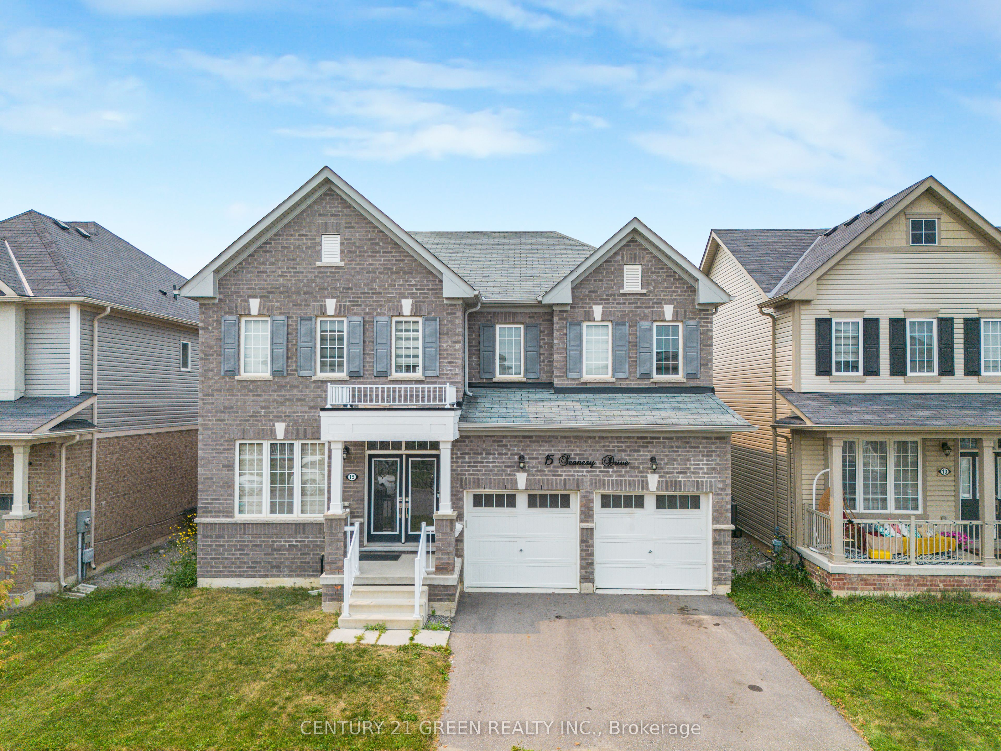
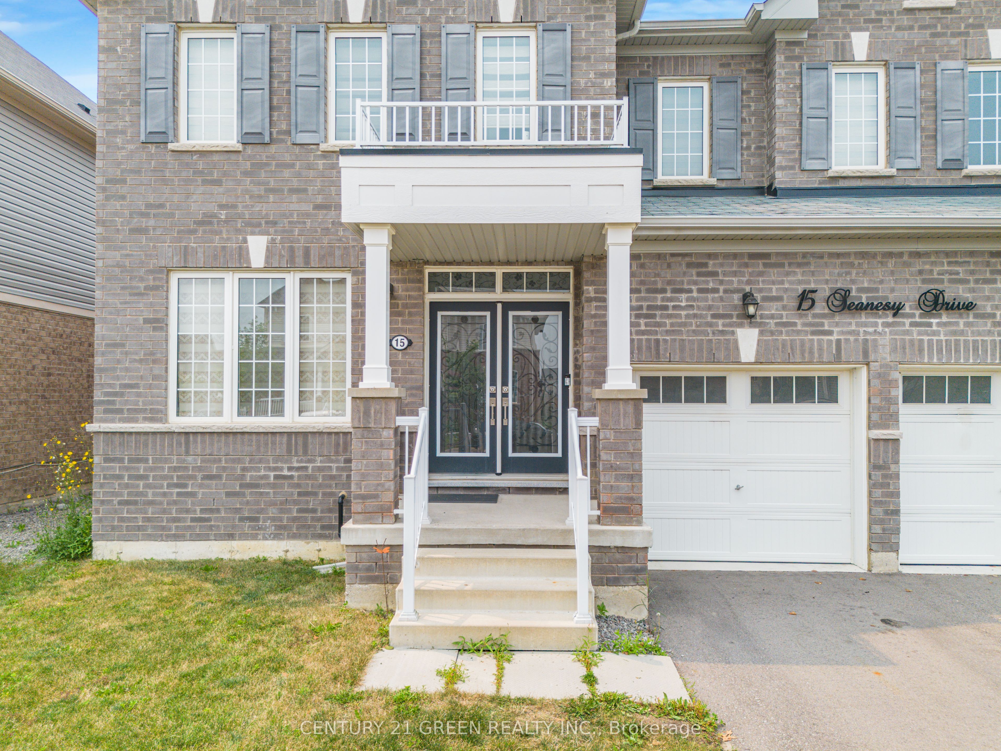
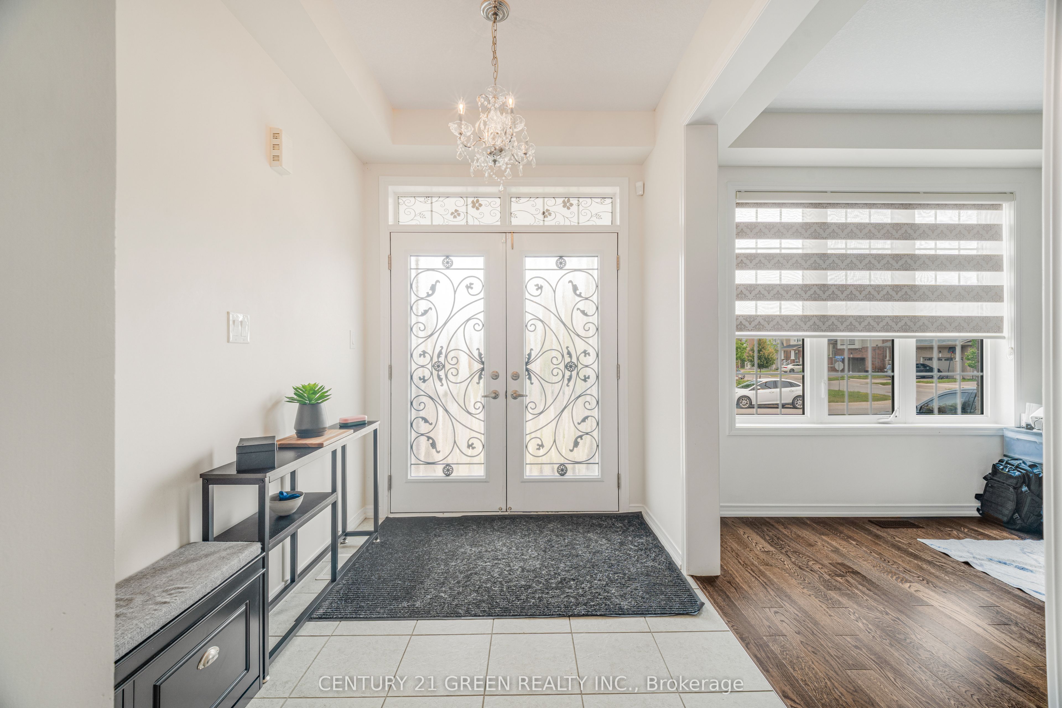
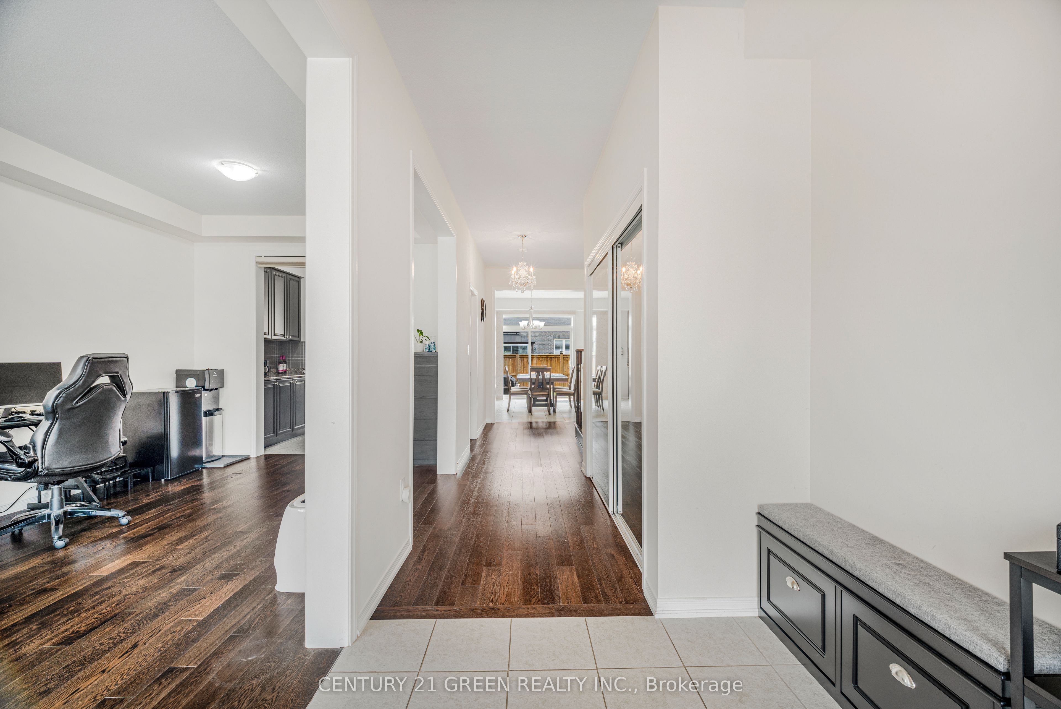
Beautifully Designed Detached Property Situated in the High Demand Area of South Thorold Bright and open floor plan with almost 2900 sqft above grade. 4 Bedrooms with 3 washrooms on the 2nd Floor. Master Bedroom With His & Her Closet. One Bedrooms With Jack & Jill Washroom. 9 foot ceiling on main floor with double door entry. Huge Kitchen With Separate walk through Pantry. Separate Living & Family Room With Luxury Hardwood Floors. 1 minute drive to Highway 406 & 15 Minutes Drive to Niagara Falls. Easy access to highways, schools, shopping, entertainment, offering convenience and comfort living.
Property Information
Building Details
Features & Amenities
Financials & Fees
Inclusions & Exclusions
S/S Appliances, Washer & Dryer All Light Fixtures, Window Covering Blinds., Dishwasher, Dryer, Gas Stove, Refrigerator, Smoke Detector, Washer, Window Coverings
None
Location
Similar Properties
View More
Source: Toronto Regional Real Estate Board (TRREB), via PropTx Innovations Inc.
The data relating to real estate on this website comes in part from the MLS® data feed of PropTx Innovations Inc. The information is deemed reliable but is not guaranteed accurate by PropTx.
The information provided herein must only be used by consumers that have a bona fide interest in the purchase, sale or lease of real estate and may not be used for any commercial purpose or any other purpose.
© 2026 PropTx Innovations Inc. All rights reserved. MLS®, REALTOR® and the associated logos are owned or controlled by The Canadian Real Estate Association (CREA).