29 Crystal Springs Drive
About This Home
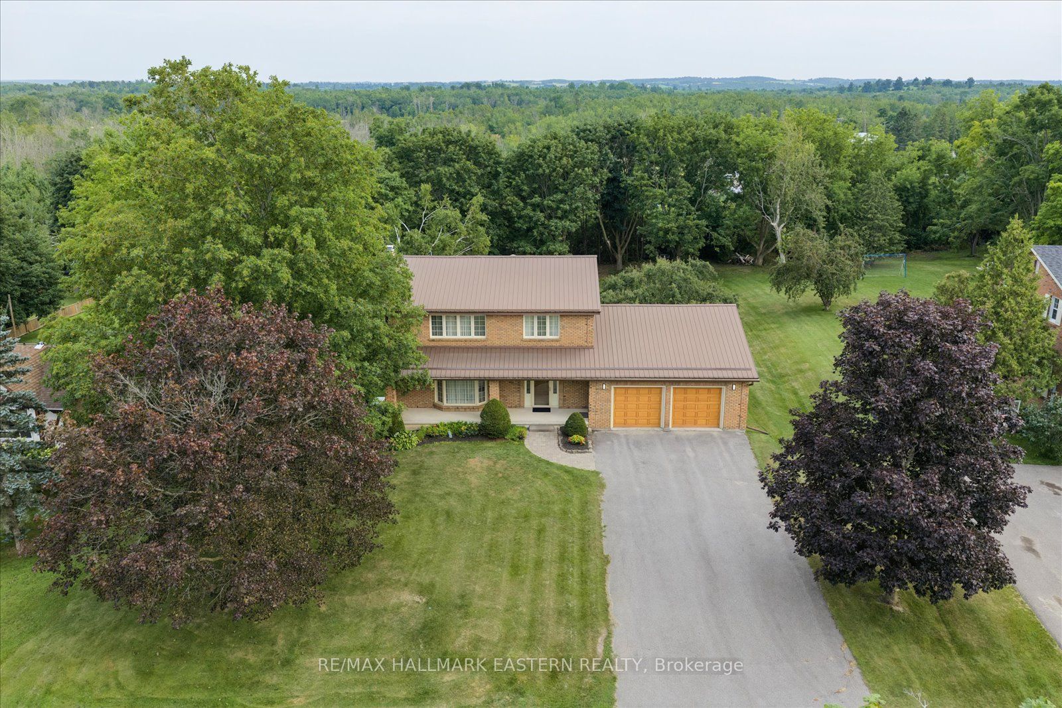
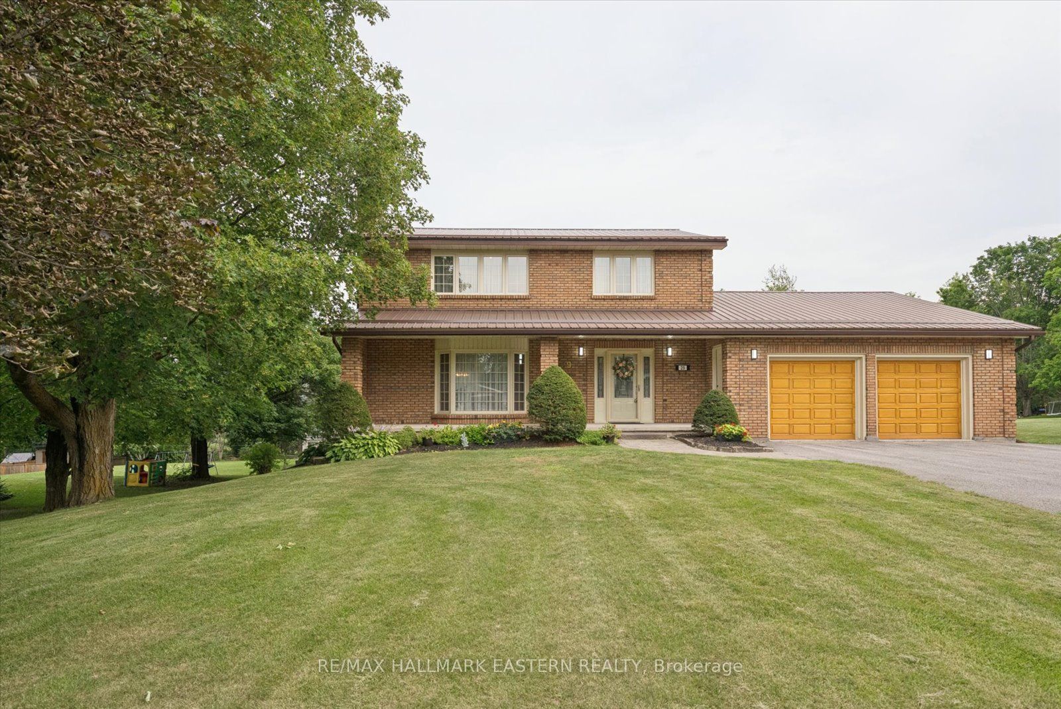
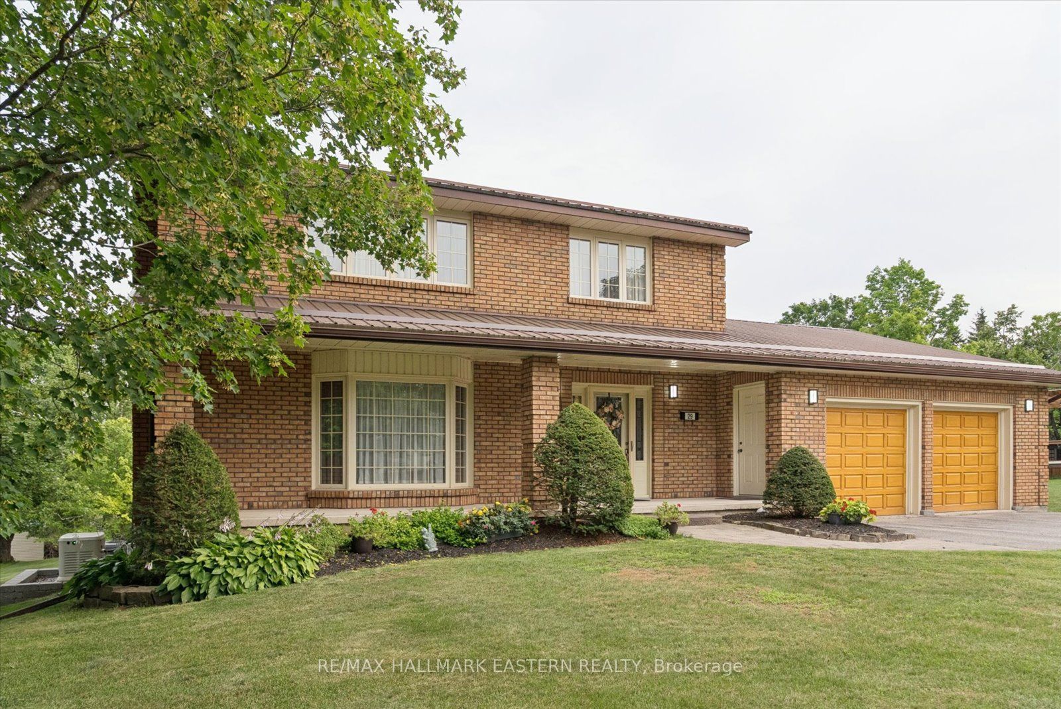
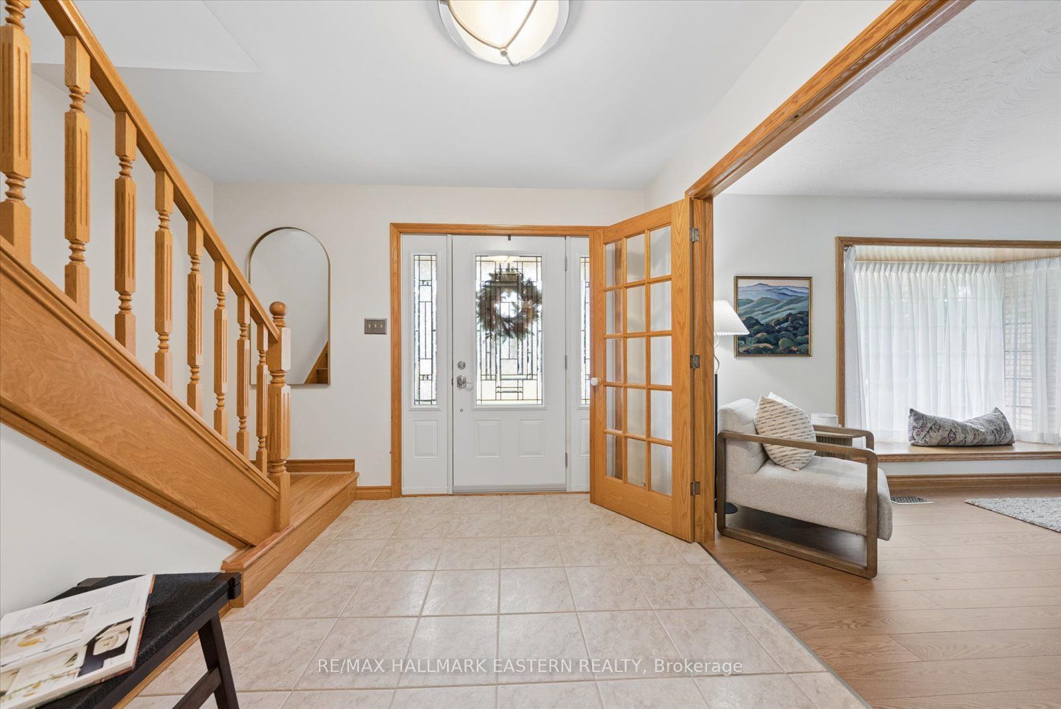
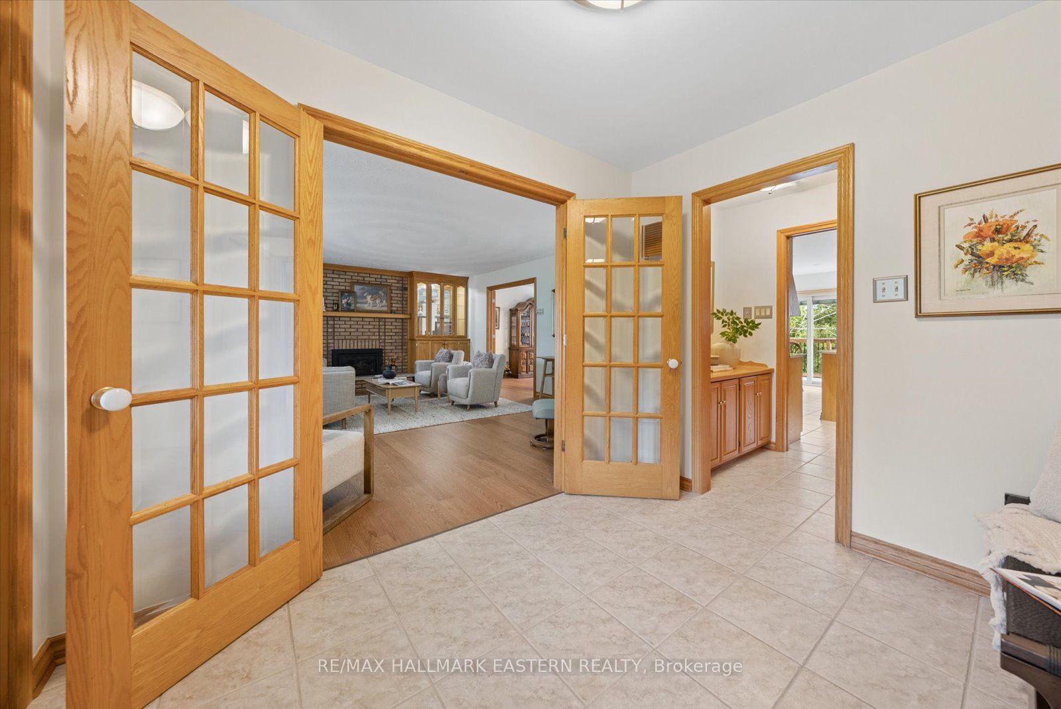
Watch Short Reel / Vidoe for Full Walk-Through. This beautifully maintained custom-built all-brick two-storey home in the sought-after Stewart Hall neighbourhood, less than 10 minutes from Peterborough. Set on a beautifully landscaped lot of over half an acre, this property offers municipal water, natural gas service, a backup generator, and the perfect blend of country living with city convenience. Pride of ownership is evident throughout this spacious 3-bedroom, 2.5-bathroom home. The bright main floor features oversized windows, a welcoming living room with a gas fireplace, new hardwood flooring in the living and dining rooms, a cozy family room with hardwood floors, skylight, and patio doors, plus a large eat-in kitchen with ceramic flooring and a walkout to the expansive deck with a remote-controlled awning overlooking the private backyard. Main floor laundry adds everyday convenience. The second level features an oversized primary bedroom with a beautifully renovated ensuite complete with a glass walk-in shower and soaker tub, along with an updated 3-piece bathroom. The beautifully renovated lower-level rec room offers even more living space with a second gas fireplace, abundant storage, and a convenient walkout to the attached double garage, perfect for lawn equipment and seasonal storage. Additional features include solid oak doors, quality wood trim, custom built-ins surrounding the living room fireplace, central air conditioning, parking for six vehicles, and exceptional craftsmanship throughout. If you're looking for a quality-built, move-in-ready family home on a large country lot in one of the area's most desirable neighborhoods. A MUST SEE !
Property Information
Building Details
Features & Amenities
Financials & Fees
Inclusions & Exclusions
Fridge, stove, dishwasher, washer, dryer, garage door opener & remotes.
Personal belongings.
Location
Similar Properties
View More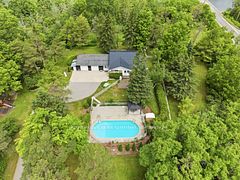
Source: Toronto Regional Real Estate Board (TRREB), via PropTx Innovations Inc.
The data relating to real estate on this website comes in part from the MLS® data feed of PropTx Innovations Inc. The information is deemed reliable but is not guaranteed accurate by PropTx.
The information provided herein must only be used by consumers that have a bona fide interest in the purchase, sale or lease of real estate and may not be used for any commercial purpose or any other purpose.
© 2026 PropTx Innovations Inc. All rights reserved. MLS®, REALTOR® and the associated logos are owned or controlled by The Canadian Real Estate Association (CREA).