22 Hillside Road
About This Home
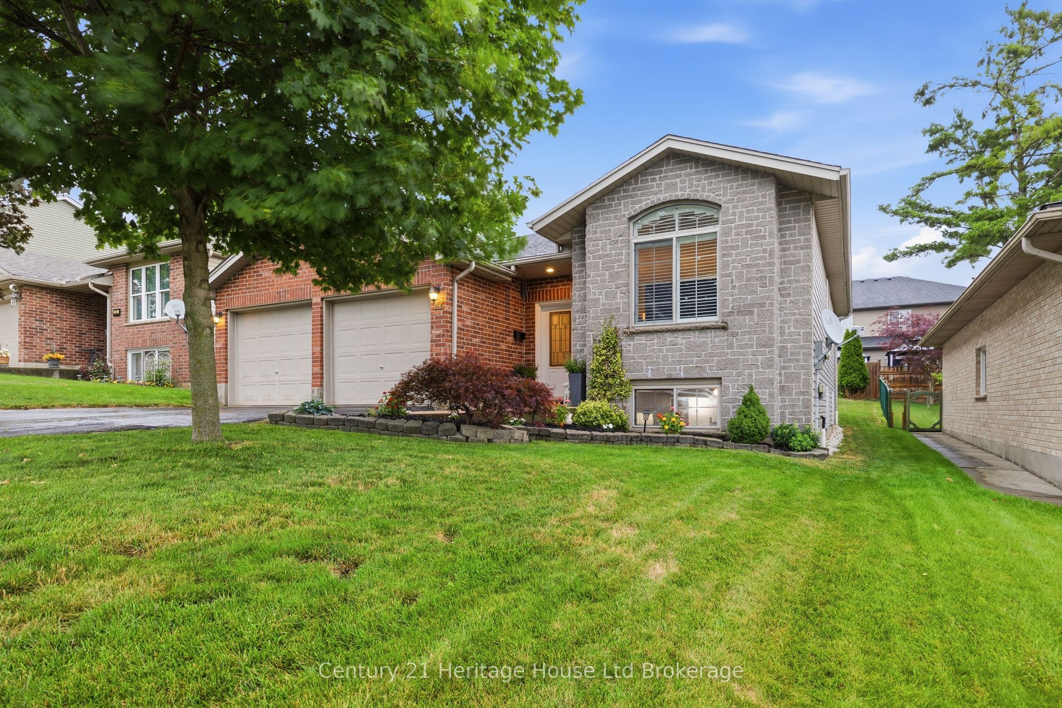
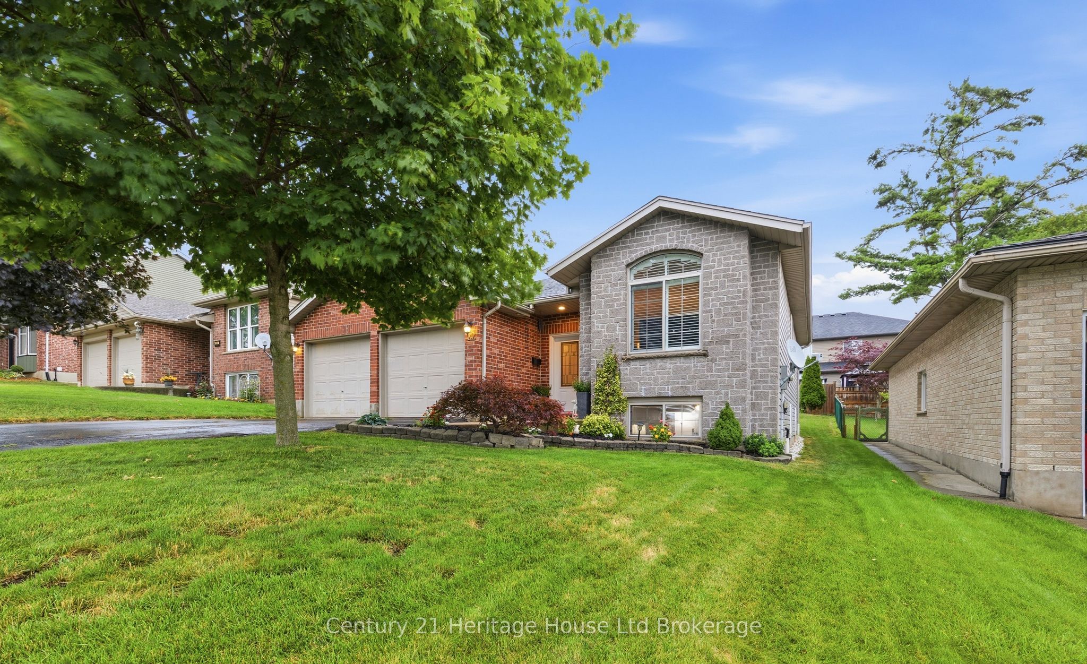
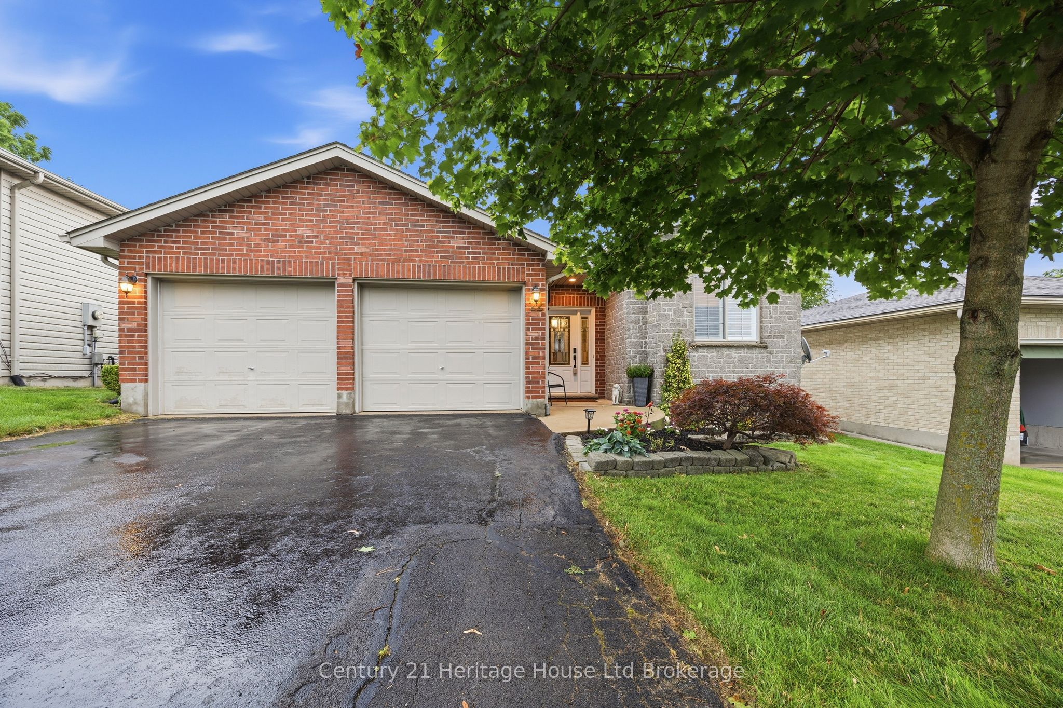
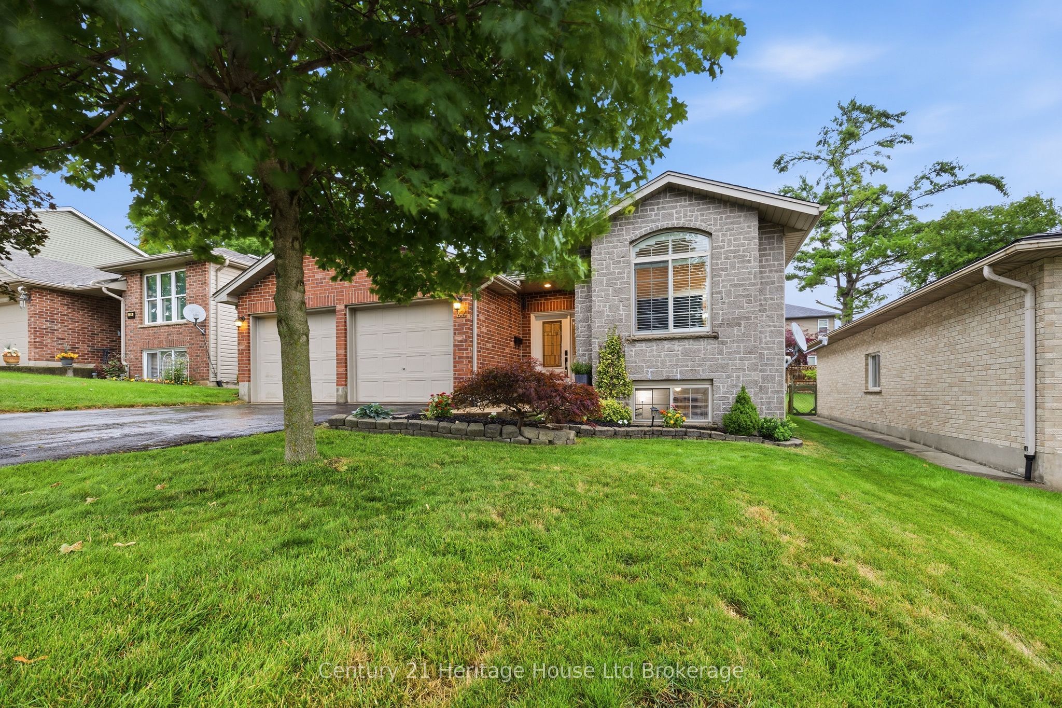
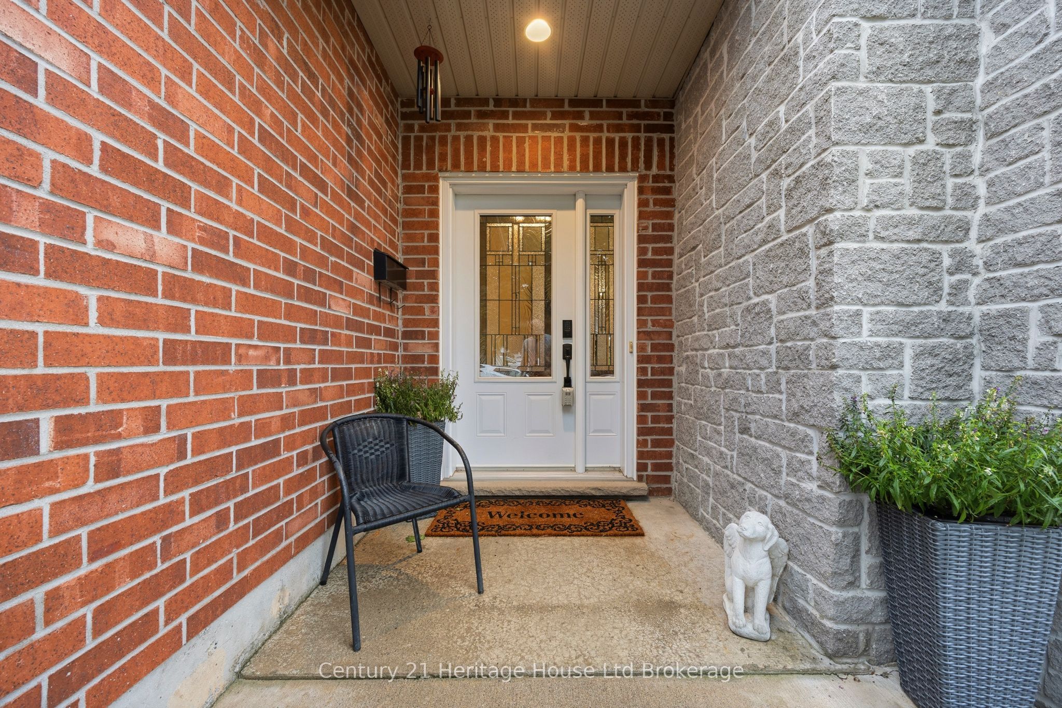
Welcome to 22 Hillside Drive, Ingersoll! Bright, beautifully maintained and move-in ready, this 3+1 bedroom, 2 bathroom raised ranch offers the perfect blend of style, comfort and functionality. From the soaring foyer with inside entry to the double garage to the sun-filled open-concept living and dining area with vaulted ceilings and gleaming hardwood floors, you'll feel at home the moment you walk in. The spacious eat-in kitchen features a peninsula breakfast bar, pantry and patio doors leading to the backyard deck. Three bedrooms and 4 pc bath complete the main level, while the finished lower level offers a bright family room, a large fourth bedroom ideal for guests, a home office or gym, a 3-piece bath and exceptional storage in the utility room. Step outside to beautifully landscaped gardens and enjoy the included metal-roof gazebo with table, four chairs and BBQ-perfect for summer entertaining. Additional highlights include California shutters, all major appliances, a sump pump with battery backup, parking for six vehicles (double garage plus four-car driveway) and a sought-after family-friendly location close to parks, schools, 401 and everyday amenities. This is the complete package you've been waiting for!
Property Information
Building Details
Features & Amenities
Financials & Fees
Inclusions & Exclusions
California Shutters, Steel Roof Gazebo, Stove, Fridge, Microwave/ Range, Garage door Opener and Remotes, Water Softener, Washer, Dryer, 4 Chairs and Table outside, BBQ, Sump pump with Battery backup.
Freezer
Location
Similar Properties
View More
Source: Toronto Regional Real Estate Board (TRREB), via PropTx Innovations Inc.
The data relating to real estate on this website comes in part from the MLS® data feed of PropTx Innovations Inc. The information is deemed reliable but is not guaranteed accurate by PropTx.
The information provided herein must only be used by consumers that have a bona fide interest in the purchase, sale or lease of real estate and may not be used for any commercial purpose or any other purpose.
© 2026 PropTx Innovations Inc. All rights reserved. MLS®, REALTOR® and the associated logos are owned or controlled by The Canadian Real Estate Association (CREA).