414 Longworth Avenue
About This Home
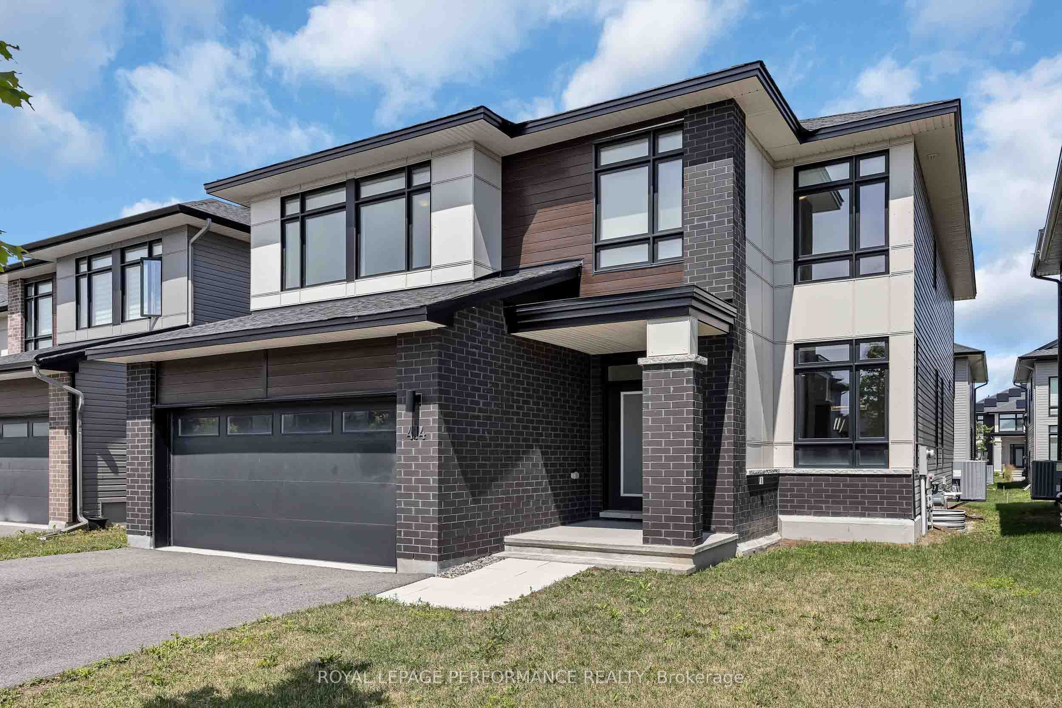
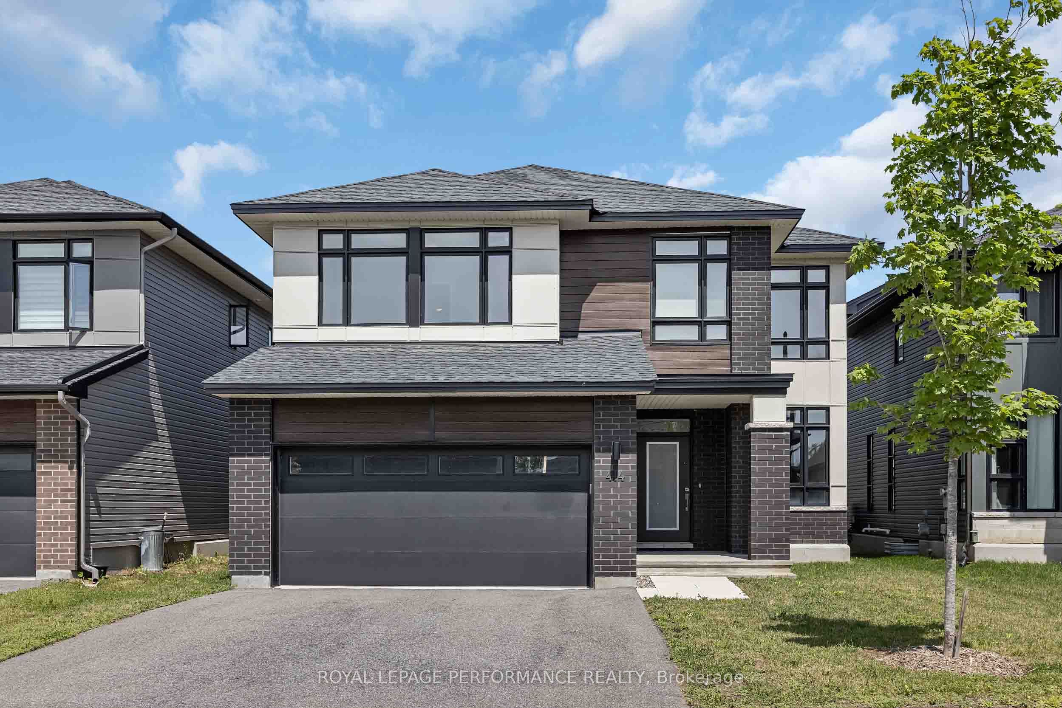
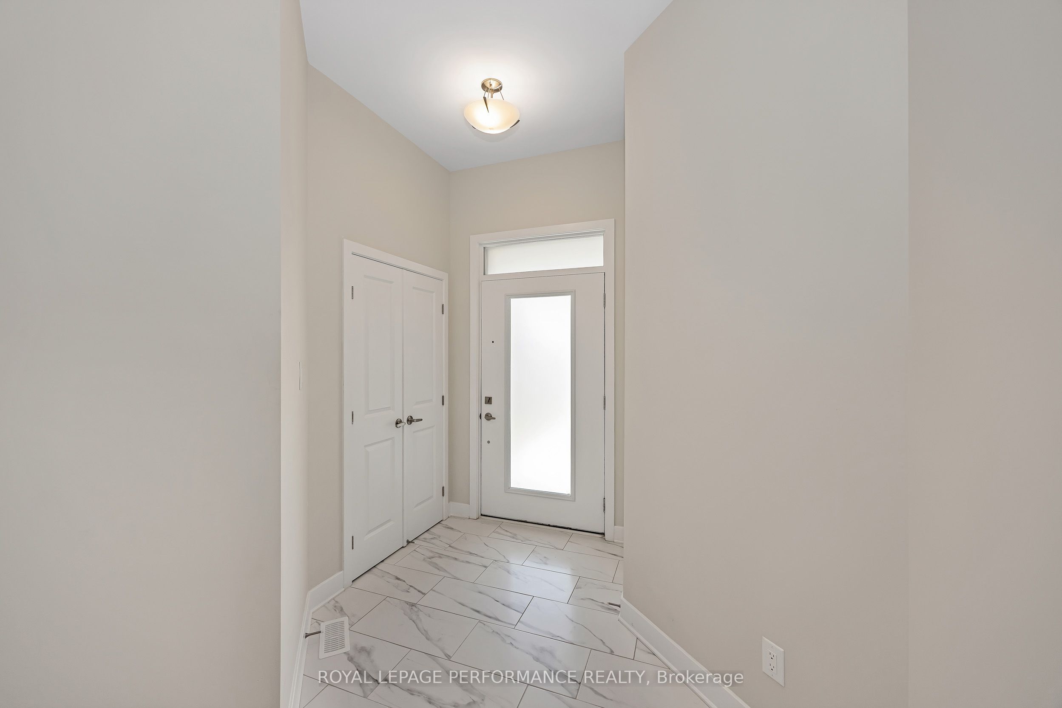
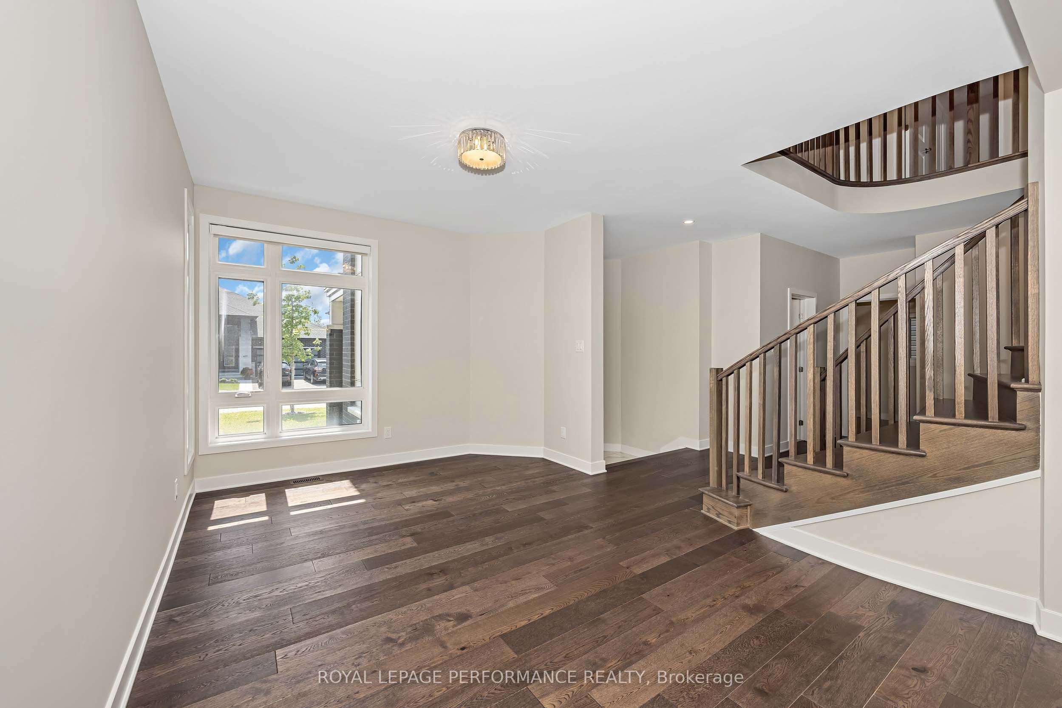
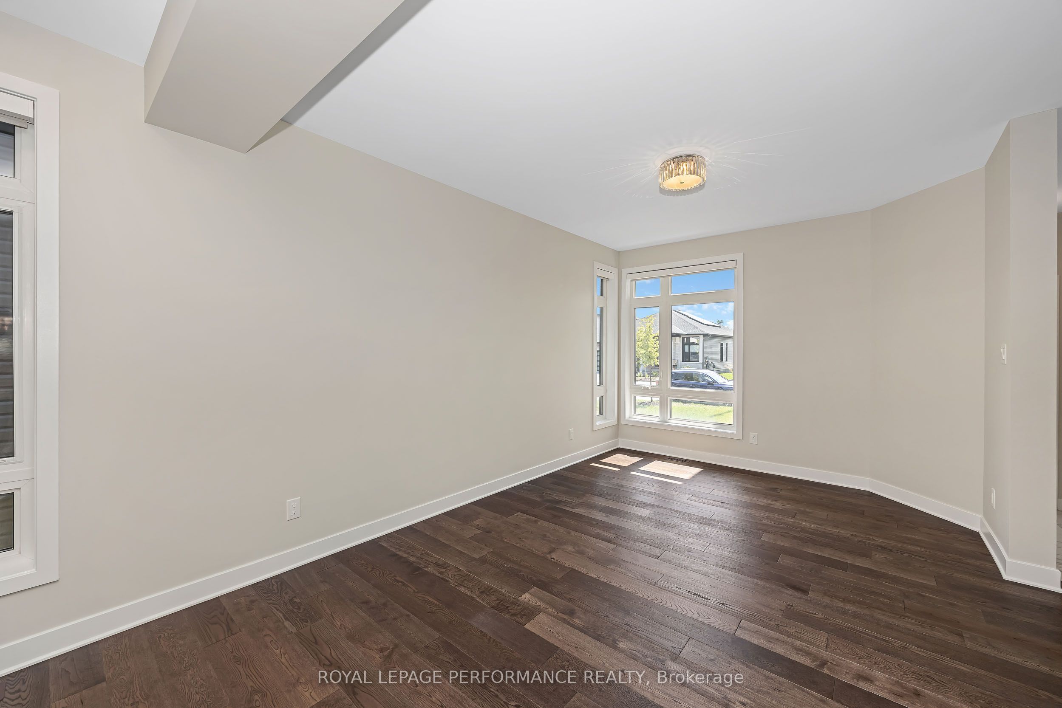
A fabulous opportunity to own this spectacular Urbandale executive home built in 2022 with $150K + in upgrades! Meticulously maintained with hardwood floors throughout the main level, formal open living/dining spaces to the front of the home make it perfect for entertaining guests. A gracious family room with gas fireplace & 18' cathedral ceilings with balcony from the second floor. The spacious, well thought through kitchen with elegant quartz countertops, stainless steel appliances, an expansive island with bar seating & additional room for informal eating area all offer luxury & practicality. There is ample storage space with ceiling height cupboards & walk-in pantry. Conveniently tucked away on this level are the den, a powder room & mudroom access to the attached double car garage. An elegant circular hardwood staircase leads you to the open, airy upper level with 4 bedroom & 3 ensuites. Primary features double walk-in closets & stunning ensuite with glass shower, soaker tub & quartz double vanity. Two additional bedrooms share a "Jack & Jill" bathroom with quartz double vanity. The fourth bedroom has its own four piece ensuite bathroom. Fully finished basement is filled with windows & endless options. It has a bedroom & full four piece bathroom with quartz counters and tile. The are two additional expansive rooms - a games room, a theatre, offices, music studio, artist's gallery - use your imagination! The backyard offers green space - a blank canvas awaiting ideas. One of the most striking features is the abundance of windows - all with custom WIFI blinds ($40K). Access to great schools, shops, amenities, Findlay Creek Pond, The Meadows Golf Club & so much more. The beauty of this gem is that it sits on the edge of this community on a tranquil street with no through traffic. Whether you're a busy family, or are a nature lover who enjoys an early morning/after dinner walk, this is the perfect spot to call home. Book your viewing today.
Property Information
Building Details
Features & Amenities
Financials & Fees
Inclusions & Exclusions
Washer, Dryer, Refrigerator, 2 built-in ovens, gas stove top stove, hood fan, dishwasher, smart WIFI automatic Blinds, light fixtures, garage door opener, and two remote controls.
None
Location
Similar Properties
View More
Source: Toronto Regional Real Estate Board (TRREB), via PropTx Innovations Inc.
The data relating to real estate on this website comes in part from the MLS® data feed of PropTx Innovations Inc. The information is deemed reliable but is not guaranteed accurate by PropTx.
The information provided herein must only be used by consumers that have a bona fide interest in the purchase, sale or lease of real estate and may not be used for any commercial purpose or any other purpose.
© 2026 PropTx Innovations Inc. All rights reserved. MLS®, REALTOR® and the associated logos are owned or controlled by The Canadian Real Estate Association (CREA).