351 Shuttleworth Drive
About This Home
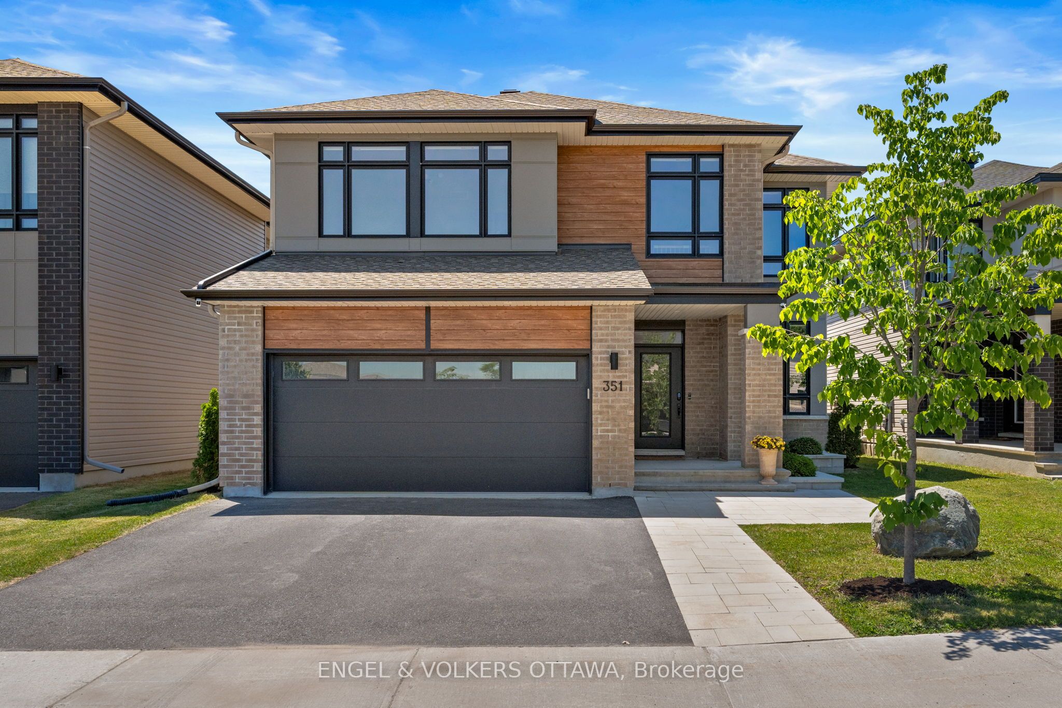
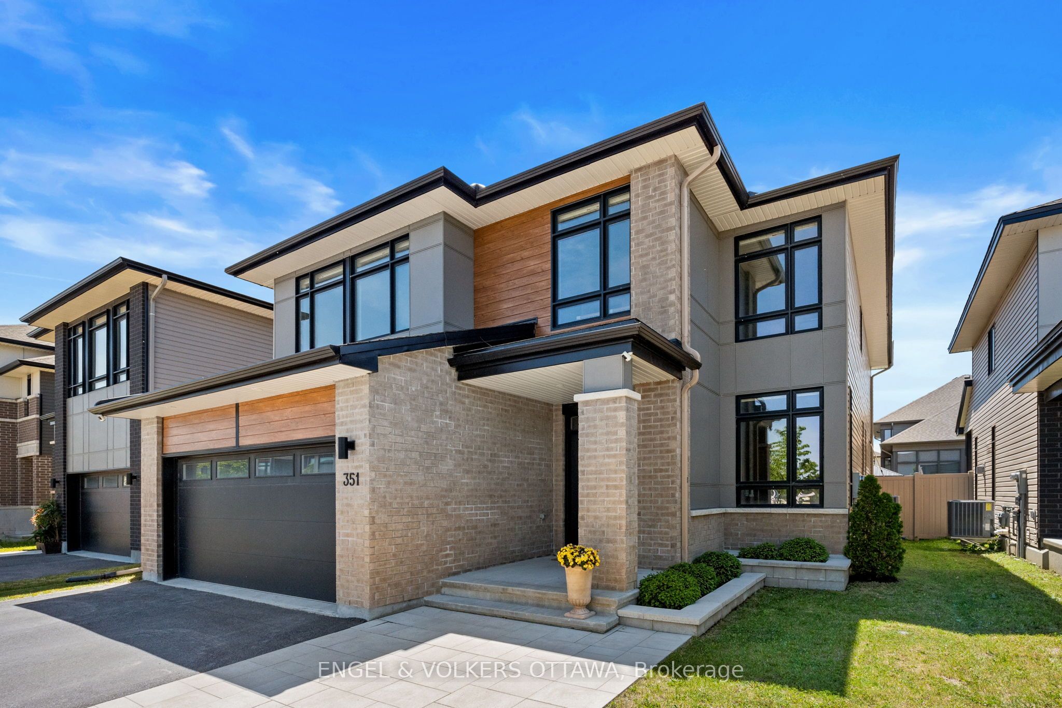
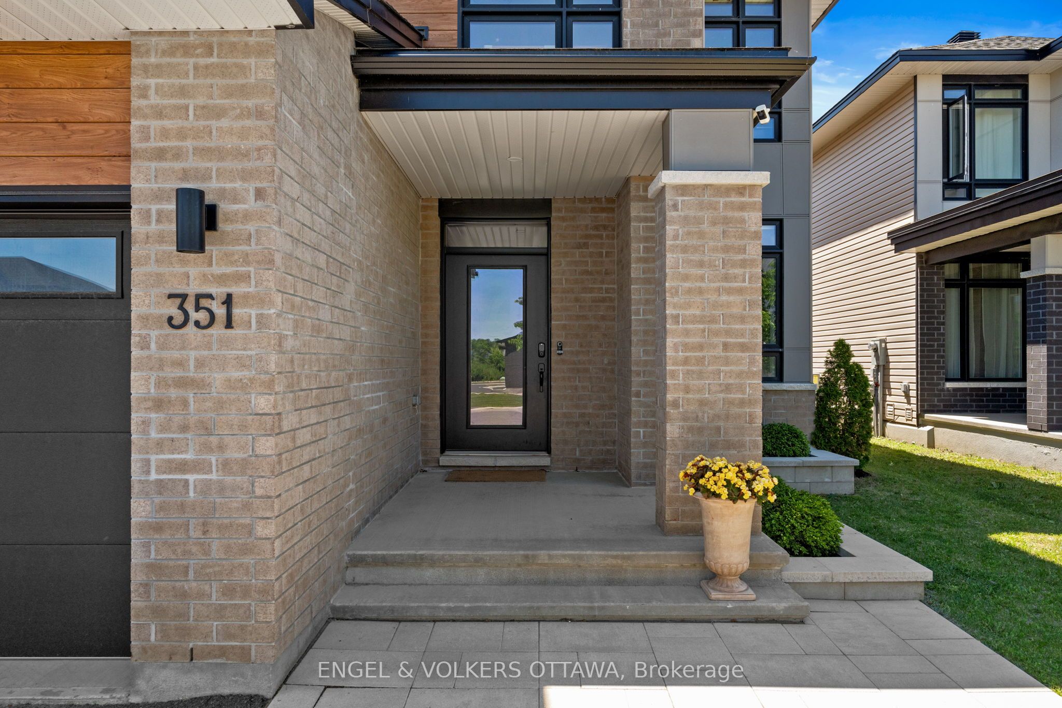
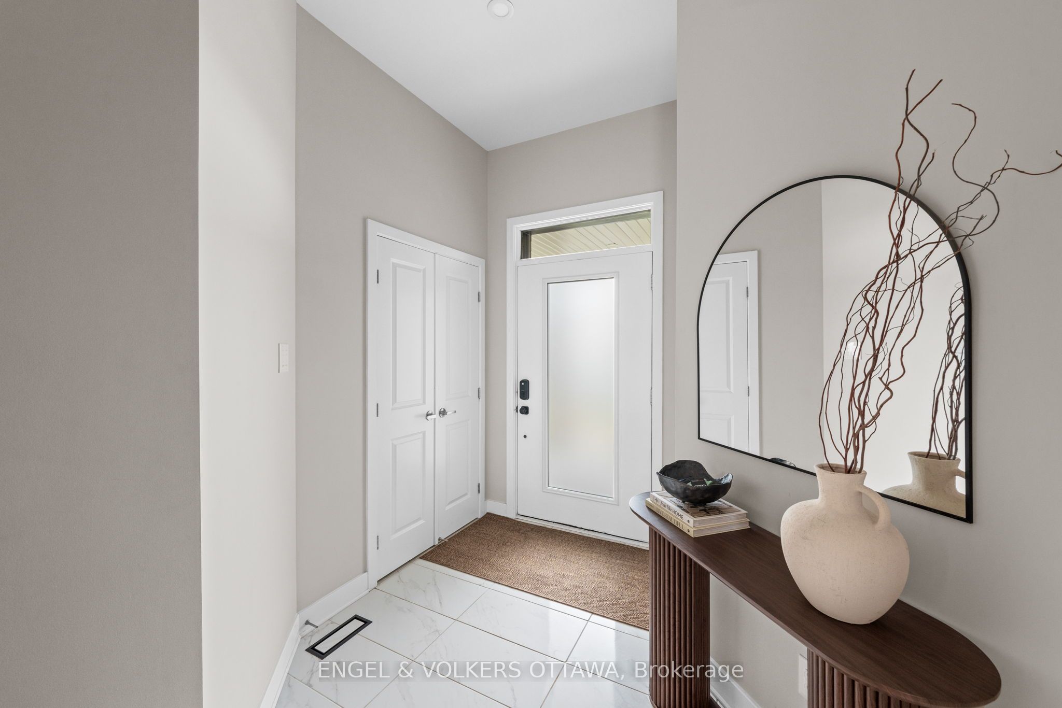
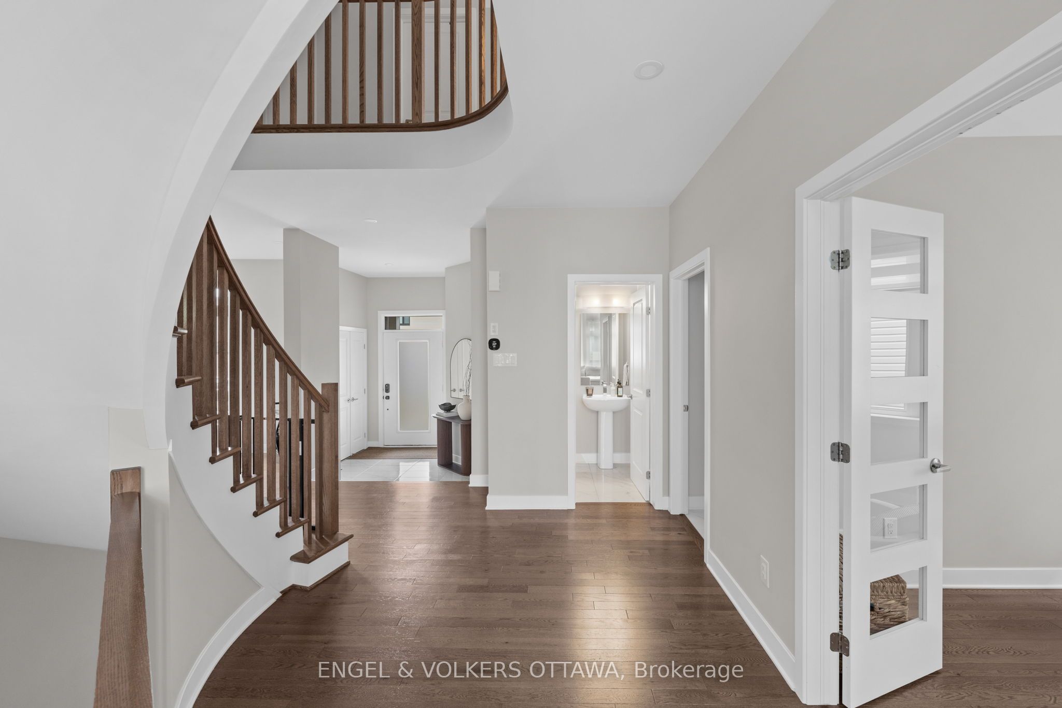
Welcome to 351 Shuttleworth Drive, where timeless elegance meets modern luxury in this exceptional Urbandale-built R-2000 certified home. Showcasing over $150,000 in post-builder upgrades, this Energy Star rated residence offers 4 spacious bedrooms, a versatile loft, 4 beautifully finished bathrooms, and a professionally finished lower level.The heart of the home is a stunning custom chef's kitchen featuring a rebuilt oversized island with Calacatta Laza quartz, upgraded cabinetry, designer backsplash, and an open-concept layout that flows seamlessly into bright, spacious living areas highlighted by a custom fireplace with elegant tile, mantle, and wainscoting. Premium finishes continue throughout with custom mudroom built-ins and sink, bedroom wainscoting, custom blinds, designer floor vents, and a basement entertainment bar with Calacatta quartz countertops, beverage fridge, and wood feature wall.Step outside to your professionally landscaped backyard oasis featuring a 12' x 21' heated in-ground fibreglass saltwater pool with upgraded pump, natural gas heater, cartridge filtration, automated multi-colour lighting, and a large wood deck-creating the perfect space for entertaining or relaxing.Completing this exceptional home are a high-efficiency heat pump, smart home technology including thermostat, lighting, and keypad entry, and the superior quality and energy savings of R-2000 construction. A rare opportunity to own one of the community's most impressive turnkey homes.
Property Information
Building Details
Features & Amenities
Financials & Fees
Inclusions & Exclusions
Refrigerator, Stove, Dishwasher, Microwave, Washer, Dryer, All Light Fixtures, All Custom Window Coverings, Projector and Projector Screen, Ceiling Fan in Primary Bedroom, Shelves in the basement bar area, hard top gazebo
Personal belongings, TV's, Wall mounts, security cameras, Yale smart door keypad
Location
Similar Properties
View More
Source: Toronto Regional Real Estate Board (TRREB), via PropTx Innovations Inc.
The data relating to real estate on this website comes in part from the MLS® data feed of PropTx Innovations Inc. The information is deemed reliable but is not guaranteed accurate by PropTx.
The information provided herein must only be used by consumers that have a bona fide interest in the purchase, sale or lease of real estate and may not be used for any commercial purpose or any other purpose.
© 2026 PropTx Innovations Inc. All rights reserved. MLS®, REALTOR® and the associated logos are owned or controlled by The Canadian Real Estate Association (CREA).