5 Nelson Street
About This Home
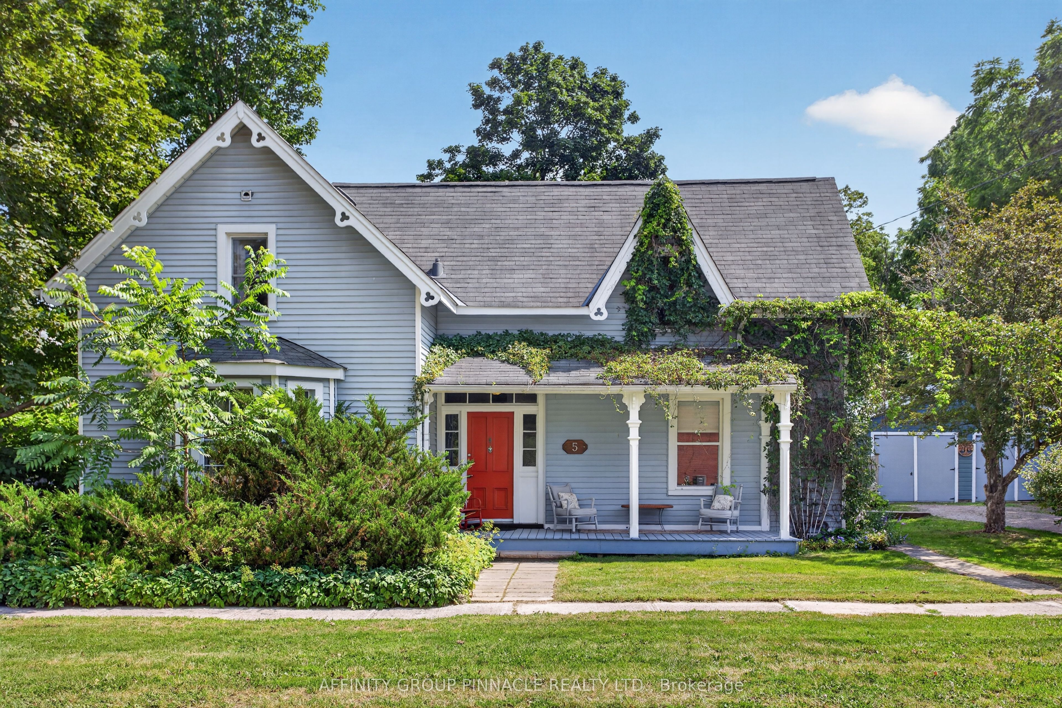
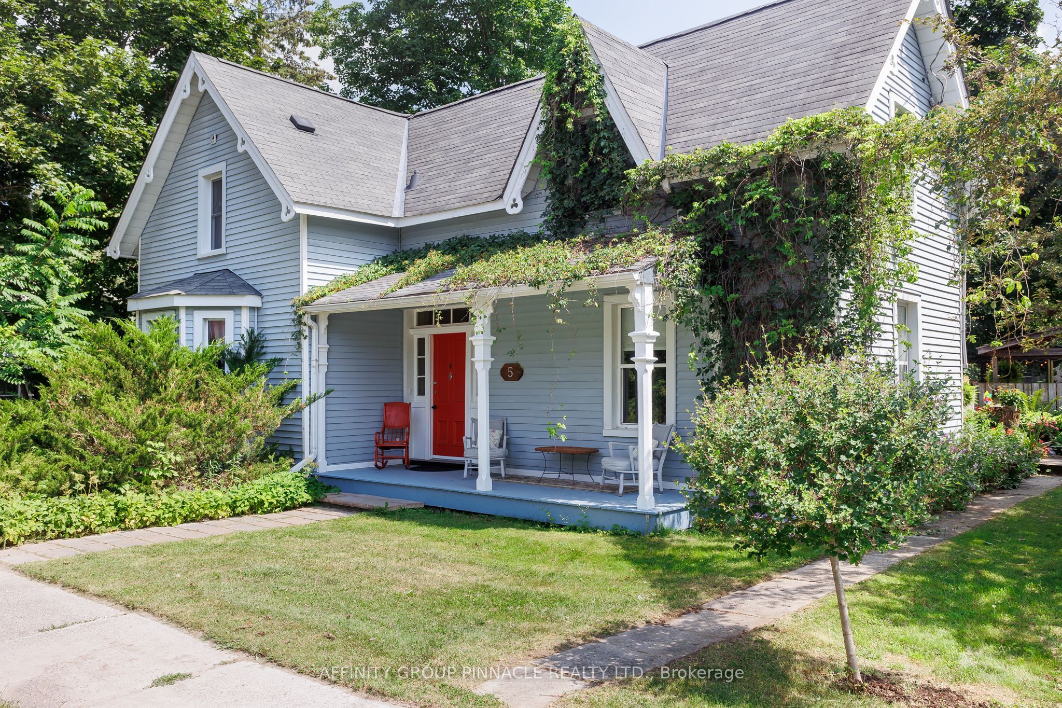
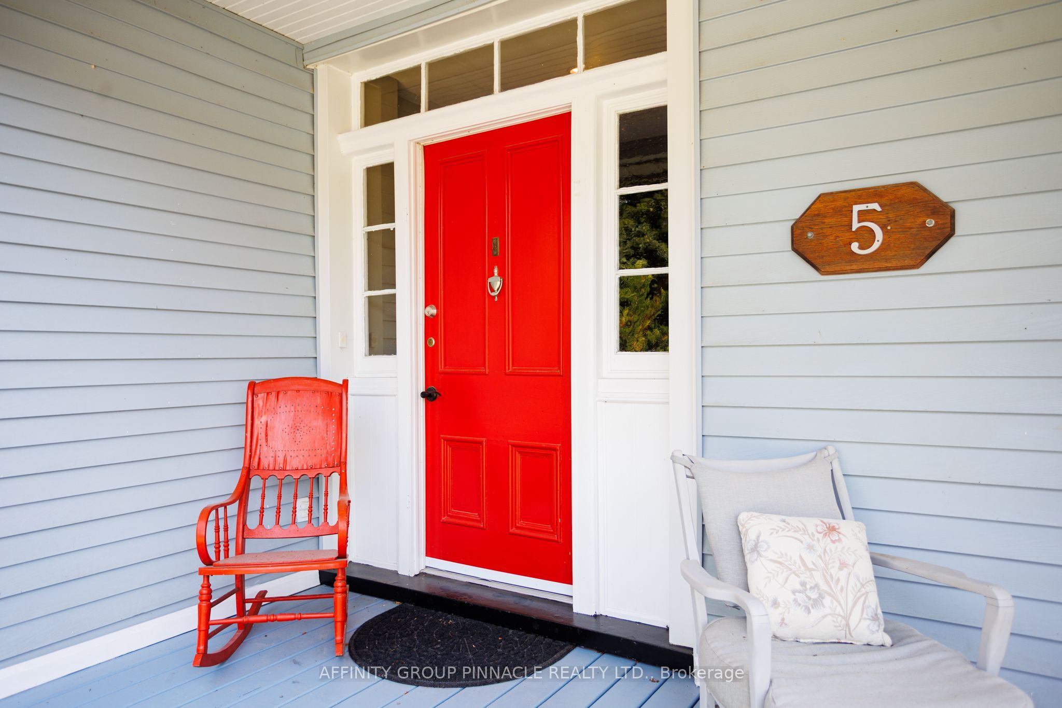
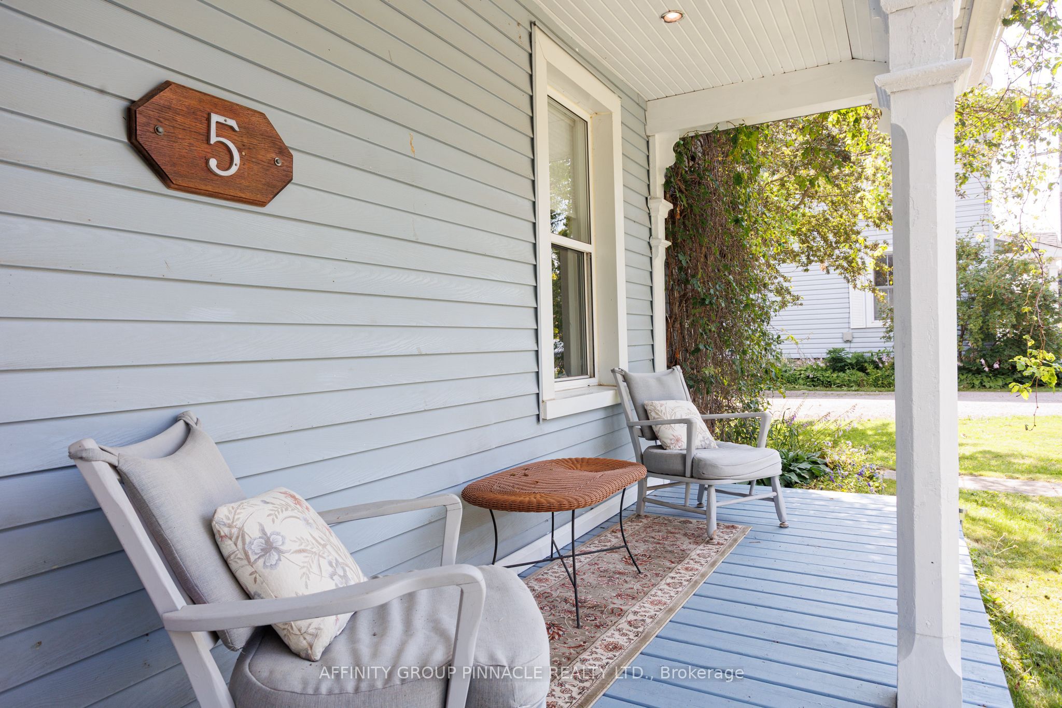
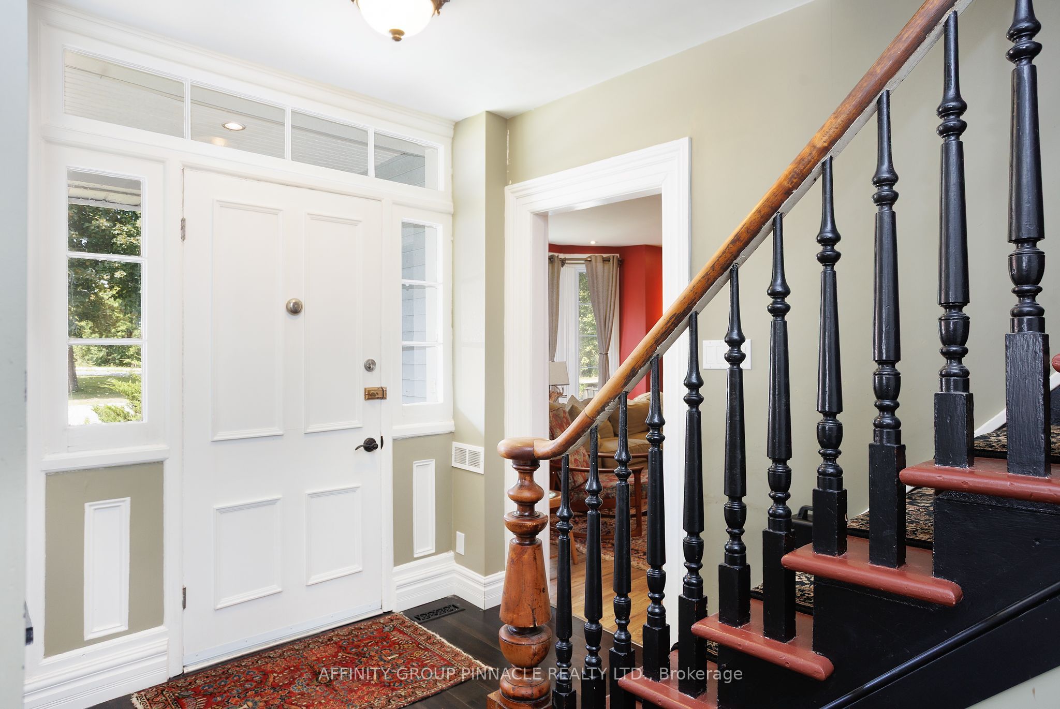
One of Lakefield Village's original homes, this inviting property offers historic charm, solid architecture, and beautifully updated living. The fully renovated kitchen and comfortable main-floor family spaces are complemented by a den, a spacious living room, a natural gas fireplace for cozy winter evenings, a natural gas furnace, and air conditioning for summer comfort. Upstairs, the bedrooms offer old-world character and restful spaces to unwind. Ideally located within walking distance of two excellent elementary schools and a short drive, bike ride, or walk to Lakefield College School, this home is also close to Lakefield Village's many shops, restaurants, coffee houses, and vibrant community amenities. Enjoy walks to the beach, yoga classes, pickleball, Jazz and Literary Festivals, strolls along the canal, or bicycle rides by the river. The backyard features a playful Tiki Hut, perfect for ice cream gatherings and summer entertaining. This private oasis includes a beautiful, fully fenced yard with space to play, garden, plant vegetables and flowers, and unwind with friends, neighbours, and family. A detached two-car garage with workshop space provides excellent room for hobbies, storage, and projects. A true gem in the heart of Lakefield Village, this well-built home is full of character, comfort, and warmth, offering a peaceful and welcoming setting for family living.
Property Information
Building Details
Features & Amenities
Financials & Fees
Inclusions & Exclusions
Fridge, stove, dishwasher, washer, dryer, bar fridge, all window treatments, all light fixtures.
All personal items
Location
Similar Properties
View More
Source: Toronto Regional Real Estate Board (TRREB), via PropTx Innovations Inc.
The data relating to real estate on this website comes in part from the MLS® data feed of PropTx Innovations Inc. The information is deemed reliable but is not guaranteed accurate by PropTx.
The information provided herein must only be used by consumers that have a bona fide interest in the purchase, sale or lease of real estate and may not be used for any commercial purpose or any other purpose.
© 2026 PropTx Innovations Inc. All rights reserved. MLS®, REALTOR® and the associated logos are owned or controlled by The Canadian Real Estate Association (CREA).