548 Bissview Avenue
About This Home
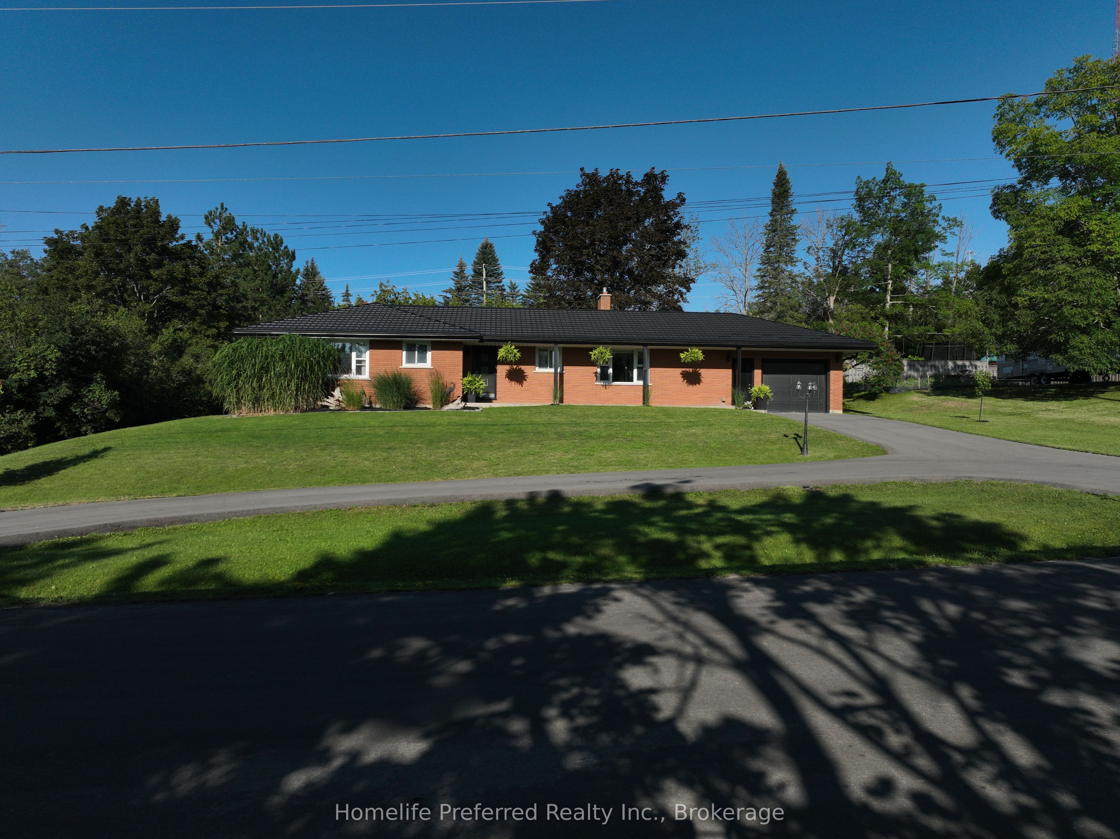
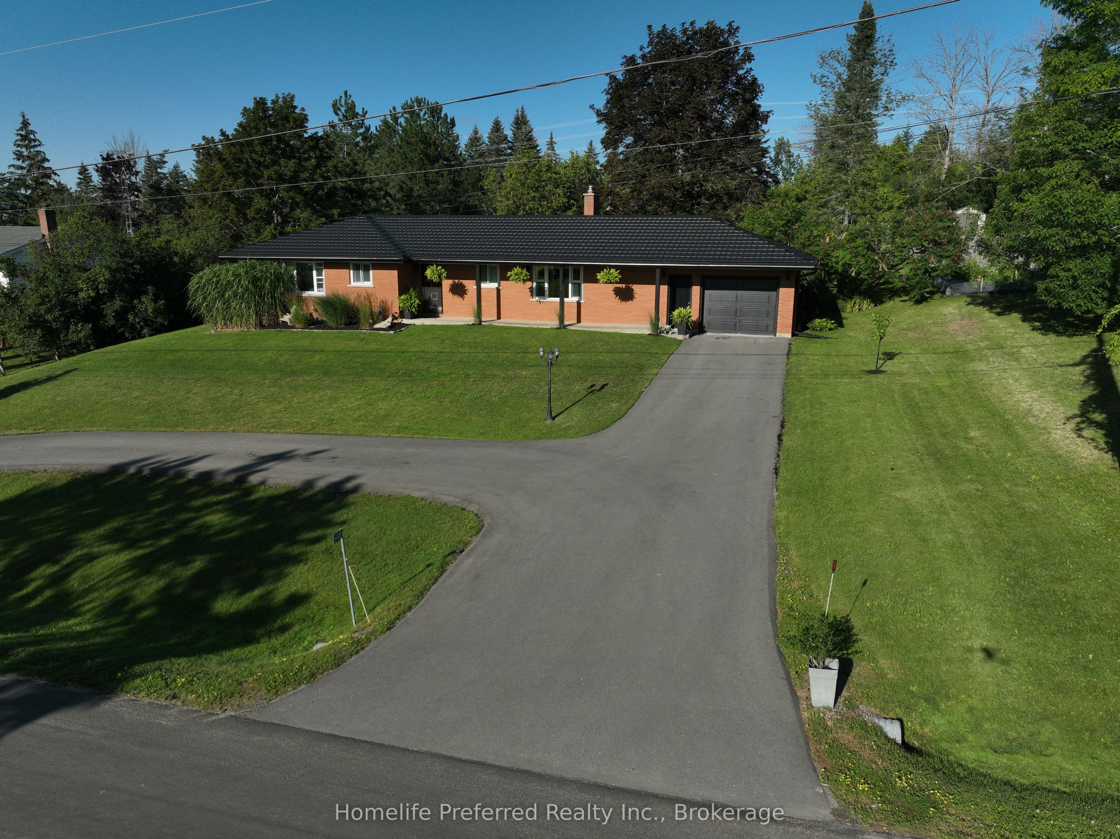
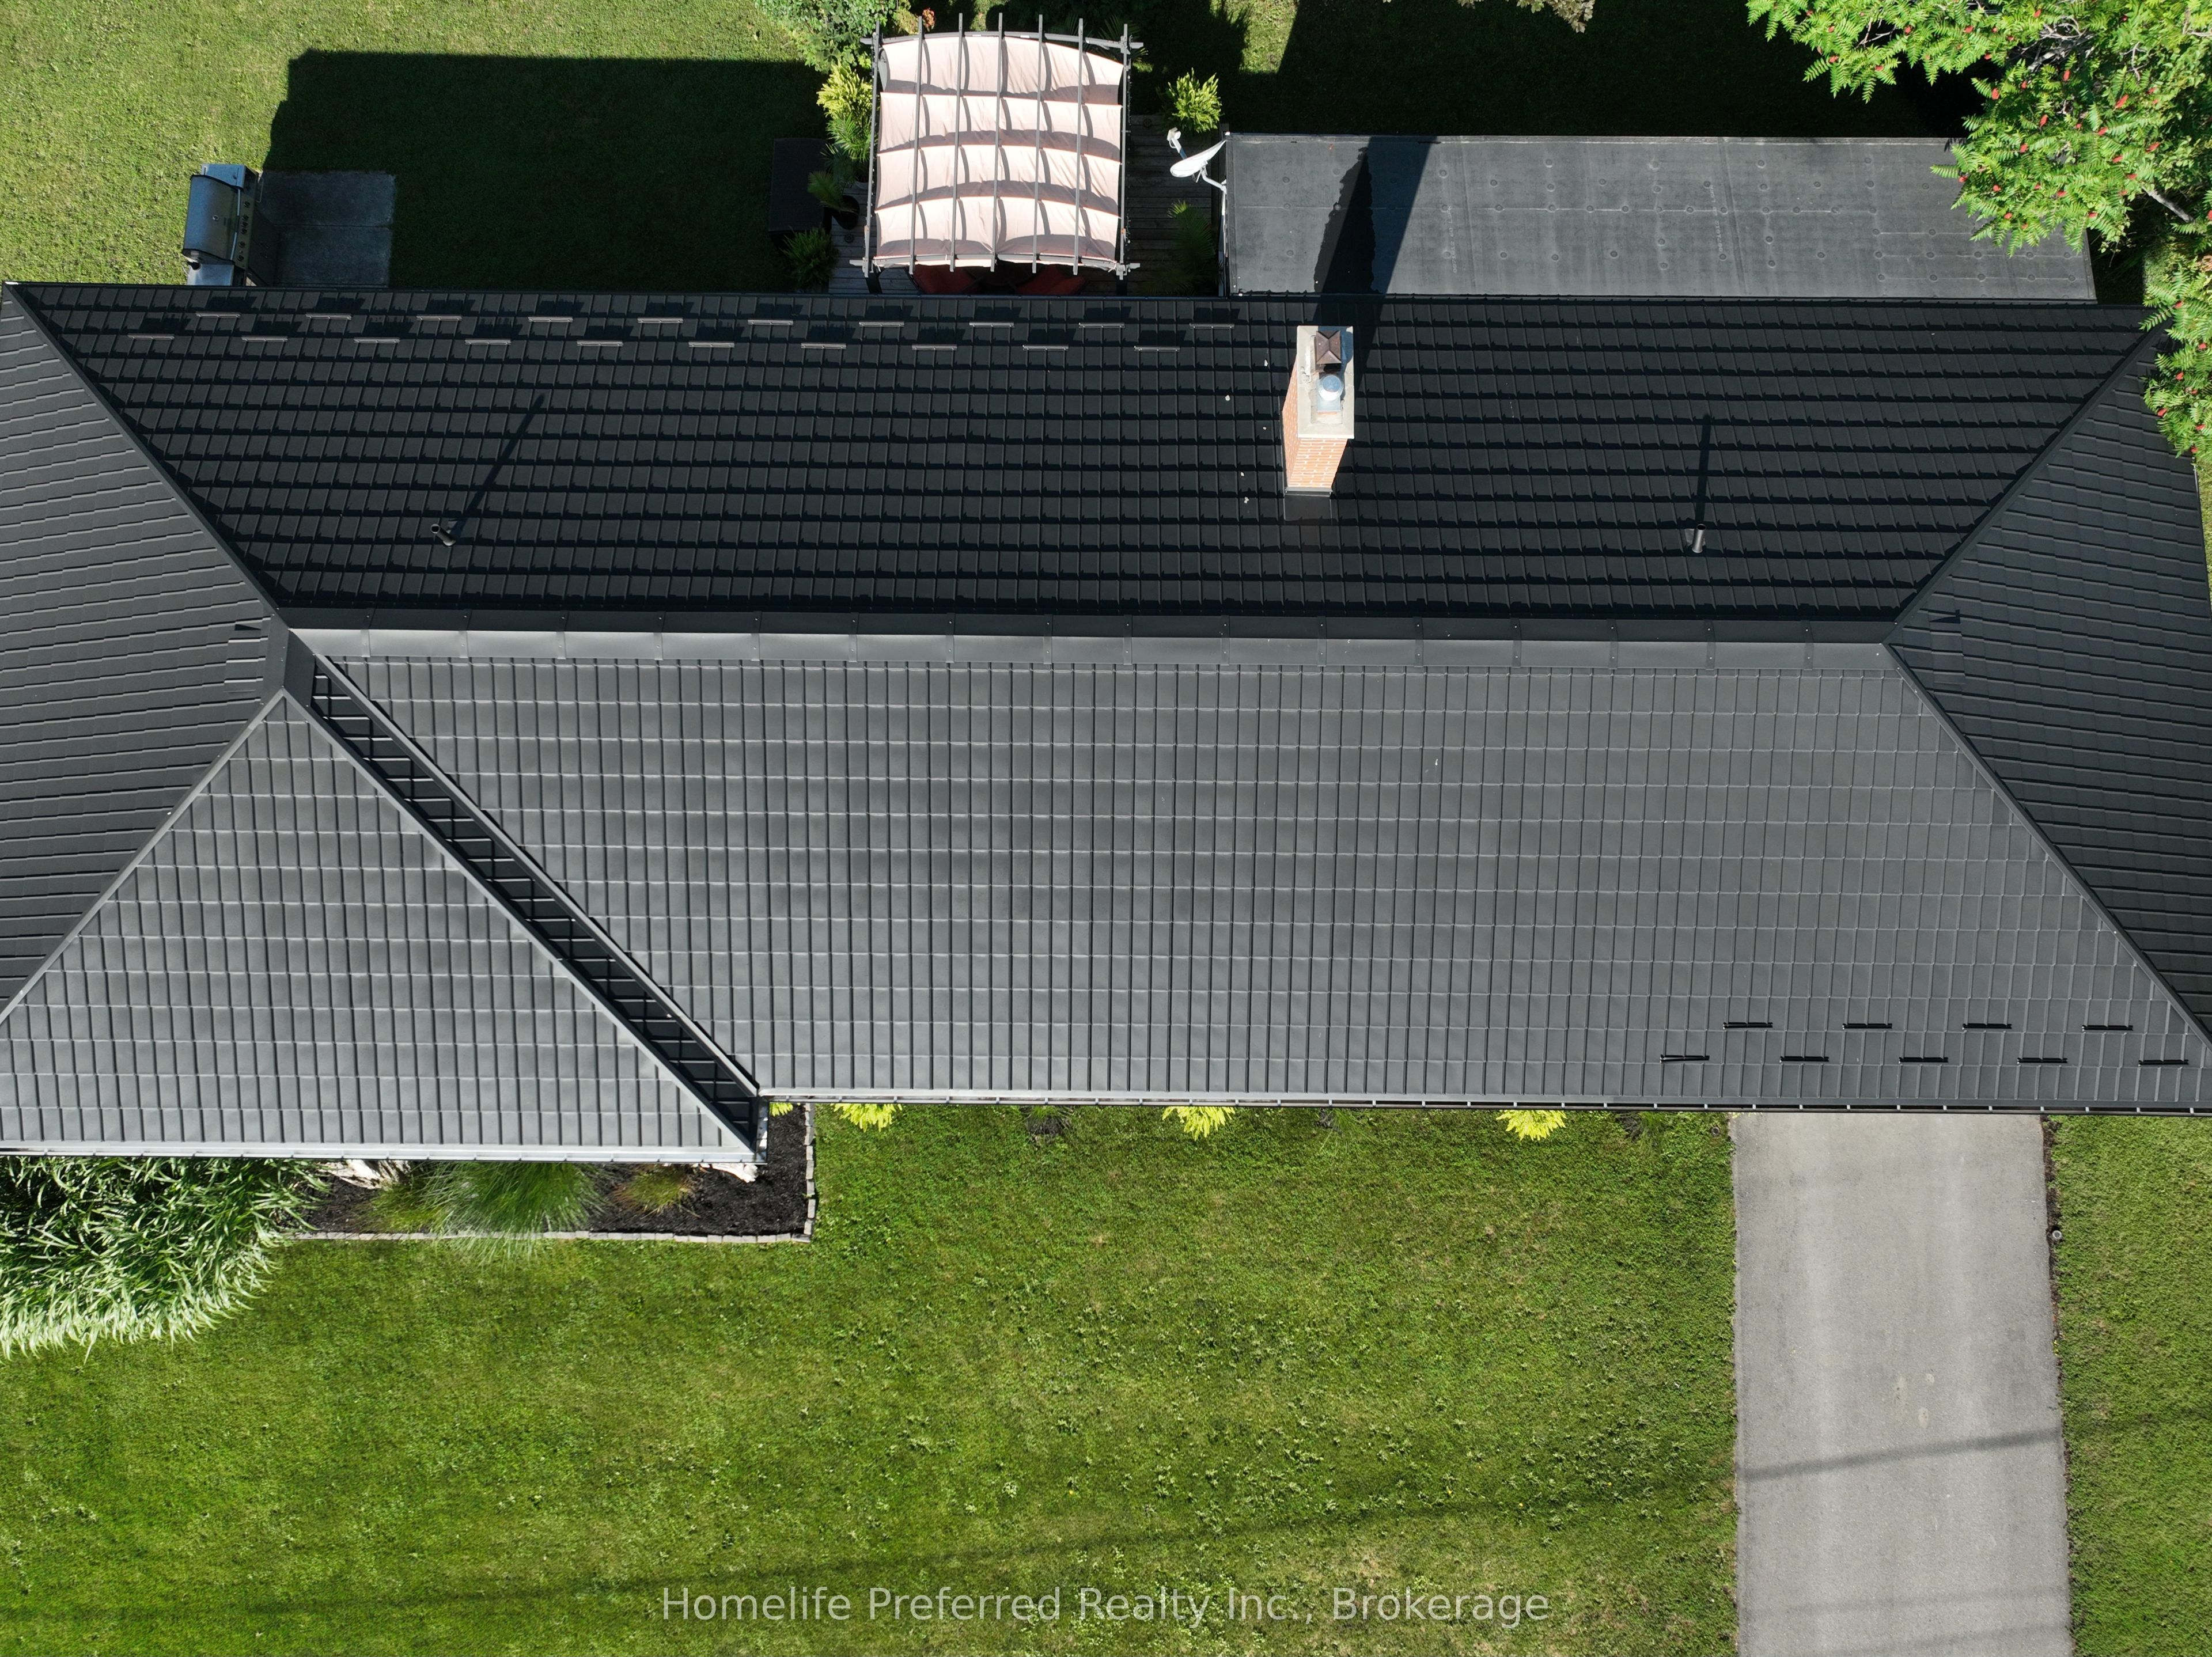
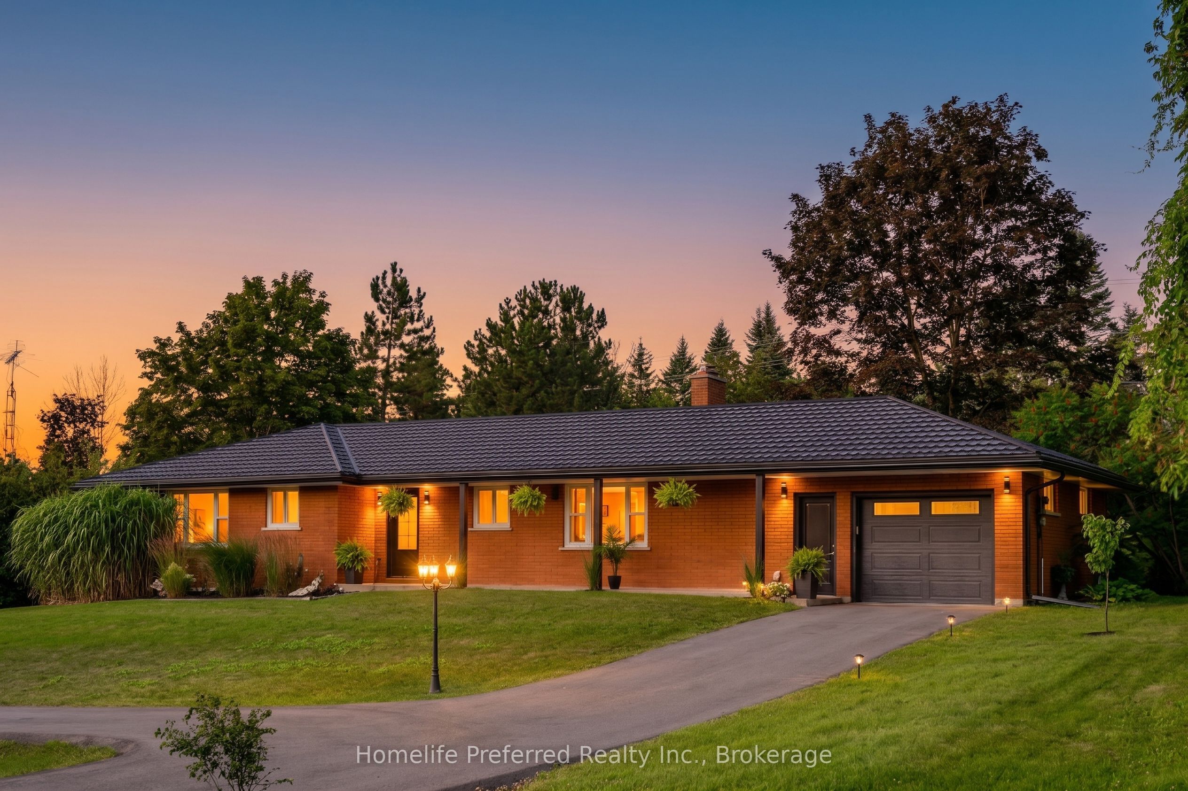
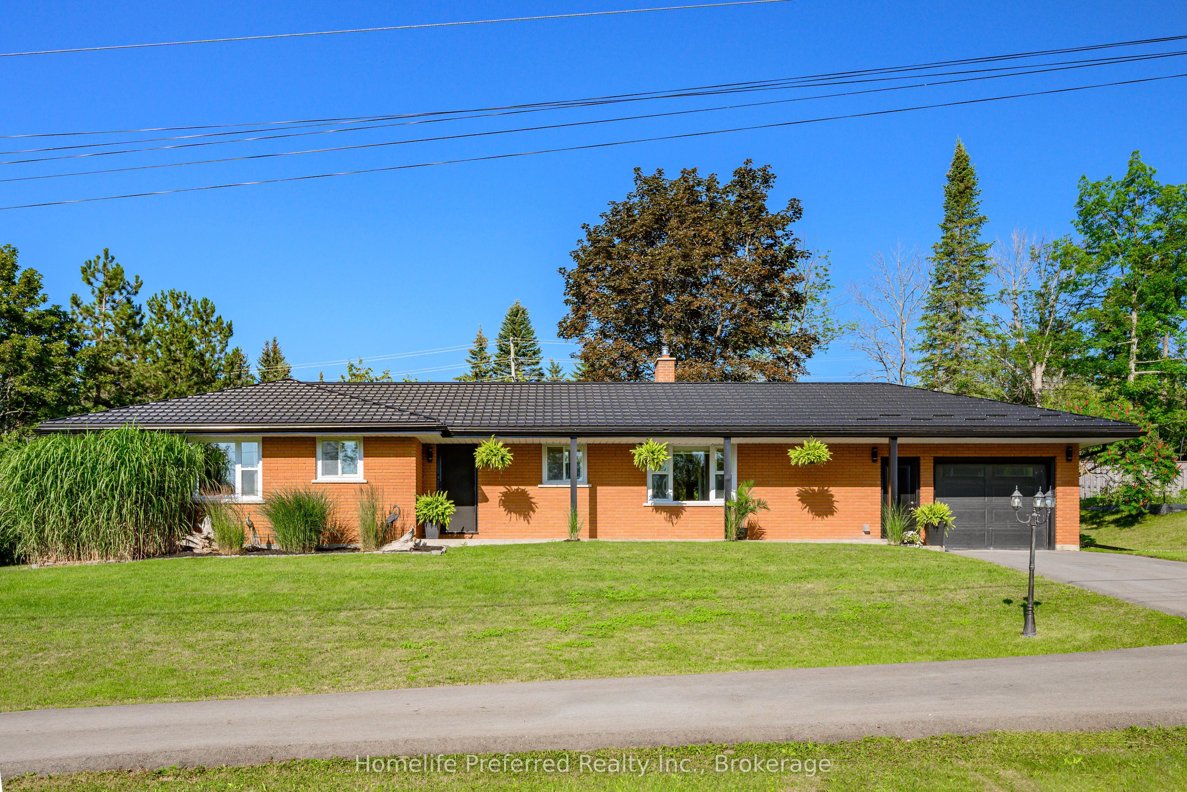
Are you looking for an oasis in a quiet Country subdivision? Beautiful Ranch Bungalow with one-floor living, 3 bedroom. 2 baths, sunroom, attached garage. Home has been lovingly upgraded; Hardwood flooring, gas fireplace, expansive garden doors to a private deck with Pergola and a private yard, backed with mature trees (.55 Acres). Upgraded kitchen and baths, Finished lower level includes, Rec Room with wood fireplace, Games room, Music room, Home Gym, workshop & utility room, all insulated with energy efficient Spray Foam, Home has Steel Roof, Paved drive & beautiful gardens. Enjoy your coffee, in the morning-sun on your front porch and a drink on the back deck, as the sun-sets. All of this located just 5 minutes from City amenities and 5 minutes to Chemong Lake. Comes with all Appliances, Snow Blower & Riding Lawn tractor. You'll love this friendly neighborhood. Quick access to schools, restaurants & shopping. Great location for commuters, easy access to Highway 115 (13 minutes) and then only 17 minutes to Highway 407. A great opportunity to enjoy modern country living in a sought-after location.
Property Information
Building Details
Features & Amenities
Financials & Fees
Inclusions & Exclusions
Fridge, Stove, B/I Dishwasher, Washing Machine, Dryer, Living Room TV Wall Mount Bracket, Workbench Lower level, Snow Blower, Riding Lawn Tractor, Water Filter, UV Filter, Hot Water Tank (2025), All ELF, All Window Coverings, Pergola on deck
Freezer x 2, Living Room Wall mounted Speakers x 2, shelving in Office x 2, Deck furniture
Location
Similar Properties
View More
Source: Toronto Regional Real Estate Board (TRREB), via PropTx Innovations Inc.
The data relating to real estate on this website comes in part from the MLS® data feed of PropTx Innovations Inc. The information is deemed reliable but is not guaranteed accurate by PropTx.
The information provided herein must only be used by consumers that have a bona fide interest in the purchase, sale or lease of real estate and may not be used for any commercial purpose or any other purpose.
© 2026 PropTx Innovations Inc. All rights reserved. MLS®, REALTOR® and the associated logos are owned or controlled by The Canadian Real Estate Association (CREA).